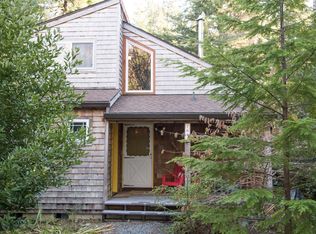
Tucked into the Classic Ridge Beach neighborhood, this 2,369 sq ft reverse floor plan home has the allure of a treehouse retreat, private among the trees, with room for everyone. Inside you'll find quality craftsmanship throughout, including maple flooring, custom cabinetry, hemlock trim, and solid hemlock doors. A cozy wood stove, high ceilings, and an abundance of windows create a bright, airy space that invites you to unwind and soak in the serene coastal ambiance. Custom built in 1998 and remodeled/expanded in 2020, the two levels balance shared living space with private retreats. Upstairs, vaulted tongue-and-groove ceilings crown an open floor plan, with a step-out deck off the dining area and a family room off the living area — both looking out over treetop views and sunsets. The roomy primary suite includes a walk-in closet and its own private deck, a peaceful spot to start or end the day. Downstairs offers two more bedrooms, an office/bonus room, ample storage, and a separate entrance with kitchenette — ideal for guests or extra living space. The attached garage has room for toys, a workbench, and more storage. Located on a quiet street, out of the tsunami zone, and a short walk to the beach and downtown Manzanita. By appointment only.
Pending
Price cut: $46K (9/18)
$949,000
850 Knobcone St, Manzanita, OR 97130
3beds
2,369sqft
Residential, Single Family Residence
Built in 1998
6,098 Square Feet Lot
$-- Zestimate®
$401/sqft
$-- HOA
What's special
Treehouse retreatTreetop views and sunsetsQuality craftsmanship throughoutWalk-in closetAmple storageHemlock trimSeparate entrance with kitchenette
- 57 days
- 569
- 35
Likely to sell faster than
Zillow last checked:
Listing updated:
Listed by:
Shelley Parker 503-368-3400,
Home + Sea Realty
Source: RMLS (OR),MLS#: 162460619
Facts & features
Interior
Bedrooms & bathrooms
- Bedrooms: 3
- Bathrooms: 2
- Full bathrooms: 2
- Main level bathrooms: 1
Rooms
- Room types: Bonus Room, Utility Room, Bedroom 2, Bedroom 3, Dining Room, Family Room, Kitchen, Living Room, Primary Bedroom
Primary bedroom
- Level: Upper
Bedroom 2
- Level: Main
Bedroom 3
- Level: Main
Dining room
- Level: Upper
Kitchen
- Level: Upper
Living room
- Level: Upper
Heating
- Mini Split, Wood Stove
Cooling
- Has cooling: Yes
Appliances
- Included: Dishwasher, Disposal, Free-Standing Gas Range, Free-Standing Refrigerator, Range Hood, Stainless Steel Appliance(s), Washer/Dryer, Electric Water Heater
Features
- Ceiling Fan(s), High Ceilings, Vaulted Ceiling(s), Kitchen Island
- Flooring: Laminate, Luxury Vinyl Tile, Wall to Wall Carpet, Wood
- Windows: Double Pane Windows, Vinyl Frames
- Basement: Crawl Space
- Number of fireplaces: 1
- Fireplace features: Stove, Wood Burning
Interior area
- Total structure area: 2,369
- Total interior livable area: 2,369 sqft
Video & virtual tour
Property
Parking
- Total spaces: 1
- Parking features: Driveway, RV Access/Parking, Garage Door Opener, Attached, Extra Deep Garage
- Attached garage spaces: 1
- Has uncovered spaces: Yes
Features
- Levels: Two
- Stories: 2
- Patio & porch: Deck, Porch
- Exterior features: Garden, Yard
- Fencing: Fenced
- Has view: Yes
- View description: Territorial, Trees/Woods
Lot
- Size: 6,098 Square Feet
- Features: Gentle Sloping, Level, Private, Trees, SqFt 5000 to 6999
Details
- Additional structures: ToolShed
- Parcel number: 92287
- Zoning: MH-1
Construction
Type & style
- Home type: SingleFamily
- Architectural style: Custom Style
- Property subtype: Residential, Single Family Residence
Materials
- Cedar, Shingle Siding
- Foundation: Concrete Perimeter, Slab
- Roof: Composition
Condition
- Resale
- New construction: No
- Year built: 1998
Utilities & green energy
- Sewer: Public Sewer
- Water: Public
Community & HOA
Community
- Subdivision: Classic Ridge Beach
HOA
- Has HOA: No
Location
- Region: Manzanita
Financial & listing details
- Price per square foot: $401/sqft
- Tax assessed value: $1,009,130
- Annual tax amount: $5,048
- Date on market: 8/15/2026
- Cumulative days on market: 58 days
- Listing terms: Cash,Conventional
- Road surface type: Paved
Estimated market value
Not available
Estimated sales range
Not available
Not available
Price history
| Date | Event | Price |
|---|---|---|
| 9/21/2026 | Pending sale | $949,000$401/sqft |
Source: CMLS #26-751 Report a problem | ||
| 9/18/2026 | Price change | $949,000-4.6%$401/sqft |
Source:  RMLS (OR) #162460619 Report a problem RMLS (OR) #162460619 Report a problem | ||
| 8/15/2026 | Listed for sale | $995,000+54.5%$420/sqft |
Source: RMLS (OR) #162460619 Report a problem | ||
| 11/2/2020 | Sold | $644,000$272/sqft |
Source: Public Record Report a problem | ||
Public tax history
| Year | Property taxes | Tax assessment |
|---|---|---|
| 2025 | $5,049 +7.9% | $408,240 +3% |
| 2024 | $4,678 +0.9% | $396,350 +3% |
| 2023 | $4,636 +6.3% | $384,810 +3% |
| 2022 | $4,359 +3.1% | $373,610 +3% |
| 2021 | $4,230 +4.1% | $362,730 +3% |
| 2020 | $4,062 -2.9% | $352,170 -2.8% |
| 2019 | $4,182 +2.7% | $362,280 +3% |
| 2018 | $4,073 | $351,730 +3% |
| 2017 | $4,073 +6% | $341,490 +3% |
| 2016 | $3,844 | $331,550 +3% |
| 2015 | $3,844 +1.9% | $321,900 +3% |
| 2014 | $3,774 +1.7% | $312,530 +3% |
| 2013 | $3,711 +7.3% | $303,430 +3% |
| 2012 | $3,459 +3% | $294,600 +3% |
| 2011 | $3,358 +3.7% | $286,020 +3% |
| 2010 | $3,239 +2% | $277,690 +3% |
| 2009 | $3,175 +20% | $269,610 +3% |
| 2008 | $2,646 -1% | $261,760 +3% |
| 2007 | $2,672 +5.3% | $254,140 +3% |
| 2006 | $2,538 -0.2% | $246,740 +3% |
| 2005 | $2,544 +7.8% | $239,560 +3% |
| 2004 | $2,360 | $232,590 +3% |
| 2003 | -- | $225,820 +28.2% |
| 2001 | -- | $176,185 |
Find assessor info on the county website
Monthly payment
Est. payment
Payment breakdown
Explore the cost of this home by adjusting the details. Changes won't be saved.Climate risks
Neighborhood: 97130
Nearby schools
Schools provided by the listing agent
- Elementary: Nehalem
- Middle: Neah-Kah-Nie
- High: Neah-Kah-Nie
Source: RMLS (OR). This data may not be complete. We recommend contacting the local school district to confirm school assignments for this home.
Similar homes
- $874,9003 bd2 ba2.2k sqft470 North Ave, Manzanita, OR 97130Active

 MLS ID #666519540, Kathren Rusinovich, Windermere Community Realty. RMLS (OR)
 - $895,0003 bd3 ba2.4k sqft10435 Pine Ridge Dr, Manzanita, OR 97130Active
 MLS ID #323091213, Erin Laskey, Home + Sea Realty. RMLS (OR)
 - $949,9503 bd2 ba1.8k sqft525 Meadows Dr, Manzanita, OR 97130Active
 MLS ID #134642561, Monica Ruggieri, Monica Ruggieri Real Estate. RMLS (OR)
 - $795,0003 bd2 ba1.5k sqft557 Sea View Dr, Manzanita, OR 97130For Sale
 MLS ID #26-2381, Megan Despain, Keller Williams Sunset Corridor - Coast Life. OCMLS
 - $819,0004 bd3 ba1.9k sqft540 Sea View Dr, Manzanita, OR 97130For SaleMLS ID #26-1174, Tosha Reinmiller, Living Room Realty. OCMLS
- $824,0003 bd4 ba1.9k sqft9675 Scenic View Dr, Rockaway Beach, OR 97136For SaleMLS ID #26-2321, Krista Hall, Pete Anderson Realty, Inc-Manzanita. OCMLS
- $1,275,0004 bd2 ba1.6k sqft888 Beach St, Manzanita, OR 97130ActiveMLS ID #257350459, Tom Ramsey, John L. Scott Portland South. RMLS (OR)
- $995,0004 bd3 ba2.5k sqft34655 Lodgepole Dr, Manzanita, OR 97130ActiveMLS ID #586647044, Meadow Davis, Home + Sea Realty. RMLS (OR)
- $1,025,0004 bd4 ba2.8k sqft433 Meadows Dr, Manzanita, OR 97130ActiveMLS ID #405561839, Mandy Goodell, NextHome Next Chapter. RMLS (OR)
- $960,0003 bd2 ba1.9k sqft23100 Miami Foley Rd, Nehalem, OR 97131For SaleMLS ID #26-846, Mary Kay Campbell, Berkshire Hathaway HomeServices NW - Netarts. OCMLS
- $1,295,0004 bd3 ba2.9k sqft8917 Spindrift Ln, Manzanita, OR 97130For SaleMLS ID #26-1654, Tosha Reinmiller, Living Room Realty. OCMLS
- $739,0003 bd2 ba1.6k sqft38225 Hiagua Ln N, Nehalem, OR 97131ActiveMLS ID #605036337, Tosha Reinmiller, Living Room Realty. RMLS (OR)
- $899,0003 bd2 ba1.8k sqft61 Gamble St, Wheeler, OR 97147ActiveMLS ID #797683920, Jordan Miller, John L. Scott Market Center. RMLS (OR)
- $799,5004 bd3 ba2.4k sqft324 Elk Run Ave, Cannon Beach, OR 97110ActiveMLS ID #572670768, Jeff Etchison, Windermere Realty Trust. RMLS (OR)
- $744,0003 bd3 ba1.6k sqft8934 Pelican Ln #6, Manzanita, OR 97130For SaleMLS ID #26-259, Tosha Reinmiller, Living Room Realty. OCMLS
- $739,0003 bd2 ba1.6k sqft38225 Hiagua Ln, Nehalem, OR 97131For SaleMLS ID #26-1180, Tosha Reinmiller, Living Room Realty. OCMLS
- $995,0002 bd2 ba2.2k sqft4131 Hemlock St, Cannon Beach, OR 97110ActiveMLS ID #303354070, Jeff Etchison, Windermere Realty Trust. RMLS (OR)
- $923,3004 bd4 ba3.2k sqft801 1st St, Garibaldi, OR 97118For SaleMLS ID #26-2184, Brooke Bennett, Coldwell Banker Professional G. OCMLS
- $1,250,0005 bd4 ba2.6k sqft423 Meadows Dr, Manzanita, OR 97130ActiveMLS ID #229293962, Leisha Mizee-Riggert, Home + Sea Realty. RMLS (OR)
- $838,0003 bd3 ba2.4k sqft690 S 3rd Ave, Rockaway Beach, OR 97136For SaleMLS ID #26-1323, Kristi Moore, Rob Trost Real Estate - Tillam. OCMLS
