Beautiful and spacious 1-level home situated on 1.67 acres in a quiet pastoral setting. This fine home features gorgeous display kitchen adjacent to the very large living area for excellent entertaining potential. The living area spills out to a huge covered and uncovered deck and fully fenced yard. With the primary ensuite bedroom featuring shower plus large soaking tub, this suite offers it all. The guest suites are located on the other side of the home and feature 2 more ensuite bedrooms. A large office finishes off what amounts to a home with everything you need. The garage offers parking for 4 cars or shop space and storage opportunities. Don't miss this private and comfortable home.
Active
Price cut: $49K (9/11)
$1,150,000
89236 Belmont Rd, Seaside, OR 97146
3beds
3,010sqft
Residential, Single Family Residence
Built in 2004
1.67 Acres Lot
$-- Zestimate®
$382/sqft
$26/mo HOA
What's special
Fully fenced yardQuiet pastoral settingLarge officePrimary ensuite bedroomGorgeous display kitchen
- 53 days
- 274
- 13
Zillow last checked:
Listing updated:
Listed by:
Tim Regan 503-738-2419,
Windermere Realty Trust
Source: RMLS (OR),MLS#: 199334318
Facts & features
Interior
Bedrooms & bathrooms
- Bedrooms: 3
- Bathrooms: 4
- Full bathrooms: 3
- Partial bathrooms: 1
- Main level bathrooms: 4
Rooms
- Room types: Bedroom 2, Bedroom 3, Dining Room, Family Room, Kitchen, Living Room, Primary Bedroom
Primary bedroom
- Level: Main
Bedroom 2
- Level: Main
Bedroom 3
- Level: Main
Dining room
- Level: Main
Family room
- Level: Main
Kitchen
- Level: Main
Living room
- Level: Main
Heating
- Forced Air
Appliances
- Included: Built In Oven, Built-In Refrigerator, Gas Appliances, Stainless Steel Appliance(s), Gas Water Heater
- Laundry: Laundry Room
Features
- High Ceilings, Kitchen Island, Pantry, Tile
- Flooring: Tile, Wall to Wall Carpet
- Windows: Double Pane Windows, Vinyl Frames
- Basement: None
- Number of fireplaces: 2
- Fireplace features: Gas
Interior area
- Total structure area: 3,010
- Total interior livable area: 3,010 sqft
Property
Parking
- Total spaces: 4
- Parking features: Driveway, Garage Door Opener, Attached, Oversized
- Attached garage spaces: 4
- Has uncovered spaces: Yes
Accessibility
- Accessibility features: Garage On Main, Ground Level, Accessibility
Features
- Levels: One
- Stories: 1
- Patio & porch: Covered Deck, Deck
- Has view: Yes
- View description: Mountain(s), Park/Greenbelt
Lot
- Size: 1.67 Acres
- Features: Cul-De-Sac, Acres 1 to 3
Details
- Parcel number: 54359
- Zoning: RA5
Construction
Type & style
- Home type: SingleFamily
- Architectural style: Traditional
- Property subtype: Residential, Single Family Residence
Materials
- Cement Siding, Lap Siding
- Foundation: Concrete Perimeter
Condition
- Approximately
- New construction: No
- Year built: 2004
Utilities & green energy
- Gas: Gas
- Sewer: Standard Septic
- Water: Public
- Utilities for property: Cable Connected
Community & HOA
HOA
- Has HOA: Yes
- HOA fee: $315 annually
Location
- Region: Seaside
Financial & listing details
- Price per square foot: $382/sqft
- Tax assessed value: $1,194,178
- Annual tax amount: $8,603
- Date on market: 8/7/2026
- Listing terms: Cash,Conventional
- Road surface type: Paved
Estimated market value
Not available
Estimated sales range
Not available
Not available
Price history
| Date | Event | Price |
|---|---|---|
| 9/11/2026 | Price change | $1,150,000-4.1%$382/sqft |
Source: CMLS #26-727 Report a problem | ||
| 8/7/2026 | Listed for sale | $1,199,000+139.8%$398/sqft |
Source: CMLS #26-727 Report a problem | ||
| 5/11/2015 | Sold | $500,000-56.5%$166/sqft |
Source: Public Record Report a problem | ||
| 3/6/2014 | Sold | $1,150,000-8.7%$382/sqft |
Source: Public Record Report a problem | ||
| 8/20/2013 | Sold | $1,260,000$419/sqft |
Source: Public Record Report a problem | ||
Public tax history
| Year | Property taxes | Tax assessment |
|---|---|---|
| 2025 | $8,603 +3.3% | $667,636 +3% |
| 2024 | $8,330 +3.2% | $648,192 +3% |
| 2023 | $8,074 +2.6% | $629,314 +3% |
| 2022 | $7,868 +2.2% | $610,985 +3% |
| 2021 | $7,697 +2.5% | $593,190 +3% |
| 2020 | $7,510 | $575,914 +3% |
| 2019 | $7,510 +5.6% | $559,141 +3% |
| 2018 | $7,113 +1.8% | $542,856 +3% |
| 2017 | $6,985 +4.8% | $527,045 +3% |
| 2016 | $6,664 +17.1% | $511,695 +4.3% |
| 2015 | $5,692 | $490,693 |
Find assessor info on the county website
Monthly payment
Est. payment
Payment breakdown
Explore the cost of this home by adjusting the details. Changes won't be saved.Climate risks
Neighborhood: 97146
Nearby schools
Schools provided by the listing agent
- Elementary: Pacific Ridge
- Middle: Seaside
- High: Seaside
Source: RMLS (OR). This data may not be complete. We recommend contacting the local school district to confirm school assignments for this home.
Similar homes
- $1,199,0004 bd3 ba2.7k sqft1202 SW Pine Dr, Warrenton, OR 97146Active
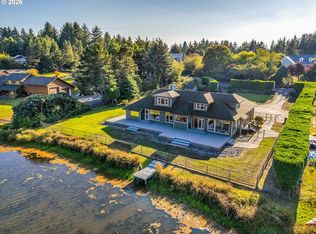
 MLS ID #330875288, Pamela Ackley, Windermere Realty Trust. RMLS (OR)
 - $1,065,0003 bd3 ba2.7k sqft88644 Highway, Seaside, OR 97138For Sale
 MLS ID #26-667, Brittany Olson. CMLS
 - $879,0004 bd3 ba2.6k sqft89120 Arrowhead Rd, Warrenton, OR 97146Active
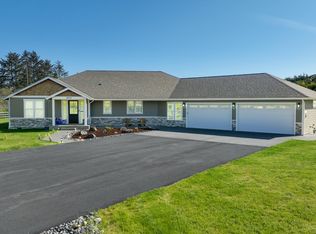 MLS ID #792620509, Cheryl Johnson, Realty One Group Prestige. RMLS (OR)
 - $1,095,0003 bd3 ba2.1k sqft33032 Pacific Bellevue Ln, Warrenton, OR 97146Active
 MLS ID #378789571, Pamela Ackley, Windermere Realty Trust. RMLS (OR)
 - $1,065,0003 bd3 ba2.7k sqft88644 Highway 101, Seaside, OR 97138ActiveMLS ID #789273152, Patrick Krause, Soldera Properties, Inc. RMLS (OR)
- $945,0004 bd4 ba3.1k sqft702 SW Juniper Ave, Warrenton, OR 97146ActiveMLS ID #467016458, Trina Hoggard, Keller Williams Sunset Corridor. RMLS (OR)
- $965,0003 bd3 ba2.9k sqft2499 Pine Ridge Dr, Gearhart, OR 97138ActiveMLS ID #722857317, James Campion, Windermere Realty Trust. RMLS (OR)
- $1,285,0003 bd4 ba2.7k sqft5074 Sheridan Dr, Gearhart, OR 97138ActiveMLS ID #559327652, Katy Walstra, Windermere Realty Trust. RMLS (OR)
- $739,0003 bd3 ba2.8k sqft88952 Dellmoor Loop, Warrenton, OR 97146ActiveMLS ID #270501899, Abbas Atwi, Cascade Hasson Sotheby's International Realty. RMLS (OR)
- $855,0003 bd3 ba4.4k sqft88864 Blue Heron Rd, Gearhart, OR 97138ActiveMLS ID #729385312, Jennie Morisse, Premiere Property Group LLC. RMLS (OR)
- $850,0003 bd3 ba2.9k sqft88769 Teal Rd, Gearhart, OR 97138ActiveMLS ID #243045618, Carla Martens-Sowins, Sowins Real Estate & Property Management, LLC. RMLS (OR)
- $1,250,0003 bd2 ba2.4k sqft5295 Drummond Dr, Gearhart, OR 97138ActiveMLS ID #732130419, Elizabeth Marxer, SALTAIRE Coastal Homes. RMLS (OR)
- $829,0003 bd3 ba2.2k sqft101 SW Juniper Ave, Warrenton, OR 97146ActiveMLS ID #333950504, Michael Davis, Premiere Property Group, LLC. RMLS (OR)
- $575,0003 bd3 ba2.9k sqft89655 Sea Breeze Dr, Warrenton, OR 97146ActiveMLS ID #602181826, Amy Halligan, Cascade Hasson Sotheby's International Realty. RMLS (OR)
- $895,0004 bd3 ba2.6k sqft4664 Sheridan Dr, Gearhart, OR 97138ActiveMLS ID #195142327, Melissa Eddy, Windermere Realty Trust. RMLS (OR)
- $1,425,0003 bd2 ba2k sqft4930 Fairway Ave, Gearhart, OR 97138ActiveMLS ID #530701814, Sally Conrad, Cascade Hasson Sotheby's International Realty. RMLS (OR)
- $895,0004 bd3 ba2.4k sqft657 Marion Ave, Gearhart, OR 97138ActiveMLS ID #304427787, Katy Walstra, Windermere Realty Trust. RMLS (OR)
- $899,0003 bd3 ba2.6k sqft35517 Gustafson Ln, Astoria, OR 97103ActiveMLS ID #301000499, Paul Mitchell, Sowins Real Estate & Property Management, LLC. RMLS (OR)
- $599,0003 bd3 ba2.1k sqft90571 Lake View Rd, Warrenton, OR 97146ActiveMLS ID #490525526, Michael Hague, Cascade Hasson Sotheby's International Realty. RMLS (OR)
