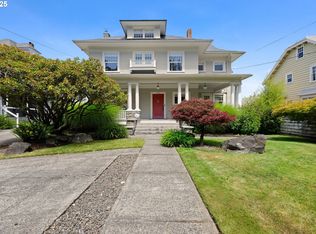
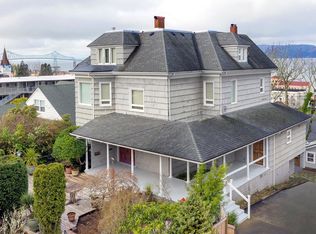
The Dunbar Residence is more than a home—it's a piece of Astoria's history, awaiting its next steward. Commanding panoramic Columbia River views in the city's coveted historic district, this landmark estate was designed in 1912 by renowned architect Emil Schacht for Oregon's Secretary of State, and remains one of the finest surviving examples of his Craftsman work on the North Coast. The 4BD/2BA, 3,168 SF residence showcases exquisite original millwork, luminous stained glass, and light-filled rooms, with designer kitchen upgrades, radiant-heated baths, and restored windows blending period elegance with modern comfort. A 1,000 SF attic and 1,560 SF daylight basement offer rare expansion or income potential (buyer to verify uses within historic district guidelines). Experience this legacy estate today!
Active
Price cut: $50K (8/12)
$1,225,000
1684 Irving Ave, Astoria, OR 97103
4beds
5,728sqft
Residential, Single Family Residence
Built in 1911
0.34 Acres Lot
$-- Zestimate®
$214/sqft
$-- HOA
What's special
Light-filled roomsExquisite original millworkDesigner kitchen upgradesRadiant-heated bathsLuminous stained glassPanoramic columbia river views
- 157 days
- 1,968
- 170
Zillow last checked:
Listing updated:
Listed by:
Caitlin Williams 503-338-9850,
eXp Realty LLC
Source: RMLS (OR),MLS#: 320979080
Facts & features
Interior
Bedrooms & bathrooms
- Bedrooms: 4
- Bathrooms: 3
- Full bathrooms: 2
- Partial bathrooms: 1
Rooms
- Room types: Bedroom 4, Bedroom 2, Bedroom 3, Dining Room, Family Room, Kitchen, Living Room, Primary Bedroom
Primary bedroom
- Level: Upper
Bedroom 2
- Level: Upper
Bedroom 3
- Level: Upper
Bedroom 4
- Level: Upper
Dining room
- Level: Main
Family room
- Level: Main
Kitchen
- Level: Main
Living room
- Level: Main
Heating
- Forced Air
Cooling
- None
Appliances
- Included: Built In Oven, Convection Oven, Cooktop, Dishwasher, ENERGY STAR Qualified Appliances, Free-Standing Refrigerator, Stainless Steel Appliance(s), Washer/Dryer, Gas Water Heater
- Laundry: Laundry Room
Features
- Floor 3rd, Dumbwaiter, High Ceilings, High Speed Internet, Marble, Wainscoting, Kitchen Island, Pantry
- Flooring: Hardwood, Heated Tile, Tile, Wood
- Windows: Wood Frames
- Basement: Full,Unfinished
- Number of fireplaces: 3
- Fireplace features: Wood Burning
Interior area
- Total structure area: 5,728
- Total interior livable area: 5,728 sqft
Video & virtual tour
Property
Parking
- Parking features: Driveway, Off Street
- Has uncovered spaces: Yes
Accessibility
- Accessibility features: Natural Lighting, Accessibility
Features
- Stories: 4
- Patio & porch: Deck, Porch
- Exterior features: Garden, Rain Barrel/Cistern(s), Raised Beds, Yard
- Has view: Yes
- View description: City, River
- Has water view: Yes
- Water view: River
Lot
- Size: 0.34 Acres
- Features: Sloped, SqFt 10000 to 14999
Details
- Additional structures: Greenhouse, ToolShed
- Parcel number: 23060
- Zoning: R3
Construction
Type & style
- Home type: SingleFamily
- Architectural style: Craftsman
- Property subtype: Residential, Single Family Residence
Materials
- Wood Siding
- Foundation: Slab
- Roof: Other
Condition
- Restored
- New construction: No
- Year built: 1911
Utilities & green energy
- Gas: Gas
- Sewer: Public Sewer
- Water: Public
- Utilities for property: Cable Connected
Community & HOA
Community
- Security: Security System
HOA
- Has HOA: No
Location
- Region: Astoria
Financial & listing details
- Price per square foot: $214/sqft
- Tax assessed value: $881,243
- Annual tax amount: $10,936
- Date on market: 5/8/2026
- Listing terms: Cash,Conventional,VA Loan
- Road surface type: Paved
Estimated market value
Not available
Estimated sales range
Not available
Not available
Price history
| Date | Event | Price |
|---|---|---|
| 8/12/2026 | Price change | $1,225,000-3.9%$214/sqft |
Source: eXp Realty #320979080 Report a problem | ||
| 7/3/2026 | Listed for sale | $1,275,000$223/sqft |
Source:  RMLS (OR) #320979080 Report a problem RMLS (OR) #320979080 Report a problem | ||
| 5/14/2026 | Pending sale | $1,275,000$223/sqft |
Source: RMLS (OR) #320979080 Report a problem | ||
| 5/8/2026 | Listed for sale | $1,275,000+50%$223/sqft |
Source: RMLS (OR) #320979080 Report a problem | ||
| 10/14/2021 | Sold | $850,000-10.1%$148/sqft |
Source: RMLS (OR) #21127139 Report a problem | ||
| 9/17/2021 | Pending sale | $945,000$165/sqft |
Source: RMLS (OR) #21127139 Report a problem | ||
| 9/3/2021 | Price change | $945,000-1%$165/sqft |
Source: RMLS (OR) #21127139 Report a problem | ||
| 3/10/2021 | Listed for sale | $955,000$167/sqft |
Source: RMLS (OR) #21127139 Report a problem | ||
Public tax history
| Year | Property taxes | Tax assessment |
|---|---|---|
| 2025 | $10,937 +2.8% | $547,705 +3% |
| 2024 | $10,641 +3.5% | $531,753 +3% |
| 2023 | $10,277 +5.8% | $516,266 +3% |
| 2022 | $9,712 +2.8% | $501,230 +3% |
| 2021 | $9,446 +2.9% | $486,632 +3% |
| 2020 | $9,178 | $472,460 +3% |
| 2019 | $9,178 +3.1% | $458,700 +3% |
| 2018 | $8,904 +8.7% | $445,340 +3% |
| 2017 | $8,190 +5% | $432,370 +3% |
| 2016 | $7,801 +12% | $419,777 +8.9% |
| 2015 | $6,962 +8% | $385,400 -2.4% |
| 2014 | $6,449 -4.3% | $394,975 -3.6% |
| 2013 | $6,742 | $409,759 -2.8% |
| 2012 | -- | $421,530 +3% |
| 2011 | -- | $409,254 +3% |
| 2010 | -- | $397,335 +3% |
| 2009 | -- | $385,763 +3% |
| 2008 | -- | $374,528 +3% |
| 2007 | -- | $363,621 +3% |
| 2006 | -- | $353,031 |
Find assessor info on the county website
Monthly payment
Est. payment
Payment breakdown
Explore the cost of this home by adjusting the details. Changes won't be saved.Climate risks
Neighborhood: 97103
Nearby schools
Schools provided by the listing agent
- Elementary: Astor
- Middle: Astoria
- High: Astoria
Source: RMLS (OR). This data may not be complete. We recommend contacting the local school district to confirm school assignments for this home.
Similar homes
- $1,355,0007 bd4 ba5.6k sqft91755 Lewis & Clark Rd, Astoria, OR 97103For Sale
 MLS ID #26-635, Brittany Olson. CMLS
 - $995,0006 bd4 ba3.9k sqft1343 Jerome Ave, Astoria, OR 97103For Sale
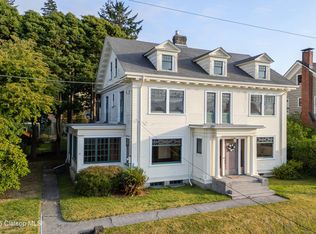 MLS ID #26-305, Sarah Jane Bardy. CMLS
 - $895,0004 bd2 ba3.2k sqft36305 Bartoldus Loop, Astoria, OR 97103Active
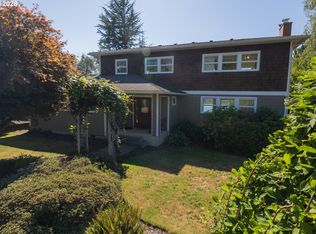
 MLS ID #592895456, Deb Stenvall, eXp Realty, LLC. RMLS (OR)
 - $775,0005 bd2 ba3k sqft38230 Highway 30, Astoria, OR 97103Active
 MLS ID #176282210, Scott Crowe, Sierra Cascades Real Estate. RMLS (OR)
 - $1,200,0005 bd4 ba4k sqft2627 Pine Ridge Dr, Gearhart, OR 97138ActiveMLS ID #640034433, Cynthia O'Reilly, Windermere Realty Trust. RMLS (OR)
- $1,399,9505 bd5 ba5k sqft1471 SW Pine Dr, Warrenton, OR 97146ActiveMLS ID #229838714, Gregg Lundberg, John L. Scott Market Center. RMLS (OR)
- $1,174,0005 bd6 ba5.9k sqft361 Hilltop Dr, Seaside, OR 97138ActiveMLS ID #254137929, Robin Risley, Cascade Hasson Sotheby's International Realty. RMLS (OR)
- $1,000,0004 bd3 ba2.8k sqft89610 Sea Breeze Dr, Warrenton, OR 97146ActiveMLS ID #365243555, Jennifer Winter, Realty First. RMLS (OR)
- $945,0004 bd4 ba3.1k sqft702 SW Juniper Ave, Warrenton, OR 97146ActiveMLS ID #467016458, Trina Hoggard, Keller Williams Sunset Corridor. RMLS (OR)
- $1,125,0003 bd4 ba3k sqft89236 Belmont Rd, Seaside, OR 97146ActiveMLS ID #199334318, Tim Regan, Windermere Realty Trust. RMLS (OR)
- $965,0003 bd3 ba2.9k sqft2499 Pine Ridge Dr, Gearhart, OR 97138ActiveMLS ID #722857317, James Campion, Windermere Realty Trust. RMLS (OR)
- $1,395,0005 bd6 ba4.9k sqft1161 S Prom, Seaside, OR 97138ActiveMLS ID #167278328, Cheryl Johnson, Realty One Group Prestige. RMLS (OR)
- $855,0003 bd3 ba4.4k sqft88864 Blue Heron Rd, Gearhart, OR 97138ActiveMLS ID #729385312, Jennie Morisse, Premiere Property Group LLC. RMLS (OR)
- $850,0003 bd3 ba2.9k sqft88769 Teal Rd, Gearhart, OR 97138ActiveMLS ID #243045618, Carla Martens-Sowins, Sowins Real Estate & Property Management, LLC. RMLS (OR)
- $930,0005 bd3 ba3.4k sqft2144 Middle Fork Cir, Seaside, OR 97138For Sale
 MLS ID #220224487, Jason Finley Luecker, Keller Williams Realty Central Oregon. Oregon Datashare
 - $1,295,0005 bd5 ba4k sqft3260 Bayview Ter, Seaside, OR 97138ActiveMLS ID #733421024, Julia Radditz, Totem Properties LLC. RMLS (OR)
- $1,575,0003 bd5 ba3.5k sqft3201 Highway 101 Alternate Hwy, Ilwaco, WA 98624ActiveMLS ID #718629291, Doug Knutzen, Realty One Group Discovery Coast. RMLS (OR)
