
A rare opportunity to own one of the Peninsula's most thoughtfully designed private estates. Nestled on 4.28 meticulously landscaped acres, this extraordinary property blends rustic elegance with exceptional craftsmanship, offering a lifestyle unlike any other. The accessible single-level floor plan provides space, comfort, and flexibility with soaring vaulted ceilings, exposed timber beams, whole-home surround sound, three ensuite bedrooms, a dedicated home office, and versatile flex space ideal for a home gym, studio, or hobbies. The chef's kitchen is designed for gathering, while expansive outdoor living is designed perfectly for entertaining. Wander through park-like grounds featuring tranquil ponds with fountains, lush gardens, greenhouse space, fruit trees, a charming gazebo, and winding pathways. The attached drive-through two-car garage offers added convenience and includes 220V provisions for a future EV charger. A detached shop with private guest quarters, kitchenette, and bath is currently generating rental income, creating endless possibilities for multigenerational living, extended stays, a home business, or supplemental income. This property is ideally located just minutes from Astoria, OR and the coastal communities of the Long Beach Peninsula. A list of features and upgrades are available as well as 3D tour, video walk through and more.
Active
Listed by: RealtyONEGroup Discovery Coast • Kaylin Culver
$1,575,000
3201 Alt. Hwy 101, Ilwaco, WA 98624
5beds
5,380sqft
:
Get pre-qualified$9,098/mo
Single Family Residence
Built in 2009
4.28 Acres Lot
$1,496,400 Zestimate®
$293/sqft
$-- HOA
What's special
Fruit treesGreenhouse spaceDedicated home officeExposed timber beamsAttached drive-through two-car garageWinding pathwaysCharming gazebo
- 7 days |
- 386 |
- 29 |
Likely to sell faster than
Zillow last checked:
Listing updated:
Listed by:
Kaylin Culver,
RealtyONEGroup Discovery Coast,
Doug Knutzen,
RealtyONEGroup Discovery Coast
Source: NWMLS as distributed by MLS GRID,MLS#: 2554459
Facts & features
Interior
Bedrooms & bathrooms
- Bedrooms: 5
- Bathrooms: 6
- Full bathrooms: 5
- 1/2 bathrooms: 1
- Main level bathrooms: 5
- Main level bedrooms: 4
Primary bedroom
- Level: Main
Bedroom
- Level: Main
Bedroom
- Level: Main
Bedroom
- Level: Main
Bathroom full
- Level: Main
Bathroom full
- Level: Main
Bathroom full
- Level: Main
Bathroom full
- Level: Main
Other
- Level: Main
Other
- Level: Main
Bonus room
- Level: Main
Den office
- Level: Main
Dining room
- Level: Main
Entry hall
- Level: Main
Great room
- Level: Main
Kitchen with eating space
- Level: Main
Living room
- Level: Main
Utility room
- Level: Main
Heating
- Fireplace, 90%+ High Efficiency, Forced Air, Heat Pump, Radiant, Recirculation Pump, Stove/Free Standing, Electric, Propane, Wood
Cooling
- Forced Air, HEPA Air Filtration
Appliances
- Included: Dishwasher, Double Oven, Dryer, Microwave, Refrigerator, Stove(s)/Range(s), Tankless Water Heater, Washer, Dishwasher(s), Dryer(s), Microwave(s), Refrigerator(s), Washer(s), Water Heater: Gas, Water Heater Location: Mechanical Room
Features
- Bath Off Primary, Ceiling Fan(s), Dining Room
- Flooring: Ceramic Tile, Laminate, Vinyl Plank, Carpet
- Doors: French Doors
- Windows: Dbl Pane/Storm Window
- Basement: None
- Number of fireplaces: 1
- Fireplace features: Gas, Wood Burning, Main Level: 1, Fireplace
Interior area
- Total structure area: 4,700
- Total interior livable area: 5,380 sqft
Video & virtual tour
Property
Parking
- Total spaces: 5
- Parking features: Driveway, Attached Garage, Detached Garage, RV Parking
- Has attached garage: Yes
- Covered spaces: 5
Features
- Levels: One
- Stories: 1
- Entry location: Main
- Patio & porch: Bath Off Primary, Ceiling Fan(s), Dbl Pane/Storm Window, Dining Room, Fireplace, French Doors, Jetted Tub, Water Heater
- Spa features: Bath
- Has view: Yes
- View description: Pond, Territorial
- Has water view: Yes
- Water view: Pond
Lot
- Size: 4.28 Acres
- Features: Dead End Street, Drought Resistant Landscape, Open Lot, Secluded, Value In Land, Cabana/Gazebo, Cable TV, Deck, Fenced-Partially, Gated Entry, Green House, High Speed Internet, Irrigation, Outbuildings, Patio, Propane, RV Parking, Shop
- Topography: Level,Partial Slope,Sloped
- Residential vegetation: Fruit Trees, Garden Space, Wooded
Details
- Additional structures: ADU Beds: 1, ADU Baths: 1
- Parcel number: 10112695291
- Zoning: RR
- Zoning description: Jurisdiction: County
- Special conditions: Standard
- Other equipment: Leased Equipment: N/A
Construction
Type & style
- Home type: SingleFamily
- Architectural style: Traditional,1 Story
- Property subtype: Single Family Residence
Materials
- Cement Planked, Stone, Wood Siding, Cement Plank
- Foundation: Poured Concrete
- Roof: Composition
Condition
- Year built: 2009
- Major remodel year: 2009
Utilities & green energy
- Electric: Company: PUD
- Sewer: Septic Tank, Company: Septic
- Water: Public, Company: City of Ilwaco
- Utilities for property: Spectrum, Spectrum
Community & HOA
Community
- Subdivision: Long Beach
Location
- Region: Ilwaco
Financial & listing details
- Price per square foot: $293/sqft
- Annual tax amount: $7,563
- Date on market: 7/16/2026
- Cumulative days on market: 9 days
- Listing terms: Conventional,FHA,VA Loan
- Inclusions: Dishwasher(s), Double Oven, Dryer(s), Leased Equipment, Microwave(s), Refrigerator(s), Stove(s)/Range(s), Washer(s)
- Total actual rent: 1200
- Road surface type: Dirt
Estimated market value
$1,496,400
$1.42M - $1.57M
$4,876/mo
Price history
| Date | Event | Price |
|---|---|---|
| 7/17/2026 | Listed for sale | $1,575,000$293/sqft |
Source:  NWMLS as distributed by MLS GRID #2554459 Report a problem NWMLS as distributed by MLS GRID #2554459 Report a problem | ||
Public tax history
Tax history is unavailable.
Monthly payment
Est. payment
Payment breakdown
Explore the cost of this home by adjusting the details. Changes won't be saved.Climate risks
Neighborhood: 98624
Nearby schools
GreatSchools rating
- NALong Beach Elementary SchoolGrades: K-2Distance: 2.7 mi
- 3/10Hilltop SchoolGrades: 6-8Distance: 1.7 mi
- 5/10Ilwaco Sr High SchoolGrades: 9-12Distance: 1.6 mi
Schools provided by the listing agent
- Middle: Hilltop Middle
- High: Ilwaco Snr High
Source: NWMLS as distributed by MLS GRID. This data may not be complete. We recommend contacting the local school district to confirm school assignments for this home.
- $625,0002 bd3 ba1.8k sqft2902 Foxglove Ln, Ilwaco, WA 98624For Sale

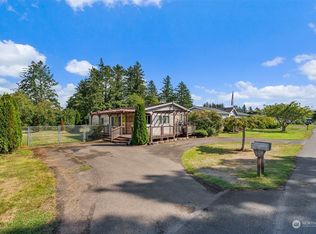
- $265,0002 bd2 ba1.1k sqft6813 Ortelius Dr, Ilwaco, WA 98624Sold
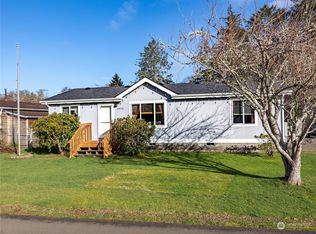
- $325,0003 bd2 ba1.2k sqft6815 Ortelius Dr, Ilwaco, WA 98624Sold
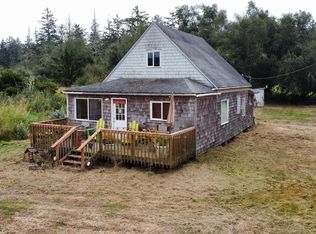
- $185,0002 bd1 ba864 sqft5704 40th St, Long Beach, WA 98631Sold
- $360,0002 bd2 ba1.5k sqft7003 Ortelius Dr, Ilwaco, WA 98624Sold
- $153,0002 bd2 ba960 sqft7123 Scarboro Ln S, Ilwaco, WA 98624Sold
- $850,0004 bd4 ba3.8k sqft6804 Chattam Way, Ilwaco, WA 98624For Sale
- $117,0002 bd1 ba1k sqft7108 Ortelius Dr, Ilwaco, WA 98624Sold
A local agent can set up tours, give advice and negotiate with sellers.
A local lender can help you make sure your offer is ready when you are.
Similar homes
- $1,495,0006 bd3 ba5.5k sqft2415 Willows Road, Seaview, WA 98644Active
 MLS ID #2544653, Weston Roberts. NWMLS as distributed by MLS GRID
 - $999,0004 bd3 ba5k sqft193 Robert Gray Drive SW, Ilwaco, WA 98624Active
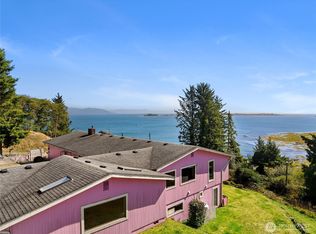 MLS ID #2523326, Crystal Lynn Neprud. NWMLS as distributed by MLS GRID
 - $1,500,0003 bd3 ba2.9k sqft4211 168th Lane, Long Beach, WA 98631Active
 MLS ID #2469629, Qi Wang. NWMLS as distributed by MLS GRID
 - $850,0004 bd4 ba3.8k sqftVandalia Unit 1, Ilwaco, WA 98624Active
 MLS ID #2363378, Doug Knutzen. NWMLS as distributed by MLS GRID
 - $1,499,9505 bd5 ba5k sqft1471 SW Pine Dr, Warrenton, OR 97146Active
 MLS ID #229838714, Gregg Lundberg, John L. Scott Market Center. RMLS (OR)
 - $1,499,0005 bd4 ba3.5k sqft90022 Ocean Dr, Warrenton, OR 97146ActiveMLS ID #338601781, Tim Regan, Windermere Realty Trust. RMLS (OR)
- $1,375,0007 bd4 ba5.4k sqft91755 Lewis And Clark Rd, Astoria, OR 97103ActiveMLS ID #793927815, Brittany Olson, eXp Realty, LLC. RMLS (OR)
- $1,375,0007 bd4 ba5.6k sqft91755 Lewis & Clark Rd, Astoria, OR 97103For SaleMLS ID #26-635, Brittany Olson. CMLS
- $840,0003 bd4 ba2.7k sqftCoastal Ridge At Discovery Heights, Ilwaco, WA 98624ActiveMLS ID #2538999, Weston Roberts. NWMLS as distributed by MLS GRID
- $1,250,0004 bd3 ba2.9k sqft633 State Route 101, Chinook, WA 98614ActiveMLS ID #2444352, Jim Burton. NWMLS as distributed by MLS GRID
- $869,0004 bd4 ba3k sqft1211 Ocean Beach Boulevard S, Long Beach, WA 98631ActiveMLS ID #2543187, Weston Roberts. NWMLS as distributed by MLS GRID
- $1,300,0005 bd4 ba3.9k sqft89945 Ocean Dr, Warrenton, OR 97146For Sale
 MLS ID #26-1609, Nickolas Shivers, eXp Realty LLC. OCMLS
 - $824,9994 bd3 ba3.7k sqft33340 Sunset Beach Ln, Warrenton, OR 97146ActiveMLS ID #603504351, Jeremy Youngquist, Rise Above Realty. RMLS (OR)
- $875,0005 bd3 ba3.6k sqft238 25th Street NW, Long Beach, WA 98631ActiveMLS ID #2521631, Paula J Burrows. NWMLS as distributed by MLS GRID
- $1,499,0006 bd4 ba2.7k sqft90713 Fort Clatsop Rd, Astoria, OR 97103ActiveMLS ID #24467498, Michael Davis, Premiere Property Group, LLC. RMLS (OR)
- $1,995,0005 bd5 ba3.7k sqft89464 Manion Dr, Warrenton, OR 97146ActiveMLS ID #678912108, Craig Weston, Windermere Realty Trust. RMLS (OR)
- $970,0004 bd4 ba3.1k sqft702 SW Juniper Ave, Warrenton, OR 97146ActiveMLS ID #467016458, Trina Hoggard, Keller Williams Sunset Corridor. RMLS (OR)
- $1,250,0004 bd3 ba2.6k sqft952 SW Long Lake Dr, Warrenton, OR 97146ActiveMLS ID #611790180, Kathren Rusinovich, Windermere Community Realty. RMLS (OR)
- $1,275,0004 bd3 ba5.7k sqft1684 Irving Ave, Astoria, OR 97103ActiveMLS ID #320979080, Caitlin Williams, eXp Realty LLC. RMLS (OR)
- $1,799,0005 bd4 ba2.8k sqft27208 J Lane, Ocean Park, WA 98640ActiveMLS ID #2378148, Stacie Whitfield. NWMLS as distributed by MLS GRID
