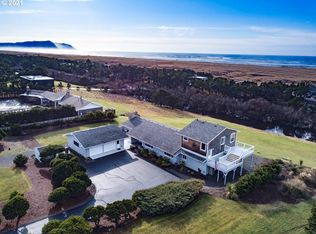
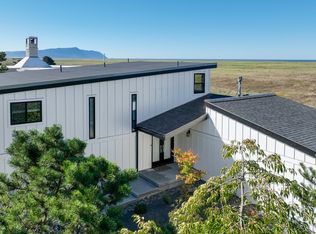
A treasure found! This luxurious 5-bedroom home is the epitome of a residential ''Triple Crown Winner'' providing magnificent ocean views everywhere, a gorgeous 2+ acre setting and a complete remodel in 2021 creating a variety of comfortable spaces for privacy as well as activities. Amenities include hardwood floors, a skylight bright gourmet kitchen with a separate prep area & 2nd sink, beautiful quartz, granite & marble counters throughout, gas fireplace, large decks with fire tables, dining & BBQ areas, fish cleaning station with sink, 2-car attached garage, separate 3-bay shop & RV garage, separate Guest House with a spacious bedroom suite and an expansive heated covered patio Sunroom sporting a hot tub, sauna, fireplace, shower and cold plunge--all within a short jaunt to the beach.
Active
Price cut: $354K (7/9)
$1,995,000
89464 Manion Dr, Warrenton, OR 97146
5beds
3,723sqft
:
Get pre-qualified$12,863/mo
Residential, Single Family Residence
Built in 1961
2.27 Acres Lot
$-- Zestimate®
$536/sqft
$58/mo HOA
What's special
Gas fireplaceDining and bbq areasHot tubMagnificent ocean views everywhereHardwood floorsSkylight bright gourmet kitchenShower and cold plunge
- 81 days |
- 724 |
- 39 |
Zillow last checked:
Listing updated:
Listed by:
Craig Weston 503-738-2838,
Windermere Realty Trust,
Dana Weston 503-738-2839,
Windermere Realty Trust
Source: RMLS (OR),MLS#: 678912108
Facts & features
Interior
Bedrooms & bathrooms
- Bedrooms: 5
- Bathrooms: 5
- Full bathrooms: 4
- Partial bathrooms: 1
- Main level bathrooms: 4
Rooms
- Room types: Bedroom 4, Bedroom 5, Utility Room, Bedroom 2, Bedroom 3, Dining Room, Family Room, Kitchen, Living Room, Primary Bedroom
Primary bedroom
- Features: Ensuite, Walkin Closet, Wallto Wall Carpet
- Level: Main
Bedroom 2
- Features: Wallto Wall Carpet
- Level: Main
Bedroom 3
- Features: Wallto Wall Carpet
- Level: Upper
Bedroom 4
- Features: Wallto Wall Carpet
- Level: Upper
Bedroom 5
- Features: Builtin Features, Ensuite, Vinyl Floor, Washer Dryer
- Level: Main
Dining room
- Features: Engineered Hardwood
- Level: Main
Family room
- Features: Vinyl Floor
- Level: Main
Kitchen
- Features: Builtin Range, Dishwasher, Engineered Hardwood, Quartz
- Level: Main
Living room
- Features: Fireplace, Engineered Hardwood
- Level: Main
Heating
- Forced Air, Fireplace(s)
Cooling
- Heat Pump
Appliances
- Included: Built-In Range, Dishwasher, Free-Standing Refrigerator, Microwave, Plumbed For Ice Maker, Range Hood, Trash Compactor, Wine Cooler, Washer/Dryer, Gas Water Heater, Tankless Water Heater
- Laundry: Laundry Room
Features
- Granite, Hookup Available, Marble, Quartz, Vaulted Ceiling(s), Built-in Features, Sink, Walk-In Closet(s), Pot Filler
- Flooring: Engineered Hardwood, Heated Tile, Tile, Wall to Wall Carpet, Vinyl
- Windows: Double Pane Windows
- Basement: None
- Number of fireplaces: 2
- Fireplace features: Gas, Wood Burning, Outside
Interior area
- Total structure area: 3,723
- Total interior livable area: 3,723 sqft
Property
Parking
- Total spaces: 2
- Parking features: Driveway, Parking Pad, RV Access/Parking, RV Boat Storage, Garage Door Opener, Attached, Oversized
- Attached garage spaces: 2
- Has uncovered spaces: Yes
Accessibility
- Accessibility features: Garage On Main, Main Floor Bedroom Bath, Minimal Steps, Parking, Pathway, Utility Room On Main, Walkin Shower, Accessibility
Features
- Stories: 2
- Patio & porch: Covered Patio, Deck, Porch
- Exterior features: Gas Hookup, Sauna, Yard
- Has spa: Yes
- Spa features: Free Standing Hot Tub
- Fencing: Fenced
- Has view: Yes
- View description: Mountain(s), Ocean, Pond
- Has water view: Yes
- Water view: Ocean,Pond
- Waterfront features: Pond
Lot
- Size: 2.27 Acres
- Features: Commons, Gated, Gentle Sloping, Ocean Beach One Quarter Mile Or Less, Sprinkler, Acres 1 to 3
Details
- Additional structures: GasHookup, Outbuilding, RVParking, RVBoatStorage, SecondGarage, Workshop, HookupAvailable, SeparateLivingQuartersApartmentAuxLivingUnit
- Parcel number: 17476
- Zoning: CBR
Construction
Type & style
- Home type: SingleFamily
- Architectural style: Traditional
- Property subtype: Residential, Single Family Residence
Materials
- Lap Siding
- Foundation: Concrete Perimeter
- Roof: Composition
Condition
- Updated/Remodeled
- New construction: No
- Year built: 1961
Utilities & green energy
- Gas: Gas Hookup, Gas
- Sewer: Standard Septic
- Water: Public
- Utilities for property: Cable Connected
Community & HOA
Community
- Security: Security Lights, Security System Owned
HOA
- Has HOA: Yes
- Amenities included: Commons, Gated, Management, Meeting Room, Road Maintenance
- HOA fee: $175 quarterly
Location
- Region: Warrenton
Financial & listing details
- Price per square foot: $536/sqft
- Tax assessed value: $2,005,235
- Annual tax amount: $11,027
- Date on market: 5/4/2026
- Listing terms: Cash,Conventional
- Road surface type: Paved
Estimated market value
Not available
Estimated sales range
Not available
Not available
Price history
| Date | Event | Price |
|---|---|---|
| 7/9/2026 | Price change | $1,995,000-15.1%$536/sqft |
Source:  RMLS (OR) #678912108 Report a problem RMLS (OR) #678912108 Report a problem | ||
| 5/26/2026 | Price change | $2,349,000-5.9%$631/sqft |
Source: RMLS (OR) #678912108 Report a problem | ||
| 5/5/2026 | Listed for sale | $2,495,000+193.5%$670/sqft |
Source: RMLS (OR) #678912108 Report a problem | ||
| 5/14/2020 | Sold | $850,000-14.6%$228/sqft |
Source: RMLS (OR) #20321794 Report a problem | ||
| 4/18/2020 | Pending sale | $995,000$267/sqft |
Source: Windermere Realty Trust #20321794 Report a problem | ||
| 3/6/2020 | Listed for sale | $995,000$267/sqft |
Source: Windermere Realty Trust #20321794 Report a problem | ||
| 1/1/2020 | Listing removed | $995,000$267/sqft |
Source: Windermere Realty Trust #19196735 Report a problem | ||
| 8/20/2019 | Price change | $995,000-17%$267/sqft |
Source: Windermere Realty Trust #19196735 Report a problem | ||
| 7/15/2019 | Listed for sale | $1,199,000+94.5%$322/sqft |
Source: Windermere Realty Trust #19196735 Report a problem | ||
| 6/20/2019 | Sold | $616,500$166/sqft |
Source: Public Record Report a problem | ||
Public tax history
| Year | Property taxes | Tax assessment |
|---|---|---|
| 2025 | $11,027 +3.3% | $857,459 +3% |
| 2024 | $10,679 +3.2% | $832,486 +3% |
| 2023 | $10,351 +2.6% | $808,240 +3% |
| 2022 | $10,086 +10.2% | $784,700 +11.1% |
| 2021 | $9,156 +2.5% | $706,614 +3% |
| 2020 | $8,934 | $686,034 +3% |
| 2019 | $8,934 +5.6% | $666,053 +3% |
| 2018 | $8,460 +1.8% | $646,654 +3% |
| 2017 | $8,308 +3.8% | $627,821 +3% |
| 2016 | $8,004 +15.1% | $609,536 +3% |
| 2015 | $6,954 +2.5% | $591,783 +3% |
| 2014 | $6,787 +3% | $574,548 +3% |
| 2013 | $6,589 | $557,815 +7.2% |
| 2012 | -- | $520,353 +3% |
| 2011 | -- | $505,198 +3% |
| 2010 | -- | $490,485 +3% |
| 2009 | -- | $476,200 +3% |
| 2008 | -- | $462,332 +3% |
| 2007 | -- | $448,867 +3% |
| 2006 | -- | $435,794 |
Find assessor info on the county website
Monthly payment
Est. payment
Payment breakdown
Explore the cost of this home by adjusting the details. Changes won't be saved.Climate risks
Neighborhood: 97146
Nearby schools
GreatSchools rating
- NAGearhart Elementary SchoolGrades: K-5Distance: 3.2 mi
- 6/10Seaside Middle SchoolGrades: 6-8Distance: 6 mi
- 2/10Seaside High SchoolGrades: 9-12Distance: 6 mi
Schools provided by the listing agent
- Elementary: Pacific Ridge
- Middle: Seaside
- High: Seaside
Source: RMLS (OR). This data may not be complete. We recommend contacting the local school district to confirm school assignments for this home.
- $1,196,9003 bd4 ba2.8k sqft89454 Manion Dr, Warrenton, OR 97146Off Market
- $750,1003 bd2 ba2.2k sqft89500 Manion Dr, Warrenton, OR 97146Off Market
- $757,1132 bd2 ba2.3k sqft89463 Manion Dr, Warrenton, OR 97146Off Market

- $1,154,880-- bd-- ba-- sqft89455 Manion Dr, Warrenton, OR 97146Off Market
- $603,0003 bd1 ba1.1k sqft89508 Manion Dr, Warrenton, OR 97146Sold
- $1,298,7943 bd4 ba3k sqft89495 Manion Dr, Warrenton, OR 97146Off Market
- $979,7003 bd4 ba3.3k sqft89434 Manion Dr, Warrenton, OR 97146Off Market
- $778,0003 bd3 ba2.2k sqft89447 Manion Dr, Warrenton, OR 97146Off Market
A local agent can set up tours, give advice and negotiate with sellers.
A local lender can help you make sure your offer is ready when you are.
Similar homes
- $1,499,0005 bd4 ba3.5k sqft90022 Ocean Dr, Warrenton, OR 97146Active

 MLS ID #338601781, Tim Regan, Windermere Realty Trust. RMLS (OR)
 - $1,300,0005 bd4 ba3.9k sqft89945 Ocean Dr, Warrenton, OR 97146For Sale

 MLS ID #26-1609, Nickolas Shivers, eXp Realty LLC. OCMLS
 - $1,700,0004 bd3 ba2.4k sqft89026 Ocean Dr, Warrenton, OR 97146Active
 MLS ID #610152494, Christy Coulombe, SALTAIRE Coastal Homes. RMLS (OR)
 - $1,945,0004 bd4 ba4.9k sqft88902 Pinehurst Rd, Seaside, OR 97138Active
 MLS ID #677324975, Alaina Giguiere, RE/MAX Coastal Advantage. RMLS (OR)
 - $1,250,0004 bd4 ba3.1k sqft80219 Polo Ridge Rd, Warrenton, OR 97146ActiveMLS ID #167799870, Michael Davis, Premiere Property Group, LLC. RMLS (OR)
- $1,795,0004 bd3 ba3.2k sqft4810 High Ridge Rd, Gearhart, OR 97138ActiveMLS ID #256960615, Melissa Eddy, Windermere Realty Trust. RMLS (OR)
- $1,499,9505 bd5 ba5k sqft1471 SW Pine Dr, Warrenton, OR 97146ActiveMLS ID #229838714, Gregg Lundberg, John L. Scott Market Center. RMLS (OR)
- $1,995,0005 bd4 ba4.5k sqft1021 S Prom, Seaside, OR 97138ActiveMLS ID #619074575, Christy Coulombe, SALTAIRE Coastal Homes. RMLS (OR)
- $1,065,0003 bd3 ba2.7k sqft88644 Highway, Seaside, OR 97138For SaleMLS ID #26-667, Brittany Olson. CMLS
- $1,995,0003 bd4 ba3.7k sqft384 Sunset Blvd, Cannon Beach, OR 97110ActiveMLS ID #671193320, Jeff Etchison, Windermere Realty Trust. RMLS (OR)
- $1,135,0003 bd3 ba2.1k sqft33032 Pacific Bellevue Ln, Warrenton, OR 97146ActiveMLS ID #378789571, Pamela Ackley, Windermere Realty Trust. RMLS (OR)
- $1,599,0004 bd4 ba2.6k sqft4580 Fairway Ave, Gearhart, OR 97138ActiveMLS ID #271633095, Sally Conrad, Cascade Hasson Sotheby's International Realty. RMLS (OR)
- $1,995,0005 bd4 ba4.5k sqft1021 S Promenade, Seaside, OR 97138For SaleMLS ID #26-186, Christy Chaloux Coulombe. CMLS
- $1,065,0003 bd3 ba2.7k sqft88644 Highway 101, Seaside, OR 97138ActiveMLS ID #789273152, Patrick Krause, Soldera Properties, Inc. RMLS (OR)
- $1,195,0003 bd3 ba3.5k sqft2537 Pine Ridge Dr, Gearhart, OR 97138ActiveMLS ID #458873789, Melissa Eddy, Windermere Realty Trust. RMLS (OR)
- $1,425,0003 bd2 ba2k sqft4930 Fairway Ave, Gearhart, OR 97138ActiveMLS ID #530701814, Sally Conrad, Cascade Hasson Sotheby's International Realty. RMLS (OR)
- $1,250,0004 bd3 ba2.6k sqft952 SW Long Lake Dr, Warrenton, OR 97146ActiveMLS ID #611790180, Kathren Rusinovich, Windermere Community Realty. RMLS (OR)
- $1,098,8005 bd3 ba3.4k sqft2144 Middle Fork Cir, Seaside, OR 97138For Sale
 MLS ID #220224487, Jason Finley Luecker, Keller Williams Realty Central Oregon. Oregon Datashare
 - $1,650,0004 bd3 ba3.4k sqft1807 N Prom, Seaside, OR 97138ActiveMLS ID #323207991, Cheryl Johnson, Realty One Group Prestige. RMLS (OR)
- $2,600,0004 bd4 ba4.1k sqft3232 Sunset Blvd, Seaside, OR 97138ActiveMLS ID #212049550, Caitlin Williams, eXp Realty LLC. RMLS (OR)
