Nestled within the prestigious gated community of Surf Pines, this extraordinary coastal estate offers the rare combination of ocean views in front and tranquil waterfront scenery behind. Encompassing approximately 3,914 square feet with 5 bedrooms and 3.5 baths, this meticulously maintained residence is designed for both grand entertaining and peaceful retreat. Recent updates include new interior paint, carpet, designer lighting, kitchen countertops, backsplash, new garage doors, exterior lighting and a brand-new hot tub. Expansive living spaces include formal living and dining rooms, a spacious great room, an entertainer's kitchen, elevator access, and heated floors throughout the lower level, including the game room with epoxy flooring. The luxurious primary suite features captivating ocean views, a private viewing deck, and an inviting sitting area perfect for morning coffee or sunset relaxation. Outside, extensive landscaping, multiple decks and patios, a fire pit, and beautifully curated outdoor spaces create an exceptional setting for enjoying the Oregon Coast's natural beauty and abundant wildlife. A rare opportunity to own a truly special beach home where luxury, privacy, and coastal charm come together in perfect harmony.
Active
$1,300,000
89945 Ocean Dr, Warrenton, OR 97146
5beds
3,914sqft
:
Get pre-qualified$8,326/mo
Single Family Residence
Built in 2007
1.01 Acres Lot
$1,248,400 Zestimate®
$332/sqft
$63/mo HOA
What's special
Private viewing deckExpansive living spacesCaptivating ocean viewsElevator accessOcean views in frontBrand-new hot tubBeautifully curated outdoor spaces
- 50 days |
- 946 |
- 43 |
Zillow last checked:
Listing updated:
Listed by:
Nickolas Shivers 503-594-0805,
eXp Realty LLC
Source: OCMLS,MLS#: 26-1609
Facts & features
Interior
Bedrooms & bathrooms
- Bedrooms: 5
- Bathrooms: 4
- Full bathrooms: 3
- 1/2 bathrooms: 1
Primary bedroom
- Description: Bathroom, Nook, Soaking Tub, Suite, Walk-in Shower, Walk in Closet, Wall to Wall Carpet
Bedroom 2
- Description: Walk in Closet, Wall to Wall Carpet
Bedroom 3
- Description: Walk in Closet, Wall to Wall Carpet
Bedroom 4
- Description: Closet, Wall to Wall Carpet
Bedroom 5
- Description: Closet, Wall to Wall Carpet
Bonus room
- Description: Deck, Hardwood Floors, Sliding Doors
Dining room
- Description: Hardwood Floors
Family room
- Description: Hardwood Floors
Kitchen
- Description: Built-in Dishwasher, Eat Bar, Free-Standing Refrigerator, Gas Appliances, Hardwood Floors
Living room
- Description: Deck, Fireplace, Hardwood Floors
Heating
- Forced Air
Cooling
- None
Appliances
- Included: Disposal, Dishwasher, Gas Range, Microwave, Built-In Gas Oven
- Laundry: Washer Hookup
Features
- Eat-in Kitchen, Elevator, Pantry, Walk-In Closet(s), Soaking Tub
- Flooring: Hardwood
- Windows: Double Pane Windows
- Has basement: No
- Number of fireplaces: 1
- Fireplace features: Gas
Interior area
- Total structure area: 3,914
- Total interior livable area: 3,914 sqft
- Finished area above ground: 3,914
- Finished area below ground: 0
Property
Parking
- Total spaces: 4
- Parking features: Attached Garage, Covered
- Garage spaces: 4
Features
- Levels: Two
- Stories: 2
- Exterior features: Spa/Hot Tub, Balcony
- Has view: Yes
- View description: Lake, Ocean
- Has water view: Yes
- Water view: Lake,Ocean
Lot
- Size: 1.01 Acres
- Features: Level
Details
- Parcel number: 53508
- Zoning description: CSFR - Community Single Family Residential
- Special conditions: Standard
Construction
Type & style
- Home type: SingleFamily
- Architectural style: Contemporary
- Property subtype: Single Family Residence
Materials
- Shake Siding, Shingle Siding
- Foundation: Other
- Roof: Composition
Condition
- New construction: No
- Year built: 2007
Utilities & green energy
- Sewer: Septic Tank
- Water: Public
- Utilities for property: Electricity Available, Electricity Connected, Natural Gas Available, Natural Gas Connected, Water Connected
Community & HOA
Community
- Security: Gated Community, Smoke Detector(s)
- Subdivision: Surf Pines
HOA
- Has HOA: Yes
- Amenities included: None
- Services included: Other
- HOA fee: $190 quarterly
- HOA name: Surf Pines
- HOA phone: 503-453-4172
Location
- Region: Warrenton
Financial & listing details
- Price per square foot: $332/sqft
- Tax assessed value: $1,483,548
- Annual tax amount: $6,771
- Date on market: 6/10/2026
- Listing terms: Cash,Conventional,VA Loan
- Electric utility on property: Yes
- Road surface type: Paved
Estimated market value
$1,248,400
$1.19M - $1.31M
$4,480/mo
Price history
| Date | Event | Price |
|---|---|---|
| 6/10/2026 | Listed for sale | $1,300,000+83.1%$332/sqft |
Source:  RMLS (OR) #690492001 Report a problem RMLS (OR) #690492001 Report a problem | ||
| 9/17/2008 | Sold | $710,000+108.8%$181/sqft |
Source: Public Record Report a problem | ||
| 1/22/2007 | Sold | $340,000+23.6%$87/sqft |
Source: Public Record Report a problem | ||
| 9/27/2006 | Sold | $275,000$70/sqft |
Source: Public Record Report a problem | ||
Public tax history
| Year | Property taxes | Tax assessment |
|---|---|---|
| 2025 | $6,771 +3.3% | $524,162 +3% |
| 2024 | $6,554 +3.2% | $508,896 +3% |
| 2023 | $6,353 +2.6% | $494,075 +3% |
| 2022 | $6,191 +2.2% | $479,685 +3% |
| 2021 | $6,057 +2.5% | $465,715 +3% |
| 2020 | $5,910 | $452,151 +3% |
| 2019 | $5,910 +5.6% | $438,983 +3% |
| 2018 | $5,599 +1.8% | $426,198 +3% |
| 2017 | $5,498 +3.8% | $413,786 +3% |
| 2016 | $5,298 +15% | $401,735 +3% |
| 2015 | $4,606 +8.8% | $390,035 +6% |
| 2014 | $4,233 +6.8% | $367,794 +3% |
| 2013 | $3,962 | $357,082 +3% |
| 2012 | -- | $346,682 +3% |
| 2011 | -- | $336,586 +3% |
| 2010 | -- | $326,783 +3% |
| 2009 | -- | $317,266 +3% |
| 2008 | -- | $308,026 +468.6% |
| 2007 | -- | $54,173 +3% |
| 2006 | -- | $52,596 |
Find assessor info on the county website
Monthly payment
Est. payment
Payment breakdown
Explore the cost of this home by adjusting the details. Changes won't be saved.Climate risks
Neighborhood: 97146
Nearby schools
GreatSchools rating
- NAGearhart Elementary SchoolGrades: K-5Distance: 4.1 mi
- 6/10Seaside Middle SchoolGrades: 6-8Distance: 6.9 mi
- 2/10Seaside High SchoolGrades: 9-12Distance: 6.9 mi
- $1,020,0004 bd3 ba2.5k sqft89955 Ocean Dr, Warrenton, OR 97146Off Market
- $1,015,400-- bd-- ba-- sqft89925 Ocean Dr, Warrenton, OR 97146Off Market
- $950,6254 bd3 ba2.7k sqft89971 Ocean Dr, Warrenton, OR 97146Sold
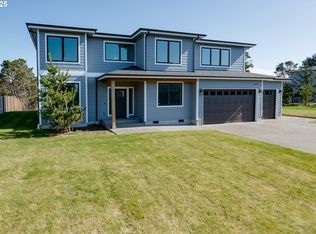
- $921,2004 bd3 ba2.7k sqft89919 Ocean Dr, Warrenton, OR 97146Off Market
- $689,8002 bd2 ba2k sqft89932 Manion Dr, Warrenton, OR 97146Off Market
- $921,900-- bd-- ba-- sqft89985 Ocean Dr, Warrenton, OR 97146Off Market
- $881,0003 bd4 ba2k sqft89944 Manion Dr, Warrenton, OR 97146Off Market
- $791,2003 bd2 ba2.3k sqft89924 Manion Dr, Warrenton, OR 97146Off Market
A local agent can set up tours, give advice and negotiate with sellers.
Similar homes
- $1,499,0005 bd4 ba3.5k sqft90022 Ocean Dr, Warrenton, OR 97146Active

 MLS ID #338601781, Tim Regan, Windermere Realty Trust. RMLS (OR)
 - $1,250,0004 bd4 ba3.1k sqft80219 Polo Ridge Rd, Warrenton, OR 97146Active
 MLS ID #167799870, Michael Davis, Premiere Property Group, LLC. RMLS (OR)
 - $1,135,0003 bd3 ba2.1k sqft33032 Pacific Bellevue Ln, Warrenton, OR 97146Active
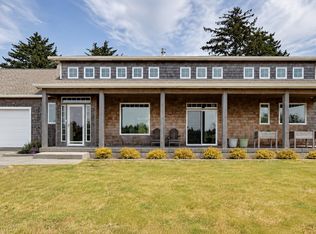 MLS ID #378789571, Pamela Ackley, Windermere Realty Trust. RMLS (OR)
 - $1,499,9505 bd5 ba5k sqft1471 SW Pine Dr, Warrenton, OR 97146Active
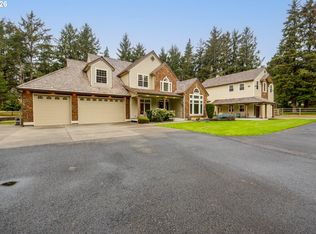 MLS ID #229838714, Gregg Lundberg, John L. Scott Market Center. RMLS (OR)
 - $824,9994 bd3 ba3.7k sqft33340 Sunset Beach Ln, Warrenton, OR 97146ActiveMLS ID #603504351, Jeremy Youngquist, Rise Above Realty. RMLS (OR)
- $970,0004 bd4 ba3.1k sqft702 SW Juniper Ave, Warrenton, OR 97146ActiveMLS ID #467016458, Trina Hoggard, Keller Williams Sunset Corridor. RMLS (OR)
- $1,195,0003 bd3 ba3.5k sqft2537 Pine Ridge Dr, Gearhart, OR 97138ActiveMLS ID #458873789, Melissa Eddy, Windermere Realty Trust. RMLS (OR)
- $1,065,0003 bd3 ba2.7k sqft88644 Highway, Seaside, OR 97138For SaleMLS ID #26-667, Brittany Olson. CMLS
- $1,700,0004 bd3 ba2.4k sqft89026 Ocean Dr, Warrenton, OR 97146ActiveMLS ID #610152494, Christy Coulombe, SALTAIRE Coastal Homes. RMLS (OR)
- $1,425,0003 bd2 ba2k sqft4930 Fairway Ave, Gearhart, OR 97138ActiveMLS ID #530701814, Sally Conrad, Cascade Hasson Sotheby's International Realty. RMLS (OR)
- $879,0004 bd3 ba2.6k sqft89120 Arrowhead Rd, Warrenton, OR 97146ActiveMLS ID #792620509, Cheryl Johnson, Realty One Group Prestige. RMLS (OR)
- $1,098,8005 bd3 ba3.4k sqft2144 Middle Fork Cir, Seaside, OR 97138For Sale
 MLS ID #220224487, Jason Finley Luecker, Keller Williams Realty Central Oregon. Oregon Datashare
 - $1,050,0004 bd3 ba2.6k sqft952 SW Long Lake Dr, Warrenton, OR 97146ActiveMLS ID #611790180, Kathren Rusinovich, Windermere Community Realty. RMLS (OR)
- $849,9004 bd3 ba2.1k sqft1530 SW Pine Dr, Warrenton, OR 97146ActiveMLS ID #365352175, Rosalie Dimmick Larsen, Larsen Coast Homes. RMLS (OR)
- $1,250,0003 bd2 ba2.4k sqft5295 Drummond Dr, Gearhart, OR 97138ActiveMLS ID #732130419, Elizabeth Marxer, SALTAIRE Coastal Homes. RMLS (OR)
- $1,065,0003 bd3 ba2.7k sqft88644 Highway 101, Seaside, OR 97138ActiveMLS ID #789273152, Patrick Krause, Soldera Properties, Inc. RMLS (OR)
- $1,599,0004 bd4 ba2.6k sqft4580 Fairway Ave, Gearhart, OR 97138ActiveMLS ID #271633095, Sally Conrad, Cascade Hasson Sotheby's International Realty. RMLS (OR)
- $--3 bd3 ba2.6k sqft2335 Royal View Dr, Seaside, OR 97138AuctionAuction.com 2
- $895,0003 bd3 ba2.2k sqft101 SW Juniper Ave, Warrenton, OR 97146ActiveMLS ID #333950504, Michael Davis, Premiere Property Group, LLC. RMLS (OR)
- $739,0003 bd3 ba2.8k sqft88952 Dellmoor Loop, Warrenton, OR 97146ActiveMLS ID #270501899, Abbas Atwi, Cascade Hasson Sotheby's International Realty. RMLS (OR)
