
Few properties today offer true oceanfront living, architectural intention, extensive restoration, and this level of privacy. For those seeking a refined coastal lifestyle, consider this your invitation to the front row. Discover this rare offering on the North Oregon Coast: a true oceanfront property with your private beach path to the beach in the gated community of Surf Pines. Spanning more than 4 private acres that reach to the high-tide line, this modern coastal masterpiece places you exactly where you want to be, immersed in nature, with sweeping dune, mountain, and ocean views, abundant privacy, and close proximity to all the Oregon Coast has to offer. Expansive windows frame vistas stretching to Tillamook Head, where wildlife and nightly sunsets are on display. Completely remodeled and thoughtfully enhanced, the home features California Closets, a spa-like primary bath with heated floors and a stone soaking tub, plus numerous upgrades: new roof, windows, siding, HVAC ducting, rebuilt gas fireplace venting and insert, garage door, and epoxy flooring in the oversized garage.The modern kitchen is appointed with custom cabinetry, on-demand hot water, and a newer refrigerator, while the gas fireplace offers comfort and style during stormy coastal days. Upstairs, a crow’s-nest loft provides the home’s most dramatic vantage point, a private perch to take in the Pacific’s ever-changing beauty.Outdoors, refreshed landscaping, meandering pathways, and a newly poured concrete patio with fire pit create inviting spaces for relaxation and gatherings. Despite the secluded feel, you’re only minutes from shopping in Warrenton, Astoria’s dining and arts scene, and the beaches of Seaside and Cannon Beach. Home is being sold furnished.
Active
$1,700,000
89026 Ocean Dr, Warrenton, OR 97146
4beds
2,454sqft
Residential, Single Family Residence
Built in 1989
4.01 Acres Lot
$-- Zestimate®
$693/sqft
$58/mo HOA
What's special
Garage doorTrue oceanfront livingOn-demand hot waterNewer refrigeratorCalifornia closetsRefreshed landscapingNew roof
- 355 days
- 663
- 33
Zillow last checked:
Listing updated:
Listed by:
Christy Coulombe 503-724-2400,
SALTAIRE Coastal Homes
Source: RMLS (OR),MLS#: 610152494
Facts & features
Interior
Bedrooms & bathrooms
- Bedrooms: 4
- Bathrooms: 3
- Full bathrooms: 2
- Partial bathrooms: 1
- Main level bathrooms: 2
Rooms
- Room types: Bedroom 4, Bedroom 2, Bedroom 3, Dining Room, Family Room, Kitchen, Living Room, Primary Bedroom
Primary bedroom
- Features: Builtin Features, Closet Organizer, Double Closet
- Level: Main
Bedroom 2
- Features: Double Closet
- Level: Upper
Bedroom 3
- Features: Double Closet
- Level: Upper
Bedroom 4
- Features: Builtin Features
- Level: Upper
Dining room
- Level: Main
Kitchen
- Features: Dishwasher, Disposal, Free Standing Range, Free Standing Refrigerator, Quartz
- Level: Main
Living room
- Features: Ceiling Fan, Central Vacuum, Fireplace, Wet Bar
- Level: Upper
Heating
- Forced Air, Fireplace(s)
Cooling
- Central Air
Appliances
- Included: Dishwasher, Disposal, Free-Standing Gas Range, Free-Standing Range, Free-Standing Refrigerator, Range Hood, Stainless Steel Appliance(s), Washer/Dryer, Gas Water Heater, Tankless Water Heater
- Laundry: Laundry Room
Features
- Floor 3rd, Ceiling Fan(s), Central Vacuum, High Ceilings, High Speed Internet, Quartz, Soaking Tub, Vaulted Ceiling(s), Built-in Features, Double Closet, Wet Bar, Closet Organizer
- Flooring: Heated Tile, Tile, Vinyl, Wall to Wall Carpet
- Windows: Double Pane Windows, Vinyl Frames
- Basement: Crawl Space
- Fireplace features: Gas
Interior area
- Total structure area: 2,454
- Total interior livable area: 2,454 sqft
Video & virtual tour
Property
Parking
- Total spaces: 2
- Parking features: Driveway, Garage Door Opener, Attached
- Attached garage spaces: 2
- Has uncovered spaces: Yes
Accessibility
- Accessibility features: Garage On Main, Main Floor Bedroom Bath, Natural Lighting, Walkin Shower, Accessibility
Features
- Stories: 3
- Patio & porch: Patio
- Exterior features: Fire Pit
- Has view: Yes
- View description: Dunes, Ocean
- Has water view: Yes
- Water view: Ocean
- Waterfront features: Ocean Front
Lot
- Size: 4.01 Acres
- Features: Ocean Beach One Quarter Mile Or Less, Acres 3 to 5
Details
- Parcel number: 17967
- Zoning: CBR
Construction
Type & style
- Home type: SingleFamily
- Architectural style: Contemporary
- Property subtype: Residential, Single Family Residence
Materials
- Board & Batten Siding
- Foundation: Concrete Perimeter
- Roof: Composition
Condition
- Restored
- New construction: No
- Year built: 1989
Utilities & green energy
- Gas: Gas
- Sewer: Septic Tank
- Water: Public
- Utilities for property: Cable Connected
Community & HOA
HOA
- Has HOA: Yes
- Amenities included: Commons, Gated, Road Maintenance
- HOA fee: $175 quarterly
Location
- Region: Warrenton
Financial & listing details
- Price per square foot: $693/sqft
- Tax assessed value: $1,349,945
- Annual tax amount: $6,897
- Date on market: 9/18/2025
- Listing terms: Cash,Conventional,VA Loan
- Road surface type: Paved
Estimated market value
Not available
Estimated sales range
Not available
Not available
Price history
| Date | Event | Price |
|---|---|---|
| 1/30/2026 | Price change | $1,700,000-8.1%$693/sqft |
Source:  RMLS (OR) #610152494 Report a problem RMLS (OR) #610152494 Report a problem | ||
| 9/18/2025 | Listed for sale | $1,850,000+64.4%$754/sqft |
Source: CMLS #25-935 Report a problem | ||
| 4/10/2023 | Sold | $1,125,000-8.2%$458/sqft |
Source: RMLS (OR) #23317825 Report a problem | ||
| 1/29/2023 | Pending sale | $1,225,000$499/sqft |
Source: RMLS (OR) #23317825 Report a problem | ||
| 1/14/2023 | Listed for sale | $1,225,000+2.1%$499/sqft |
Source: RMLS (OR) #23317825 Report a problem | ||
| 10/27/2022 | Listing removed | -- |
Source: Owner Report a problem | ||
| 10/17/2022 | Listed for sale | $1,200,000$489/sqft |
Source: Owner Report a problem | ||
Public tax history
| Year | Property taxes | Tax assessment |
|---|---|---|
| 2025 | $6,897 +3.3% | $534,019 +3% |
| 2024 | $6,676 +3.2% | $518,466 +3% |
| 2023 | $6,471 +2.6% | $503,366 +3% |
| 2022 | $6,306 +2.2% | $488,706 +3% |
| 2021 | $6,170 +2.5% | $474,472 +3% |
| 2020 | $6,020 | $460,653 +3% |
| 2019 | $6,020 +5.6% | $447,237 +3% |
| 2018 | $5,703 +1.8% | $434,212 +3% |
| 2017 | $5,600 +3.8% | $421,566 +3% |
| 2016 | $5,396 +15% | $409,288 +3% |
| 2015 | $4,691 +2.5% | $397,368 +3% |
| 2014 | $4,579 +3% | $385,795 +3% |
| 2013 | $4,446 | $374,559 +3% |
| 2012 | -- | $363,651 +3% |
| 2011 | -- | $353,060 +3% |
| 2010 | -- | $342,778 +3% |
| 2009 | -- | $332,795 +3% |
| 2008 | -- | $323,103 +3% |
| 2007 | -- | $313,693 +3% |
| 2006 | -- | $304,557 |
Find assessor info on the county website
Monthly payment
Est. payment
Payment breakdown
Explore the cost of this home by adjusting the details. Changes won't be saved.Climate risks
Neighborhood: 97146
Nearby schools
Schools provided by the listing agent
- Elementary: Pacific Ridge
- Middle: Seaside
- High: Seaside
Source: RMLS (OR). This data may not be complete. We recommend contacting the local school district to confirm school assignments for this home.
Similar homes
- $879,0004 bd3 ba2.6k sqft89120 Arrowhead Rd, Warrenton, OR 97146Active
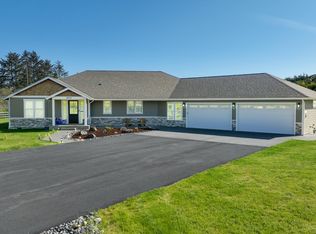
 MLS ID #792620509, Cheryl Johnson, Realty One Group Prestige. RMLS (OR)
 - $1,199,0003 bd4 ba3k sqft89236 Belmont Rd, Seaside, OR 97146Active
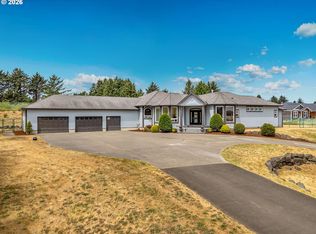 MLS ID #199334318, Tim Regan, Windermere Realty Trust. RMLS (OR)
 - $1,549,0004 bd4 ba2.6k sqft4580 Fairway Ave, Gearhart, OR 97138Active
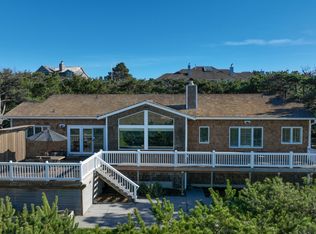 MLS ID #271633095, Sally Conrad, Cascade Hasson Sotheby's International Realty. RMLS (OR)
 - $949,0003 bd2 ba2k sqft33252 Silverspot Ln, Warrenton, OR 97146Active
 MLS ID #748888544, Todd Braden, Living Room Realty. RMLS (OR)
 - $1,795,0004 bd3 ba3.2k sqft4810 High Ridge Rd, Gearhart, OR 97138ActiveMLS ID #256960615, Melissa Eddy, Windermere Realty Trust. RMLS (OR)
- $1,425,0003 bd2 ba2k sqft4930 Fairway Ave, Gearhart, OR 97138ActiveMLS ID #530701814, Sally Conrad, Cascade Hasson Sotheby's International Realty. RMLS (OR)
- $895,0003 bd3 ba2.2k sqft101 SW Juniper Ave, Warrenton, OR 97146ActiveMLS ID #333950504, Michael Davis, Premiere Property Group, LLC. RMLS (OR)
- $1,095,0003 bd3 ba2.1k sqft33032 Pacific Bellevue Ln, Warrenton, OR 97146ActiveMLS ID #378789571, Pamela Ackley, Windermere Realty Trust. RMLS (OR)
- $1,065,0003 bd3 ba2.7k sqft88644 Highway 101, Seaside, OR 97138ActiveMLS ID #789273152, Patrick Krause, Soldera Properties, Inc. RMLS (OR)
- $885,0003 bd3 ba2.9k sqft88769 Teal Rd, Gearhart, OR 97138ActiveMLS ID #243045618, Carla Martens-Sowins, Sowins Real Estate & Property Management, LLC. RMLS (OR)
- $945,0004 bd4 ba3.1k sqft702 SW Juniper Ave, Warrenton, OR 97146ActiveMLS ID #467016458, Trina Hoggard, Keller Williams Sunset Corridor. RMLS (OR)
- $1,650,0004 bd3 ba3.4k sqft1807 N Prom, Seaside, OR 97138ActiveMLS ID #323207991, Cheryl Johnson, Realty One Group Prestige. RMLS (OR)
- $1,250,0003 bd2 ba2.4k sqft5295 Drummond Dr, Gearhart, OR 97138ActiveMLS ID #732130419, Elizabeth Marxer, SALTAIRE Coastal Homes. RMLS (OR)
- $1,499,0006 bd4 ba2.7k sqft90713 Fort Clatsop Rd, Astoria, OR 97103ActiveMLS ID #24467498, Michael Davis, Premiere Property Group, LLC. RMLS (OR)
- $945,0004 bd3 ba2.6k sqft4664 Sheridan Dr, Gearhart, OR 97138ActiveMLS ID #195142327, Melissa Eddy, Windermere Realty Trust. RMLS (OR)
- $1,050,0004 bd3 ba2.6k sqft952 SW Long Lake Dr, Warrenton, OR 97146ActiveMLS ID #611790180, Kathren Rusinovich, Windermere Community Realty. RMLS (OR)
- $895,0004 bd3 ba2.4k sqft657 Marion Ave, Gearhart, OR 97138ActiveMLS ID #304427787, Katy Walstra, Windermere Realty Trust. RMLS (OR)
- $895,0004 bd2 ba1.3k sqft735 3rd Ave, Seaside, OR 97138ActiveMLS ID #360984336, Christy Coulombe, SALTAIRE Coastal Homes. RMLS (OR)
