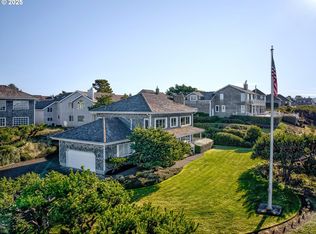
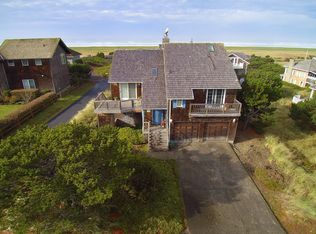
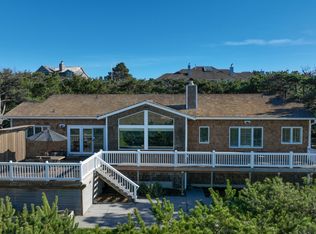
Welcome to a custom-built sanctuary in the coveted gated community of Highlands at Gearhart-nicely maintained and designed for both effortless entertaining and peaceful relaxation. Perched to capture sweeping ocean views, this thoughtful home centers on a warm river-rock fireplace in the main living area, which open to an adjoining sitting area ideal for conversation. Enjoy entertaining by the sea with ample dining space, eating bar, roomy kitchen with walk-in pantry. A main-level bedroom and a nearby 484 sq ft upstairs bonus room provides convenience for guests or multigenerational living. A primary suite upstairs boasts a generous ocean-view den with a gas fireplace, perfect as a quiet retreat or home office. Additional guest bedrooms also offer ocean views and are appointed with warm wood built-ins, window seats and custom closets. Outdoor living is exceptional with a southwest facing deck offering both covered and uncovered seating, great for outdoor gatherings to watch the sunsets. For convenience is a half-circular driveway and the 2 car garage offer extra space for beach toys. Enjoy community amenities including a boardwalk to the beach, tennis/pickleball courts, and a walk-through gate for easy strolls or bike rides to downtown Gearhart - combining coastal lifestyle with thoughtful, comfortable living.
Active
$1,795,000
4810 High Ridge Rd, Gearhart, OR 97138
4beds
3,245sqft
Residential, Single Family Residence
Built in 1992
10,454 Square Feet Lot
$-- Zestimate®
$553/sqft
$600/mo HOA
What's special
Sweeping ocean viewsPrimary suite upstairsAmple dining spaceHalf-circular drivewayWindow seatsWarm wood built-insCustom closets
- 132 days
- 243
- 3
Zillow last checked:
Listing updated:
Listed by:
Melissa Eddy 503-440-3258,
Windermere Realty Trust
Source: RMLS (OR),MLS#: 256960615
Facts & features
Interior
Bedrooms & bathrooms
- Bedrooms: 4
- Bathrooms: 3
- Full bathrooms: 3
- Main level bathrooms: 1
Rooms
- Room types: Bedroom 4, Den, Bedroom 2, Bedroom 3, Dining Room, Family Room, Kitchen, Living Room, Primary Bedroom
Primary bedroom
- Features: Wallto Wall Carpet
- Level: Upper
Bedroom 2
- Features: Wallto Wall Carpet
- Level: Upper
Bedroom 3
- Features: Wallto Wall Carpet
- Level: Upper
Bedroom 4
- Features: Wallto Wall Carpet
- Level: Main
Living room
- Features: Wood Floors
- Level: Main
Heating
- Forced Air, Fireplace(s)
Appliances
- Included: Built-In Range, Cooktop, Dishwasher, Free-Standing Refrigerator, Microwave, Range Hood, Washer/Dryer, Gas Water Heater, Recirculating Water Heater
- Laundry: Laundry Room
Features
- Sound System, Pantry
- Flooring: Wall to Wall Carpet, Wood
- Windows: Double Pane Windows
- Basement: Crawl Space
- Number of fireplaces: 2
- Fireplace features: Gas, Wood Burning
Interior area
- Total structure area: 3,245
- Total interior livable area: 3,245 sqft
Property
Parking
- Total spaces: 2
- Parking features: Driveway, Garage Door Opener, Attached
- Attached garage spaces: 2
- Has uncovered spaces: Yes
Features
- Levels: Two
- Stories: 2
- Patio & porch: Covered Deck, Deck
- Exterior features: Fire Pit, Yard
- Has spa: Yes
- Spa features: Bath
- Has view: Yes
- View description: Dunes, Ocean
- Has water view: Yes
- Water view: Ocean
Lot
- Size: 10,454 Square Feet
- Features: Level, Ocean Beach One Quarter Mile Or Less, Sprinkler, SqFt 10000 to 14999
Details
- Parcel number: 18157
Construction
Type & style
- Home type: SingleFamily
- Architectural style: Custom Style
- Property subtype: Residential, Single Family Residence
Materials
- Shingle Siding, Wood Siding
- Foundation: Concrete Perimeter
- Roof: Shake
Condition
- Resale
- New construction: No
- Year built: 1992
Utilities & green energy
- Gas: Gas
- Sewer: Standard Septic
- Water: Public
Community & HOA
HOA
- Has HOA: Yes
- Amenities included: Commons, Road Maintenance, Tennis Court
- HOA fee: $600 monthly
Location
- Region: Gearhart
Financial & listing details
- Price per square foot: $553/sqft
- Tax assessed value: $1,561,638
- Annual tax amount: $11,324
- Date on market: 5/5/2026
- Listing terms: Cash,Conventional
- Road surface type: Paved
Estimated market value
Not available
Estimated sales range
Not available
Not available
Price history
| Date | Event | Price |
|---|---|---|
| 5/7/2026 | Listed for sale | $1,795,000$553/sqft |
Source:  RMLS (OR) #256960615 Report a problem RMLS (OR) #256960615 Report a problem | ||
Public tax history
| Year | Property taxes | Tax assessment |
|---|---|---|
| 2025 | $11,325 +3.2% | $886,859 +3% |
| 2024 | $10,977 +4.3% | $861,029 +4.1% |
| 2023 | $10,526 +2.6% | $827,213 +3% |
| 2022 | $10,255 +4.1% | $803,120 +3% |
| 2021 | $9,852 +6.1% | $779,730 +3% |
| 2020 | $9,286 | $757,020 +3.9% |
| 2019 | $9,286 +8.6% | $728,501 +9.6% |
| 2018 | $8,552 +8.3% | $664,781 -9.6% |
| 2017 | $7,899 -10.4% | $734,972 +3% |
| 2016 | $8,819 +12.5% | $713,566 +3% |
| 2015 | $7,837 +1.6% | $692,784 +3% |
| 2014 | $7,710 +1% | $672,607 +3% |
| 2013 | $7,636 | $653,018 +3% |
| 2012 | -- | $633,999 +3% |
| 2011 | -- | $615,534 +3% |
| 2010 | -- | $597,607 +3% |
| 2009 | -- | $580,202 +3% |
| 2008 | -- | $563,303 +3% |
| 2007 | -- | $546,897 +3% |
| 2006 | -- | $530,969 |
Find assessor info on the county website
Monthly payment
Est. payment
Payment breakdown
Explore the cost of this home by adjusting the details. Changes won't be saved.Climate risks
Neighborhood: 97138
Nearby schools
Schools provided by the listing agent
- Elementary: Pacific Ridge
- Middle: Seaside
- High: Seaside
Source: RMLS (OR). This data may not be complete. We recommend contacting the local school district to confirm school assignments for this home.
Similar homes
- $1,549,0004 bd4 ba2.6k sqft4580 Fairway Ave, Gearhart, OR 97138Active
 MLS ID #271633095, Sally Conrad, Cascade Hasson Sotheby's International Realty. RMLS (OR)
 - $1,425,0003 bd2 ba2k sqft4930 Fairway Ave, Gearhart, OR 97138Active
 MLS ID #530701814, Sally Conrad, Cascade Hasson Sotheby's International Realty. RMLS (OR)
 - $945,0004 bd3 ba2.6k sqft4664 Sheridan Dr, Gearhart, OR 97138Active
 MLS ID #195142327, Melissa Eddy, Windermere Realty Trust. RMLS (OR)
 - $2,000,0004 bd4 ba4k sqft306 N Marion Ave, Gearhart, OR 97138Active
 MLS ID #467679064, Nichole Whittle, Cascade Hasson Sotheby's International Realty. RMLS (OR)
 - $1,700,0004 bd3 ba2.4k sqft89026 Ocean Dr, Warrenton, OR 97146ActiveMLS ID #610152494, Christy Coulombe, SALTAIRE Coastal Homes. RMLS (OR)
- $1,250,0003 bd2 ba2.4k sqft5295 Drummond Dr, Gearhart, OR 97138ActiveMLS ID #732130419, Elizabeth Marxer, SALTAIRE Coastal Homes. RMLS (OR)
- $1,650,0004 bd3 ba3.4k sqft1807 N Prom, Seaside, OR 97138ActiveMLS ID #323207991, Cheryl Johnson, Realty One Group Prestige. RMLS (OR)
- $1,065,0003 bd3 ba2.7k sqft88644 Highway 101, Seaside, OR 97138ActiveMLS ID #789273152, Patrick Krause, Soldera Properties, Inc. RMLS (OR)
- $2,249,0003 bd3 ba3.2k sqft461 S Ocean Ave, Gearhart, OR 97138ActiveMLS ID #194196120, Robin Risley, Cascade Hasson Sotheby's International Realty. RMLS (OR)
- $1,199,0004 bd3 ba2.7k sqft1202 SW Pine Dr, Warrenton, OR 97146ActiveMLS ID #330875288, Pamela Ackley, Windermere Realty Trust. RMLS (OR)
- $988,8005 bd3 ba3.4k sqft2144 Middle Fork Cir, Seaside, OR 97138For Sale
 MLS ID #220224487, Jason Finley Luecker, Keller Williams Realty Central Oregon. Oregon Datashare
 - $2,200,0004 bd3 ba3.7k sqft3731 Highway 101, Gearhart, OR 97138ActiveMLS ID #637137189, Drew McCulloch, Windermere Realty Trust. RMLS (OR)
- $1,150,0003 bd4 ba3k sqft89236 Belmont Rd, Seaside, OR 97146ActiveMLS ID #199334318, Tim Regan, Windermere Realty Trust. RMLS (OR)
- $2,498,0004 bd4 ba4.1k sqft3232 Sunset Blvd, Seaside, OR 97138ActiveMLS ID #484554673, Abbas Atwi, Cascade Hasson Sotheby's International Realty. RMLS (OR)
- $1,185,0005 bd4 ba4.8k sqft360 Hilltop Dr, Seaside, OR 97138ActiveMLS ID #789717930, Nichole Whittle, Cascade Hasson Sotheby's International Realty. RMLS (OR)
- $975,0005 bd4 ba2.9k sqft1790 Thompson Falls Dr, Seaside, OR 97138ActiveMLS ID #454720434, Ann Westerlund, LUXE Forbes Global Properties. RMLS (OR)
- $1,795,0002 bd4 ba2.3k sqft321 S Prom Unit A, Seaside, OR 97138ActiveMLS ID #662328755, Hilary Herman, Realty One Group Prestige. RMLS (OR)
- $1,295,0005 bd5 ba4k sqft3260 Bayview Ter, Seaside, OR 97138ActiveMLS ID #733421024, Julia Radditz, Totem Properties LLC. RMLS (OR)
