Offered for the first time since its custom construction by Parkison Construction, this one-of-a-kind Columbia River estate features 180° river views with 175'+ ft of frontage, passing ships, abundant wildlife, views toward Astoria, and Long Beach just 20 minutes away. Located in a rare Pacific Northwest rain shadow, the property enjoys more sunshine and less rainfall than surrounding coastal areas. Expansive wind-rated windows showcase the views while providing exceptional insulation. Interior features include hand-textured ceilings, an acid-washed Italian marble fireplace, Anne Sacks tile, custom Thomasville cabinetry, stainless steel appliances, and a downdraft island cooktop. Engineered for longevity with a DC heat pump, hybrid water heater, whole-property generator serving the home and ADU, Ram Jack foundation system with 75-year home warranty, reinforced retaining wall, fire-rated expansion joint, private well with dual pumps, ~5,000 gallons of water storage, and irrigation. The primary suite captures stunning river views, and the home includes an ADA ramp and extra-deep garage. A 600 SF ADU offers 1 bedroom, 1 bath, and direct shop access with laundry hookups. Attached 2-car garage, garden cottage, 38' RV storage building, and full RV hookups. The grounds feature 200+ mature Laurel hedges, an award-winning English rose garden, pond, walking paths, mature landscaping, wetlands, dog run/catio, and panoramic views of Mount St. Helens and Mount Adams.
Active
Listed by: Cascade Hasson Sotheby's Int'l • Heather DeFord
$1,995,000
550 State Route 401, Naselle, WA 98638
4beds
2,844sqft
Single Family Residence
Built in 2014
1.3 Acres Lot
$1,915,300 Zestimate®
$701/sqft
$-- HOA
What's special
Extra-deep garageMature landscapingAcid-washed italian marble fireplaceHand-textured ceilingsDowndraft island cooktopWalking pathsAda ramp
- 33 days |
- 2,011 |
- 172 |
Likely to sell faster than
Zillow last checked:
Listing updated:
Listed by:
Heather DeFord,
Cascade Hasson Sotheby's Int'l
Source: NWMLS as distributed by MLS GRID,MLS#: 2560113
Facts & features
Interior
Bedrooms & bathrooms
- Bedrooms: 4
- Bathrooms: 3
- Full bathrooms: 3
- Main level bathrooms: 3
- Main level bedrooms: 4
Primary bedroom
- Description: Walk-in-shower, walk-in-closet, storm windows
- Level: Main
- Area: 255
- Dimensions: 17.00 x 15.00
Bedroom
- Description: closet, storm windows
- Level: Main
- Area: 180
- Dimensions: 15.00 x 12.00
Bedroom
- Description: closet, storm windows
- Level: Main
- Area: 154
- Dimensions: 14.00 x 11.00
Bedroom
- Description: ADU
- Level: Main
Bathroom full
- Level: Main
Bathroom full
- Level: Main
Bathroom full
- Description: ADU
- Level: Main
Heating
- Fireplace, 90%+ High Efficiency, Forced Air, Heat Pump, Electric, Propane
Cooling
- 90%+ High Efficiency, Forced Air, Heat Pump
Appliances
- Included: Dishwasher, Disposal, Microwave, Refrigerator, Stove(s)/Range(s), Dishwasher(s), Garbage Disposal, Microwave(s), Refrigerator(s), Water Heater: Hybrid Electric, Water Heater Location: Primary Bedroom Closet
Features
- Bath Off Primary, Ceiling Fan(s), Dining Room
- Flooring: Ceramic Tile, Laminate
- Windows: Dbl Pane/Storm Window, Triple Pane Windows
- Number of fireplaces: 1
- Fireplace features: See Remarks, Main Level: 1, Fireplace
Interior area
- Total structure area: 2,844
- Total interior livable area: 2,844 sqft
Video & virtual tour
Property
Parking
- Total spaces: 14
- Parking features: Driveway, Attached Garage, Detached Garage, RV Parking
- Has attached garage: Yes
- Covered spaces: 4
- Uncovered spaces: 10
Features
- Levels: One
- Stories: 1
- Entry location: Main
- Patio & porch: Second Kitchen, Bath Off Primary, Ceiling Fan(s), Dbl Pane/Storm Window, Dining Room, Fireplace, Security System, Sprinkler System, Triple Pane Windows, Walk-In Closet(s), Water Heater
- Has view: Yes
- View description: Mountain(s), River
- Has water view: Yes
- Water view: River
- Waterfront features: River
- Frontage length: Waterfront Ft: 175'
Lot
- Size: 1.3 Acres
- Features: Secluded, Cable TV, Deck, Dog Run, Fenced-Partially, High Speed Internet, Irrigation, Outbuildings, Propane, RV Parking, Shop, Sprinkler System
- Topography: Level
- Residential vegetation: Garden Space, Wooded
Details
- Parcel number: 09091795121
- Special conditions: Standard
Construction
Type & style
- Home type: SingleFamily
- Architectural style: See Remarks,1 Story
- Property subtype: Single Family Residence
Materials
- Brick, Cement Planked, Cement Plank
- Roof: Composition
Condition
- Very Good
- Year built: 2014
Details
- Builder name: Parkison Construction
Utilities & green energy
- Electric: Company: PUD #2
- Sewer: Septic Tank
- Water: Individual Well
- Utilities for property: Dish Tv, W West
Community & HOA
Community
- Security: Security System
- Subdivision: Naselle
Location
- Region: Naselle
Financial & listing details
- Price per square foot: $701/sqft
- Tax assessed value: $740,300
- Annual tax amount: $5,244
- Date on market: 7/23/2026
- Cumulative days on market: 35 days
- Listing terms: Conventional
- Inclusions: Dishwasher(s), Garbage Disposal, Microwave(s), Refrigerator(s), Stove(s)/Range(s)
Estimated market value
$1,915,300
$1.82M - $2.01M
$3,420/mo
Price history
| Date | Event | Price |
|---|---|---|
| 7/25/2026 | Listed for sale | $1,995,000$701/sqft |
Source:  RMLS (OR) #229433778 Report a problem RMLS (OR) #229433778 Report a problem | ||
Public tax history
| Year | Property taxes | Tax assessment |
|---|---|---|
| 2025 | $5,244 +4.9% | $740,300 -3.5% |
| 2024 | $5,001 +5.6% | $767,200 |
| 2023 | $4,737 +14.5% | $767,200 +60.9% |
| 2022 | $4,138 -2.6% | $476,900 +15% |
| 2021 | $4,247 +11.8% | $414,700 -30.4% |
| 2020 | $3,799 -34.2% | $595,800 +19.1% |
| 2019 | $5,771 +14.7% | $500,100 +17.3% |
| 2018 | $5,033 -11.1% | $426,400 |
| 2017 | $5,664 +20.2% | $426,400 |
| 2015 | $4,711 +2.1% | $426,400 +122.7% |
| 2014 | $4,615 +114.2% | $191,500 -22.7% |
| 2012 | $2,154 | $247,800 +80.6% |
| 2011 | -- | $137,200 |
| 2010 | -- | $137,200 +8.3% |
| 2009 | -- | $126,700 |
| 2008 | -- | $126,700 |
| 2006 | -- | $126,700 |
Find assessor info on the county website
Monthly payment
Est. payment
Payment breakdown
Explore the cost of this home by adjusting the details. Changes won't be saved.Climate risks
Neighborhood: 98638
Nearby schools
GreatSchools rating
- 5/10Naselle-Grays River Valley Elementary SchoolGrades: K-5Distance: 7.5 mi
- 5/10Naselle-Grays River Valley Junior Senior High SchoolsGrades: 6-12Distance: 7.5 mi
Schools provided by the listing agent
- Elementary: Naselle Elem
- Middle: Naselle Jnr Snr High
- High: Naselle Jnr Snr High
Source: NWMLS as distributed by MLS GRID. This data may not be complete. We recommend contacting the local school district to confirm school assignments for this home.
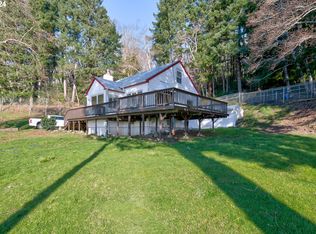
- $1,150,0004 bd3 ba2.5k sqft556 State Route 401, Naselle, WA 98638For Sale

- $665,0004 bd2 ba1.4k sqft559 State Route 401, Naselle, WA 98638Sold
- $499,000238.2 acres1 State Route 401, Chinook, WA 98614Lot/Land

- $197,0004.82 acres128 State Route 101 #8, Chinook, WA 98614Lot/Land
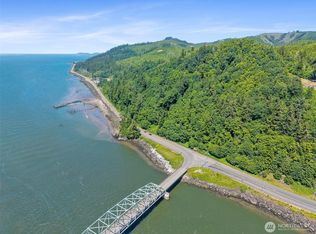
- $347,0009.83 acres128 State Route 4b #8, Chinook, WA 98614Lot/Land
- $189,0005.01 acres128 State Route 101 #4B, Chinook, WA 98614Lot/Land
- $190,0005 acres0 Marine Ln, Chinook, WA 98614Lot/Land
- $285,0005 acres128 State Route 101 LOT 2A, Chinook, WA 98614Lot/Land
A local agent can set up tours, give advice and negotiate with sellers.
Similar homes
- $1,150,0004 bd3 ba2.5k sqft556 State Route 401, Naselle, WA 98638ActiveMLS ID #2491835, Jamay Hadley. NWMLS as distributed by MLS GRID
- $2,000,0004 bd4 ba4k sqft306 N Marion Ave, Gearhart, OR 97138Active

 MLS ID #467679064, Nichole Whittle, Cascade Hasson Sotheby's International Realty. RMLS (OR)
 - $1,575,0003 bd5 ba3.5k sqft3201 Highway 101 Alternate Hwy, Ilwaco, WA 98624Active
 MLS ID #718629291, Doug Knutzen, Realty One Group Pacifica. RMLS (OR)
 - $1,500,0003 bd3 ba2.9k sqft4211 168th Lane, Long Beach, WA 98631Active
 MLS ID #2469629, Qi Wang. NWMLS as distributed by MLS GRID
 - $1,795,0004 bd3 ba3.2k sqft4810 High Ridge Rd, Gearhart, OR 97138ActiveMLS ID #256960615, Melissa Eddy, Windermere Realty Trust. RMLS (OR)
- $1,250,0004 bd4 ba3.5k sqftParcel 4 Of Short Plat 0406, Ocean Park, WA 98640ActiveMLS ID #2555219, Leslie Brophy. NWMLS as distributed by MLS GRID
- $1,700,0004 bd3 ba2.4k sqft89026 Ocean Dr, Warrenton, OR 97146ActiveMLS ID #610152494, Christy Coulombe, SALTAIRE Coastal Homes. RMLS (OR)
- $1,199,0003 bd4 ba3k sqft89236 Belmont Rd, Seaside, OR 97146ActiveMLS ID #199334318, Tim Regan, Windermere Realty Trust. RMLS (OR)
- $1,549,0004 bd4 ba2.6k sqft4580 Fairway Ave, Gearhart, OR 97138ActiveMLS ID #271633095, Sally Conrad, Cascade Hasson Sotheby's International Realty. RMLS (OR)
- $1,499,0006 bd4 ba2.7k sqft90713 Fort Clatsop Rd, Astoria, OR 97103ActiveMLS ID #24467498, Michael Davis, Premiere Property Group, LLC. RMLS (OR)
- $2,200,0004 bd3 ba3.7k sqft3731 Highway 101, Gearhart, OR 97138ActiveMLS ID #637137189, Drew McCulloch, Windermere Realty Trust. RMLS (OR)
- $1,050,0004 bd3 ba2.6k sqft952 SW Long Lake Dr, Warrenton, OR 97146ActiveMLS ID #611790180, Kathren Rusinovich, Windermere Community Realty. RMLS (OR)
- $1,065,0003 bd3 ba2.7k sqft88644 Highway, Seaside, OR 97138For SaleMLS ID #26-667, Brittany Olson. CMLS
- $1,299,0003 bd3 ba2.5k sqft16820 Sandridge Road, Long Beach, WA 98640ActiveMLS ID #2497618, Michael Baer. NWMLS as distributed by MLS GRID
- $2,249,0003 bd3 ba3.2k sqft461 S Ocean Ave, Gearhart, OR 97138ActiveMLS ID #194196120, Robin Risley, Cascade Hasson Sotheby's International Realty. RMLS (OR)
- $1,200,0005 bd4 ba3.9k sqft89945 Ocean Dr, Warrenton, OR 97146For Sale
 MLS ID #26-1609, Nickolas Shivers, eXp Realty LLC. OCMLS
 - $1,675,0005 bd3 ba3.5k sqft738 N Marion Ave, Seaside, OR 97138ActiveMLS ID #318337867, Caitlin Williams, eXp Realty LLC. RMLS (OR)
- $1,065,0003 bd3 ba2.7k sqft88644 Highway 101, Seaside, OR 97138ActiveMLS ID #789273152, Patrick Krause, Soldera Properties, Inc. RMLS (OR)
- $999,0003 bd3 ba3.1k sqft35364 Searls Ln, Astoria, OR 97103ActiveMLS ID #243750015, Craig Weston, Windermere Realty Trust. RMLS (OR)
- $1,425,0003 bd2 ba2k sqft4930 Fairway Ave, Gearhart, OR 97138ActiveMLS ID #530701814, Sally Conrad, Cascade Hasson Sotheby's International Realty. RMLS (OR)
