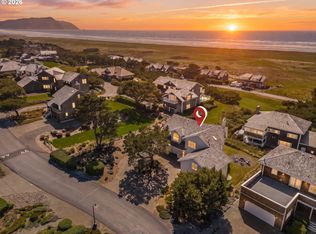
This classic Gearhart beach home offers 2,500 square feet of living space all on one level, showcasing breathtaking ocean views from its prime location on Gin Ridge. Built in 1914, this charming residence has retained its character while enjoying renovations over the years. It features three bedrooms and three bathrooms, a vaulted living room with a brick fireplace, and a stunning sun porch perfect for relaxation. The property also includes a 700 square foot basement that provides ample space for a workshop or storage. Basement already includes a laundry room, with shoot from the primary bathroom, complete with 2 washers and 2 dryers. A trail across the street from the homes front steps leads directly to the beach for easy access to coastal adventures.
Active
Price cut: $269K (9/17)
$1,980,000
461 S Ocean Ave, Gearhart, OR 97138
3beds
3,208sqft
Residential, Single Family Residence
Built in 1914
10,018 Square Feet Lot
$1,888,700 Zestimate®
$617/sqft
$-- HOA
What's special
Brick fireplaceBreathtaking ocean viewsThree bathroomsThree bedrooms
- 57 days
- 1,147
- 57
Zillow last checked:
Listing updated:
Listed by:
Robin Risley 503-738-2888,
Cascade Hasson Sotheby's International Realty,
Risley Wilkinson 503-332-2955,
Cascade Hasson Sotheby's International Realty
Source: RMLS (OR),MLS#: 194196120
Facts & features
Interior
Bedrooms & bathrooms
- Bedrooms: 3
- Bathrooms: 3
- Full bathrooms: 3
- Main level bathrooms: 3
Rooms
- Room types: Laundry, Bedroom 2, Bedroom 3, Dining Room, Family Room, Kitchen, Living Room, Primary Bedroom
Primary bedroom
- Features: Bathroom, Hardwood Floors
- Level: Main
Bedroom 2
- Features: Bathroom, Hardwood Floors
- Level: Main
Bedroom 3
- Features: Bathroom, Hardwood Floors
- Level: Main
Dining room
- Features: Hardwood Floors
- Level: Main
Kitchen
- Features: Builtin Refrigerator, Builtin Oven
- Level: Main
Living room
- Features: Bookcases, Fireplace, Hardwood Floors, Vaulted Ceiling
- Level: Main
Heating
- Forced Air 90, Fireplace(s)
Cooling
- None
Appliances
- Included: Built In Oven, Built-In Range, Built-In Refrigerator, Cooktop, Washer/Dryer, Gas Water Heater
- Laundry: Laundry Room
Features
- High Ceilings, Soaking Tub, Wainscoting, Bathroom, Bookcases, Vaulted Ceiling(s), Kitchen Island
- Flooring: Hardwood, Wood
- Windows: Double Pane Windows, Vinyl Frames, Wood Frames
- Basement: Partially Finished,Storage Space
- Number of fireplaces: 1
- Fireplace features: Wood Burning
Interior area
- Total structure area: 3,208
- Total interior livable area: 3,208 sqft
Property
Parking
- Total spaces: 1
- Parking features: Driveway, On Street, Detached, Oversized
- Garage spaces: 1
- Has uncovered spaces: Yes
Features
- Levels: One
- Stories: 2
- Patio & porch: Covered Deck, Patio, Porch
- Exterior features: Garden, Yard
- Fencing: Fenced
- Has view: Yes
- View description: Ocean
- Has water view: Yes
- Water view: Ocean
Lot
- Size: 10,018 Square Feet
- Features: Corner Lot, Level, Ocean Beach One Quarter Mile Or Less, SqFt 10000 to 14999
Details
- Additional structures: Workshop
- Parcel number: 9125
- Zoning: R1
Construction
Type & style
- Home type: SingleFamily
- Architectural style: Cape Cod
- Property subtype: Residential, Single Family Residence
Materials
- Cedar, Shingle Siding
- Roof: Composition
Condition
- Resale
- New construction: No
- Year built: 1914
Utilities & green energy
- Gas: Gas
- Sewer: Septic Tank
- Water: Public
Community & HOA
Community
- Security: Security Lights, Security System Owned
- Subdivision: Gin Ridge
HOA
- Has HOA: No
Location
- Region: Gearhart
Financial & listing details
- Price per square foot: $617/sqft
- Tax assessed value: $2,178,712
- Annual tax amount: $11,427
- Date on market: 8/14/2026
- Listing terms: Cash,Conventional
- Road surface type: Paved
Estimated market value
$1,888,700
$1.79M - $1.98M
$3,173/mo
Price history
| Date | Event | Price |
|---|---|---|
| 9/17/2026 | Price change | $1,980,000-12%$617/sqft |
Source: CMLS #26-746 Report a problem | ||
| 8/14/2026 | Listed for sale | $2,249,000+50.4%$701/sqft |
Source:  RMLS (OR) #194196120 Report a problem RMLS (OR) #194196120 Report a problem | ||
| 4/7/2016 | Sold | $1,495,000+10.7%$466/sqft |
Source: RMLS (OR) #16530692 Report a problem | ||
| 7/23/2015 | Sold | $1,350,000-3.2%$421/sqft |
Source: RMLS (OR) #15478728 Report a problem | ||
| 6/15/2015 | Pending sale | $1,395,000$435/sqft |
Source: Windermere Stellar #15478728 Report a problem | ||
| 5/19/2015 | Listed for sale | $1,395,000-20.3%$435/sqft |
Source: Windermere Stellar #15478728 Report a problem | ||
| 5/10/2012 | Listing removed | $1,750,000$546/sqft |
Source: Windermere Cronin & Caplan Realty Group, Inc. #11396574 Report a problem | ||
| 8/3/2011 | Price change | $1,750,000-7.7%$546/sqft |
Source: Windermere Cronin & Caplan Realty Group, Inc. #11396574 Report a problem | ||
| 5/21/2011 | Listed for sale | $1,895,000+11.8%$591/sqft |
Source: Windermere Cronin & Caplan Realty Group, Inc. #11396574 Report a problem | ||
| 7/31/2006 | Sold | $1,695,000$528/sqft |
Source: Public Record Report a problem | ||
Public tax history
| Year | Property taxes | Tax assessment |
|---|---|---|
| 2025 | $11,428 -1.6% | $1,046,199 +3% |
| 2024 | $11,617 +2.9% | $1,015,728 +3% |
| 2023 | $11,292 +3.1% | $986,145 +3% |
| 2022 | $10,953 -2% | $957,423 +3% |
| 2021 | $11,181 +3.7% | $929,538 +3% |
| 2020 | $10,785 | $902,465 +3% |
| 2019 | $10,785 +2.6% | $876,181 +3% |
| 2018 | $10,508 +3.8% | $850,662 +3% |
| 2017 | $10,128 +2.7% | $825,886 +3% |
| 2016 | $9,859 +15.8% | $801,832 +5.9% |
| 2015 | $8,517 +6.4% | $756,813 +3% |
| 2014 | $8,007 +5.2% | $734,771 +3% |
| 2013 | $7,612 | $713,371 +3% |
| 2012 | -- | $692,594 +3% |
| 2011 | -- | $672,423 +3% |
| 2010 | -- | $652,839 +3% |
| 2009 | -- | $633,825 +3% |
| 2008 | -- | $615,365 +3% |
| 2007 | -- | $597,443 +3% |
| 2006 | -- | $580,043 |
Find assessor info on the county website
Monthly payment
Est. payment
Payment breakdown
Explore the cost of this home by adjusting the details. Changes won't be saved.Climate risks
Neighborhood: 97138
Nearby schools
Schools provided by the listing agent
- Elementary: Pacific Ridge
- Middle: Seaside
- High: Seaside
Source: RMLS (OR). This data may not be complete. We recommend contacting the local school district to confirm school assignments for this home.
Similar homes
- $2,000,0004 bd4 ba4k sqft306 N Marion Ave, Gearhart, OR 97138Active

 MLS ID #467679064, Nichole Whittle, Cascade Hasson Sotheby's International Realty. RMLS (OR)
 - $1,795,0004 bd3 ba3.2k sqft4810 High Ridge Rd, Gearhart, OR 97138Active
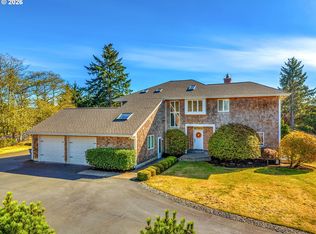
 MLS ID #256960615, Melissa Eddy, Windermere Realty Trust. RMLS (OR)
 - $1,200,0005 bd4 ba4k sqft2627 Pine Ridge Dr, Gearhart, OR 97138Active
 MLS ID #640034433, Cynthia O'Reilly, Windermere Realty Trust. RMLS (OR)
 - $2,200,0004 bd3 ba3.7k sqft3731 Highway 101, Gearhart, OR 97138Active
 MLS ID #637137189, Drew McCulloch, Windermere Realty Trust. RMLS (OR)
 - $2,400,0003 bd4 ba3.1k sqft1398 N Ocean Ave, Gearhart, OR 97138ActiveMLS ID #183617474, Craig Weston, Windermere Realty Trust. RMLS (OR)
- $1,595,0004 bd3 ba3.4k sqft1807 N Prom, Seaside, OR 97138ActiveMLS ID #323207991, Cheryl Johnson, Realty One Group Prestige. RMLS (OR)
- $1,285,0003 bd4 ba2.7k sqft5074 Sheridan Dr, Gearhart, OR 97138ActiveMLS ID #559327652, Katy Walstra, Windermere Realty Trust. RMLS (OR)
- $1,250,0003 bd2 ba2.4k sqft5295 Drummond Dr, Gearhart, OR 97138ActiveMLS ID #732130419, Elizabeth Marxer, SALTAIRE Coastal Homes. RMLS (OR)
- $1,425,0003 bd2 ba2k sqft4930 Fairway Ave, Gearhart, OR 97138ActiveMLS ID #530701814, Sally Conrad, Cascade Hasson Sotheby's International Realty. RMLS (OR)
- $1,065,0003 bd3 ba2.7k sqft88644 Highway 101, Seaside, OR 97138ActiveMLS ID #789273152, Patrick Krause, Soldera Properties, Inc. RMLS (OR)
- $2,498,0004 bd4 ba4.1k sqft3232 Sunset Blvd, Seaside, OR 97138ActiveMLS ID #484554673, Abbas Atwi, Cascade Hasson Sotheby's International Realty. RMLS (OR)
- $1,000,0004 bd3 ba2.8k sqft89610 Sea Breeze Dr, Warrenton, OR 97146ActiveMLS ID #365243555, Jennifer Winter, Realty First. RMLS (OR)
- $1,075,0003 bd3 ba2.1k sqft33032 Pacific Bellevue Ln, Warrenton, OR 97146ActiveMLS ID #547125141, Beverly Anderson, John L. Scott Market Center. RMLS (OR)
- $1,125,0003 bd4 ba3k sqft89236 Belmont Rd, Seaside, OR 97146ActiveMLS ID #199334318, Tim Regan, Windermere Realty Trust. RMLS (OR)
- $1,295,0005 bd5 ba4k sqft3260 Bayview Ter, Seaside, OR 97138ActiveMLS ID #733421024, Julia Radditz, Totem Properties LLC. RMLS (OR)
- $1,795,0002 bd4 ba2.3k sqft321 S Prom Unit A, Seaside, OR 97138ActiveMLS ID #662328755, Hilary Herman, Realty One Group Prestige. RMLS (OR)
- $1,199,0004 bd3 ba2.7k sqft1202 SW Pine Dr, Warrenton, OR 97146ActiveMLS ID #330875288, Pamela Ackley, Windermere Realty Trust. RMLS (OR)
