KINGTIDE Townhomes—a new category of oceanfront luxury in Seaside, Oregon, and an ultra-rare opportunity to own directly on the iconic Promenade. Unit A offers 2,357 square feet of sophisticated coastal living across four thoughtfully designed levels with expansive west/southwest views of the Pacific Ocean, Tillamook Head, and beautiful sandy shoreline. The first floor features a spacious two-car garage, private entry, outdoor shower, full bath, and laundry closet—perfect after a day at the beach. The second level includes a guest suite with walk-in closet, full bath, a second laundry room, and a flexible bonus room ideal for a media room, home office, or additional sleeping space. The third floor is the main living area of the home, showcasing dramatic walls of glass, breathtaking ocean views, and an open-concept living and dining area designed for entertaining. The gourmet kitchen features quartz countertops, premium stainless-steel appliances, a Wolf gas range, wine cooler, built-in ice maker, expansive island, and designer finishes. A powder bath completes the level. The entire fourth floor is dedicated to an exceptional primary retreat with panoramic ocean views, a contemporary fireplace, private sunroom, wet bar, oversized walk-in closet, and a spa-inspired bath with a luxurious walk-in shower. Step outside to the private beachfront patio with a built-in BBQ, creating the perfect setting for outdoor dining while enjoying the sights and sounds of the Pacific. Just 80 minutes from Portland, KINGTIDE offers a rare opportunity to own modern oceanfront real estate on one of Oregon's most recognizable beachfronts. Active Short-Term Rental. Sold Furnished. HOA Dues will be finalized in a few weeks.
Active
$1,795,000
321 S Prom Unit A, Seaside, OR 97138
2beds
2,357sqft
Residential, Condominium, Townhouse
Built in 2022
-- sqft lot
$-- Zestimate®
$762/sqft
$625/mo HOA
What's special
Expansive islandPanoramic ocean viewsBreathtaking ocean viewsDesigner finishesContemporary fireplaceExceptional primary retreatWine cooler
- 47 days
- 604
- 16
Zillow last checked:
Listing updated:
Listed by:
Hilary Herman 503-791-4718,
Realty One Group Prestige
Source: RMLS (OR),MLS#: 662328755
Facts & features
Interior
Bedrooms & bathrooms
- Bedrooms: 2
- Bathrooms: 4
- Full bathrooms: 3
- Partial bathrooms: 1
- Main level bathrooms: 1
Rooms
- Room types: Bonus Room, Laundry, Utility Room, Bedroom 2, Dining Room, Family Room, Kitchen, Living Room, Primary Bedroom
Primary bedroom
- Features: Fireplace, Floor4th, Double Sinks, Ensuite, Walkin Closet, Walkin Shower, Wallto Wall Carpet, Wet Bar
- Level: Upper
Bedroom 2
- Features: Ensuite, Walkin Closet, Wallto Wall Carpet
- Level: Lower
Dining room
- Features: Sound System, Floor3rd
- Level: Main
Kitchen
- Features: Dishwasher, Microwave, Floor3rd, Free Standing Range, Free Standing Refrigerator, Quartz
- Level: Main
Living room
- Features: Floor3rd
- Level: Main
Heating
- Mini Split, Fireplace(s)
Cooling
- Has cooling: Yes
Appliances
- Included: Dishwasher, Free-Standing Gas Range, Free-Standing Refrigerator, Microwave, Plumbed For Ice Maker, Stainless Steel Appliance(s), Wine Cooler, Washer/Dryer, Free-Standing Range, Electric Water Heater
- Laundry: Laundry Room
Features
- Floor 3rd, Floor 4th, High Ceilings, Quartz, Walk-In Closet(s), Sound System, Double Vanity, Walkin Shower, Wet Bar, Pantry, Tile
- Flooring: Tile, Wall to Wall Carpet
- Windows: Double Pane Windows
- Basement: None
- Number of fireplaces: 1
- Fireplace features: Electric
- Furnished: Yes
Interior area
- Total structure area: 2,357
- Total interior livable area: 2,357 sqft
Video & virtual tour
Property
Parking
- Total spaces: 2
- Parking features: Off Street, Garage Door Opener, Condo Garage (Attached), Attached
- Attached garage spaces: 2
Features
- Stories: 4
- Patio & porch: Patio
- Exterior features: Built-in Barbecue
- Has view: Yes
- View description: Mountain(s), Ocean
- Has water view: Yes
- Water view: Ocean
- Waterfront features: Ocean Front
- Body of water: Pacific Ocean
Lot
- Features: Commons, Level
Details
- Additional structures: Furnished
- Parcel number: 64031
- Zoning: RR
Construction
Type & style
- Home type: Townhouse
- Property subtype: Residential, Condominium, Townhouse
Materials
- Cement Siding
- Foundation: Slab
- Roof: Membrane
Condition
- Resale
- New construction: No
- Year built: 2022
Utilities & green energy
- Sewer: Public Sewer
- Water: Public
Community & HOA
Community
- Security: Fire Sprinkler System, Security System
HOA
- Has HOA: Yes
- Amenities included: Commons
- HOA fee: $625 monthly
Location
- Region: Seaside
Financial & listing details
- Price per square foot: $762/sqft
- Annual tax amount: $11,164
- Date on market: 7/29/2026
- Listing terms: Cash,Conventional
- Road surface type: Paved
Estimated market value
Not available
Estimated sales range
Not available
Not available
Price history
| Date | Event | Price |
|---|---|---|
| 7/29/2026 | Listed for sale | $1,795,000$762/sqft |
Source:  RMLS (OR) #662328755 Report a problem RMLS (OR) #662328755 Report a problem | ||
Public tax history
Tax history is unavailable.
Monthly payment
Est. payment
Payment breakdown
Explore the cost of this home by adjusting the details. Changes won't be saved.Climate risks
Neighborhood: 97138
Nearby schools
Schools provided by the listing agent
- Elementary: Pacific Ridge
- Middle: Seaside
- High: Seaside
Source: RMLS (OR). This data may not be complete. We recommend contacting the local school district to confirm school assignments for this home.
Similar homes
- $1,195,0002 bd4 ba2.3k sqft321 S Prom #B, Seaside, OR 97138Active

 MLS ID #662610632, Hilary Herman, Realty One Group Prestige. RMLS (OR)
 - $1,095,0002 bd3 ba2.2k sqft321 S Prom #C, Seaside, OR 97138Active
 MLS ID #418723856, Hilary Herman, Realty One Group Prestige. RMLS (OR)
 - $1,795,0004 bd3 ba3.2k sqft4810 High Ridge Rd, Gearhart, OR 97138Active
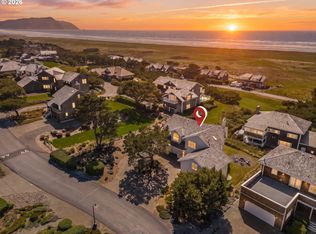 MLS ID #256960615, Melissa Eddy, Windermere Realty Trust. RMLS (OR)
 - $1,650,0004 bd3 ba3.4k sqft1807 N Prom, Seaside, OR 97138Active
 MLS ID #323207991, Cheryl Johnson, Realty One Group Prestige. RMLS (OR)
 - $975,0005 bd4 ba2.9k sqft1790 Thompson Falls Dr, Seaside, OR 97138ActiveMLS ID #454720434, Ann Westerlund, LUXE Forbes Global Properties. RMLS (OR)
- $1,549,0004 bd4 ba2.6k sqft4580 Fairway Ave, Gearhart, OR 97138ActiveMLS ID #271633095, Sally Conrad, Cascade Hasson Sotheby's International Realty. RMLS (OR)
- $899,0003 bd3 ba2.9k sqft860 Beach Dr, Seaside, OR 97138ActiveMLS ID #183755083, Carla Martens-Sowins, Sowins Real Estate & Property Management, LLC. RMLS (OR)
- $1,425,0003 bd2 ba2k sqft4930 Fairway Ave, Gearhart, OR 97138ActiveMLS ID #530701814, Sally Conrad, Cascade Hasson Sotheby's International Realty. RMLS (OR)
- $1,095,0003 bd3 ba1.6k sqft361 S Prom #502, Seaside, OR 97138ActiveMLS ID #468299365, Brandon King, Keller Williams PDX Central. RMLS (OR)
- $988,8005 bd3 ba3.4k sqft2144 Middle Fork Cir, Seaside, OR 97138For Sale
 MLS ID #220224487, Jason Finley Luecker, Keller Williams Realty Central Oregon. Oregon Datashare
 - $1,065,0003 bd3 ba2.7k sqft88644 Highway 101, Seaside, OR 97138ActiveMLS ID #789273152, Patrick Krause, Soldera Properties, Inc. RMLS (OR)
- $1,700,0004 bd3 ba2.4k sqft89026 Ocean Dr, Warrenton, OR 97146ActiveMLS ID #610152494, Christy Coulombe, SALTAIRE Coastal Homes. RMLS (OR)
- $2,249,0003 bd3 ba3.2k sqft461 S Ocean Ave, Gearhart, OR 97138ActiveMLS ID #194196120, Robin Risley, Cascade Hasson Sotheby's International Realty. RMLS (OR)
- $1,250,0003 bd2 ba2.4k sqft5295 Drummond Dr, Gearhart, OR 97138ActiveMLS ID #732130419, Elizabeth Marxer, SALTAIRE Coastal Homes. RMLS (OR)
- $945,0004 bd3 ba2.6k sqft4664 Sheridan Dr, Gearhart, OR 97138ActiveMLS ID #195142327, Melissa Eddy, Windermere Realty Trust. RMLS (OR)
- $1,199,0004 bd3 ba2.7k sqft1202 SW Pine Dr, Warrenton, OR 97146ActiveMLS ID #330875288, Pamela Ackley, Windermere Realty Trust. RMLS (OR)
- $899,0003 bd2 ba1.5k sqft41900 Tweedle Ln, Seaside, OR 97138ActiveMLS ID #222632151, Kelly Fitzmaurice, Harnish Company Realtors. RMLS (OR)
- $1,150,0003 bd4 ba3k sqft89236 Belmont Rd, Seaside, OR 97146ActiveMLS ID #199334318, Tim Regan, Windermere Realty Trust. RMLS (OR)
