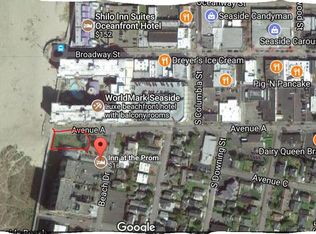
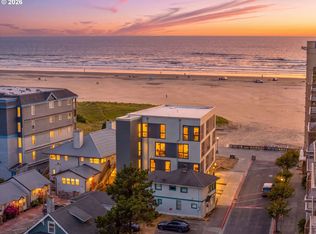
KINGTIDE Townhomes—a new category of oceanfront luxury in Seaside, Oregon, & an ultra-rare opportunity to own directly on the iconic Promenade. Unit C offers thoughtfully designed coastal living across four spacious levels, showcasing partial Pacific Ocean views, Coast Range vistas, and contemporary architecture that blends luxury with functionality. The first floor features a private entry and oversized tandem garage with ample room for vehicles, beach gear, and additional storage. The second level includes a spacious bedroom, a versatile bonus room with closet ideal for a home office, media room, or additional sleeping space, a dedicated laundry room, and beautiful Coast Range views with partial ocean vistas. The third floor is the main living area, where an open-concept living, dining, and kitchen area is designed for effortless entertaining. A contemporary fireplace anchors the inviting living room, while the gourmet kitchen features quartz countertops, premium stainless-steel appliances, high-end finishes, and a spacious island. Large windows frame partial Pacific Ocean views and the picturesque Coast Range, filling the space with natural light. A convenient powder bath completes the level. The fourth floor is dedicated to a luxurious primary retreat featuring a spacious walk-in closet, ensuite bath with a walk-in shower, and a bonus room with wet bar. From this spectacular upper level, enjoy views of the Pacific Ocean and the Coast Range—an ideal setting for morning coffee, evening sunsets, or simply relaxing above it all. Just 80 minutes from Portland, KINGTIDE offers a rare opportunity to own modern oceanfront real estate on one of Oregon's most recognizable beachfronts. Active Short-Term Rental. Sold Furnished. HOA Dues will be finalized in a few weeks.
Active
$1,095,000
321 S Prom #C, Seaside, OR 97138
2beds
2,255sqft
Residential, Condominium, Townhouse
Built in 2022
-- sqft lot
$-- Zestimate®
$486/sqft
$625/mo HOA
What's special
Coast range vistasPartial pacific ocean viewsPrivate entryDedicated laundry roomSpacious bedroomConvenient powder bath
- 47 days
- 221
- 5
Zillow last checked:
Listing updated:
Listed by:
Hilary Herman 503-791-4718,
Realty One Group Prestige
Source: RMLS (OR),MLS#: 418723856
Facts & features
Interior
Bedrooms & bathrooms
- Bedrooms: 2
- Bathrooms: 3
- Full bathrooms: 2
- Partial bathrooms: 1
- Main level bathrooms: 1
Rooms
- Room types: Bonus Room, Laundry, Bedroom 2, Dining Room, Family Room, Kitchen, Living Room, Primary Bedroom
Primary bedroom
- Features: Floor4th, Walkin Closet, Walkin Shower, Wallto Wall Carpet
- Level: Upper
Dining room
- Level: Main
Kitchen
- Features: Dishwasher, Gas Appliances, Island, Microwave, Floor3rd, Free Standing Range, Free Standing Refrigerator
- Level: Main
Living room
- Features: Fireplace, Floor3rd
- Level: Main
Heating
- Mini Split, Fireplace(s)
Cooling
- Has cooling: Yes
Appliances
- Included: Dishwasher, Free-Standing Gas Range, Free-Standing Refrigerator, Microwave, Plumbed For Ice Maker, Stainless Steel Appliance(s), Washer/Dryer, Gas Appliances, Free-Standing Range, Electric Water Heater
- Laundry: Laundry Room
Features
- Floor 3rd, Floor 4th, High Ceilings, Quartz, Closet, Wet Bar, Kitchen Island, Walk-In Closet(s), Walkin Shower, Pantry, Tile
- Flooring: Wall to Wall Carpet
- Windows: Double Pane Windows
- Basement: None
- Number of fireplaces: 1
- Fireplace features: Electric
- Furnished: Yes
Interior area
- Total structure area: 2,255
- Total interior livable area: 2,255 sqft
Video & virtual tour
Property
Parking
- Total spaces: 2
- Parking features: Off Street, Garage Door Opener, Condo Garage (Attached), Tandem
- Garage spaces: 2
Features
- Stories: 4
- Has view: Yes
- View description: Mountain(s), Ocean
- Has water view: Yes
- Water view: Ocean
Lot
- Features: Commons, Level
Details
- Additional structures: Furnished
- Parcel number: 64033
- Zoning: RR
Construction
Type & style
- Home type: Townhouse
- Property subtype: Residential, Condominium, Townhouse
Materials
- Cement Siding
- Foundation: Slab
- Roof: Membrane
Condition
- Resale
- New construction: No
- Year built: 2022
Utilities & green energy
- Sewer: Public Sewer
- Water: Public
Community & HOA
Community
- Security: Fire Sprinkler System, Security System
HOA
- Has HOA: Yes
- Amenities included: All Landscaping, Commons
- HOA fee: $625 monthly
Location
- Region: Seaside
Financial & listing details
- Price per square foot: $486/sqft
- Annual tax amount: $8,140
- Date on market: 7/29/2026
- Listing terms: Cash,Conventional
- Road surface type: Paved
Estimated market value
Not available
Estimated sales range
Not available
Not available
Price history
| Date | Event | Price |
|---|---|---|
| 7/29/2026 | Listed for sale | $1,095,000$486/sqft |
Source:  RMLS (OR) #418723856 Report a problem RMLS (OR) #418723856 Report a problem | ||
Public tax history
Tax history is unavailable.
Monthly payment
Est. payment
Payment breakdown
Explore the cost of this home by adjusting the details. Changes won't be saved.Climate risks
Neighborhood: 97138
Nearby schools
Schools provided by the listing agent
- Elementary: Pacific Ridge
- Middle: Seaside
- High: Seaside
Source: RMLS (OR). This data may not be complete. We recommend contacting the local school district to confirm school assignments for this home.
Similar homes
- $1,195,0002 bd4 ba2.3k sqft321 S Prom #B, Seaside, OR 97138Active

 MLS ID #662610632, Hilary Herman, Realty One Group Prestige. RMLS (OR)
 - $875,0003 bd3 ba2.9k sqft1240 Elkridge Ct, Seaside, OR 97138Active
 MLS ID #548424854, Ann Westerlund, LUXE Forbes Global Properties. RMLS (OR)
 - $1,095,0003 bd3 ba1.6k sqft361 S Prom #502, Seaside, OR 97138Active
 MLS ID #468299365, Brandon King, Keller Williams PDX Central. RMLS (OR)
 - $1,065,0003 bd3 ba2.7k sqft88644 Highway, Seaside, OR 97138For Sale
 MLS ID #26-667, Brittany Olson. CMLS
 - $1,065,0003 bd3 ba2.7k sqft88644 Highway 101, Seaside, OR 97138ActiveMLS ID #789273152, Patrick Krause, Soldera Properties, Inc. RMLS (OR)
- $975,0005 bd4 ba2.9k sqft1790 Thompson Falls Dr, Seaside, OR 97138ActiveMLS ID #454720434, Ann Westerlund, LUXE Forbes Global Properties. RMLS (OR)
- $895,0003 bd3 ba2.1k sqft500 Farrell Ct, Seaside, OR 97138ActiveMLS ID #302184981, Pamela Ackley, Windermere Realty Trust. RMLS (OR)
- $899,0003 bd3 ba2.9k sqft860 Beach Dr, Seaside, OR 97138ActiveMLS ID #183755083, Carla Martens-Sowins, Sowins Real Estate & Property Management, LLC. RMLS (OR)
- $559,9993 bd3 ba1.4k sqft1061 S Columbia St, Seaside, OR 97138ActiveMLS ID #630437949, Chris Suarez, Keller Williams Sunset Corridor. RMLS (OR)
- $895,0004 bd3 ba2.4k sqft657 Marion Ave, Gearhart, OR 97138ActiveMLS ID #304427787, Katy Walstra, Windermere Realty Trust. RMLS (OR)
- $945,0004 bd3 ba2.6k sqft4664 Sheridan Dr, Gearhart, OR 97138ActiveMLS ID #195142327, Melissa Eddy, Windermere Realty Trust. RMLS (OR)
- $785,0004 bd3 ba2.2k sqft144 6th Ave, Seaside, OR 97138ActiveMLS ID #285987705, Jenny Frank, Windermere Realty Trust. RMLS (OR)
- $859,0005 bd3 ba2.3k sqft451 W Kershul Cir, Gearhart, OR 97138ActiveMLS ID #366660398, Todd Braden, Living Room Realty. RMLS (OR)
- $729,5003 bd3 ba2.3k sqft2396 S Edgewood St, Seaside, OR 97138ActiveMLS ID #500634679, Lynnette Russell, Call it Closed International, Inc. RMLS (OR)
- $1,250,0003 bd2 ba2.4k sqft5295 Drummond Dr, Gearhart, OR 97138ActiveMLS ID #732130419, Elizabeth Marxer, SALTAIRE Coastal Homes. RMLS (OR)
- $1,150,0003 bd4 ba3k sqft89236 Belmont Rd, Seaside, OR 97146ActiveMLS ID #199334318, Tim Regan, Windermere Realty Trust. RMLS (OR)
- $1,199,0004 bd3 ba2.7k sqft1202 SW Pine Dr, Warrenton, OR 97146ActiveMLS ID #330875288, Pamela Ackley, Windermere Realty Trust. RMLS (OR)
- $635,0004 bd2 ba1.7k sqft580 S Columbia St, Seaside, OR 97138For Sale
 MLS ID #26-665, Hannah Katz, Coldwell Banker Professional Group - Lincoln City. OCMLS
 - $674,9003 bd3 ba2.5k sqft2165 Skyline Dr, Seaside, OR 97138ActiveMLS ID #600481052, Jenny Frank, Windermere Realty Trust. RMLS (OR)
- $885,0003 bd3 ba2.9k sqft88769 Teal Rd, Gearhart, OR 97138ActiveMLS ID #243045618, Carla Martens-Sowins, Sowins Real Estate & Property Management, LLC. RMLS (OR)
