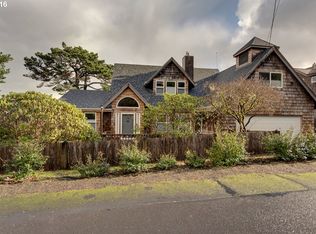
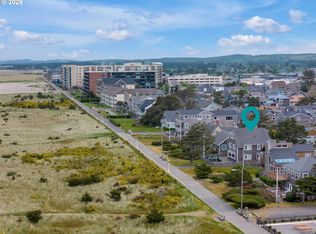
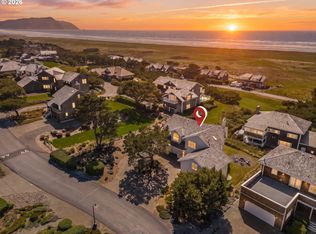
Some homes are purchased; others are passed from one generation to the next. Perfectly positioned on a coveted .28 acre corner lot just a stone's throw from the beach, 306 N Marion is one of Gearhart's cherished legacy properties-a timeless coastal retreat that rarely becomes available.Rich in craftsmanship and lovingly maintained, the home blends enduring coastal character with thoughtful modern comfort. Box beam and coffered ceilings, original hardwood floors, timeless milk glass fixtures, plantation shutters, and inviting living spaces evoke an era when homes were built to last. Every beach house box is checked: featuring an enclosed porch and light-filled sunroom for all-season Gearhart enjoyment, plus an expansive entertaining deck with a hot tub create effortless places to gather after mornings on the beach or afternoons at Gearhart Golf Links.The beautifully landscaped grounds feel like a private coastal sanctuary. Towering trees, lush lawn, intimate seating areas, and established raised garden beds offer a rare sense of tranquility just moments from the heart of town. Stroll to King Tide Bakery for coffee and their famous pastries, grab a match at the Gearhart pickleball courts, or grab your book and clam gun and mosey on to miles of Oregon's most iconic shoreline.A thoughtfully designed newer addition introduces a luxurious, casita-inspired primary retreat that mirrors the architectural charm of the original home, featuring a custom walk-in closet, spa-quality en suite with heated marble tile floors and a walk-in shower, private office, and French doors opening to the patio and peaceful backyard--creating a secluded haven within this remarkable home.Whether you're seeking a refined weekend escape from city life or a forever home where future generations will gather for decades to come, opportunities like this are exceptionally rare. This is more than a home--it's a piece of Gearhart's history, ready to become part of your family's story.
Active
$2,000,000
306 N Marion Ave, Gearhart, OR 97138
4beds
4,066sqft
:
Get pre-qualified$12,578/mo
Residential, Single Family Residence
Built in 1910
0.28 Acres Lot
$-- Zestimate®
$492/sqft
$-- HOA
What's special
Inviting living spacesPrivate officeEnclosed porchLight-filled sunroomRich in craftsmanshipTimeless milk glass fixturesTowering trees
- 5 days |
- 765 |
- 52 |
Zillow last checked:
Listing updated:
Listed by:
Nichole Whittle 503-440-9583,
Cascade Hasson Sotheby's International Realty
Source: RMLS (OR),MLS#: 467679064
Facts & features
Interior
Bedrooms & bathrooms
- Bedrooms: 4
- Bathrooms: 4
- Full bathrooms: 4
- Main level bathrooms: 2
Rooms
- Room types: Bedroom 4, Den, Sun Porch, Bedroom 2, Bedroom 3, Dining Room, Family Room, Kitchen, Living Room, Primary Bedroom
Primary bedroom
- Features: Bathroom, Patio, Barn Door, Double Sinks, Marble, Tile Floor, Vaulted Ceiling, Wainscoting, Walkin Closet, Walkin Shower, Wallto Wall Carpet
- Level: Main
Bedroom 2
- Features: Nook, Closet, Wood Floors
- Level: Main
Bedroom 3
- Features: Bathroom, Closet, Double Sinks, Shower, Wood Floors
- Level: Upper
Bedroom 4
- Features: Wood Floors
- Level: Upper
Dining room
- Features: Beamed Ceilings, Wainscoting, Wood Floors
- Level: Main
Kitchen
- Features: Gas Appliances, Convection Oven, Free Standing Refrigerator, High Ceilings, Sink, Wood Floors
- Level: Main
Living room
- Features: Beamed Ceilings, Fireplace, Wainscoting, Wood Floors
- Level: Main
Heating
- Forced Air, Mini Split, Fireplace(s)
Cooling
- Has cooling: Yes
Appliances
- Included: Convection Oven, Cooktop, Double Oven, Free-Standing Refrigerator, Gas Appliances, Stainless Steel Appliance(s), Water Purifier, Washer/Dryer, Gas Water Heater
- Laundry: Laundry Room
Features
- High Ceilings, Marble, Soaking Tub, Vaulted Ceiling(s), Wainscoting, Built-in Features, Nook, Closet, Bathroom, Double Vanity, Shower, Beamed Ceilings, Sink, Walk-In Closet(s), Walkin Shower, Pantry, Tile
- Flooring: Hardwood, Heated Tile, Tile, Wood, Wall to Wall Carpet
- Doors: French Doors
- Basement: Finished
- Number of fireplaces: 1
- Fireplace features: Wood Burning
Interior area
- Total structure area: 4,066
- Total interior livable area: 4,066 sqft
Video & virtual tour
Property
Parking
- Total spaces: 2
- Parking features: Driveway, Parking Pad, Garage Door Opener, Attached
- Attached garage spaces: 2
- Has uncovered spaces: Yes
Accessibility
- Accessibility features: Garage On Main, Main Floor Bedroom Bath, Rollin Shower, Walkin Shower, Accessibility
Features
- Stories: 3
- Patio & porch: Deck, Patio, Porch
- Exterior features: Garden, Water Feature, Yard
- Has spa: Yes
- Spa features: Free Standing Hot Tub
- Has view: Yes
- View description: Trees/Woods
Lot
- Size: 0.28 Acres
- Features: Corner Lot, Gentle Sloping, Ocean Beach One Quarter Mile Or Less, Trees, Sprinkler, SqFt 10000 to 14999
Details
- Additional parcels included: 8842
- Parcel number: 8843
Construction
Type & style
- Home type: SingleFamily
- Architectural style: Cape Cod,Cottage
- Property subtype: Residential, Single Family Residence
Materials
- Cedar, Shake Siding
- Foundation: Concrete Perimeter, Slab
- Roof: Composition
Condition
- Resale
- New construction: No
- Year built: 1910
Utilities & green energy
- Gas: Gas
- Sewer: Septic Tank
- Water: Public
Community & HOA
Community
- Security: Security System Owned
HOA
- Has HOA: No
Location
- Region: Gearhart
Financial & listing details
- Price per square foot: $492/sqft
- Annual tax amount: $4,978
- Date on market: 7/30/2026
- Listing terms: Cash,Conventional
- Road surface type: Paved
Estimated market value
Not available
Estimated sales range
Not available
Not available
Price history
| Date | Event | Price |
|---|---|---|
| 7/30/2026 | Listed for sale | $2,000,000$492/sqft |
Source: CMLS #26-699 Report a problem | ||
Public tax history
Tax history is unavailable.
Monthly payment
Est. payment
Payment breakdown
Explore the cost of this home by adjusting the details. Changes won't be saved.Climate risks
Neighborhood: 97138
Nearby schools
GreatSchools rating
- NAGearhart Elementary SchoolGrades: K-5Distance: 0.5 mi
- 6/10Seaside Middle SchoolGrades: 6-8Distance: 3 mi
- 2/10Seaside High SchoolGrades: 9-12Distance: 3 mi
Schools provided by the listing agent
- Elementary: Pacific Ridge
- Middle: Seaside
- High: Seaside
Source: RMLS (OR). This data may not be complete. We recommend contacting the local school district to confirm school assignments for this home.
- $674,2005 bd2 ba2.3k sqft306 Marion Ave, Gearhart, OR 97138Off Market
- $747,4004 bd3 ba2.6k sqft311 N Marion Ave, Seaside, OR 97138Off Market
- $1,347,9004 bd4 ba3k sqft299 Third St, Gearhart, OR 97138Off Market
- $1,532,5004 bd3 ba3k sqft299 3rd St, Gearhart, OR 97138Off Market
- $1,548,5005 bd3 ba3.3k sqft202 3rd St, Gearhart, OR 97138Off Market
- $1,255,1006 bd2 ba2.5k sqft329 N Ocean Ave, Gearhart, OR 97138Off Market
- $927,5005 bd3 ba2.3k sqft398 N Marion Ave, Gearhart, OR 97138Off Market
- $1,002,3002 bd1 ba840 sqft201 3rd St, Gearhart, OR 97138Off Market
A local agent can set up tours, give advice and negotiate with sellers.
A local lender can help you make sure your offer is ready when you are.
Similar homes
- $1,675,0005 bd3 ba3.5k sqft738 N Marion Ave, Seaside, OR 97138Active

 MLS ID #318337867, Caitlin Williams, eXp Realty LLC. RMLS (OR)
 - $1,995,0005 bd4 ba4.5k sqft1021 S Prom, Seaside, OR 97138Active
 MLS ID #619074575, Christy Coulombe, SALTAIRE Coastal Homes. RMLS (OR)
 - $1,795,0004 bd3 ba3.2k sqft4810 High Ridge Rd, Gearhart, OR 97138Active
 MLS ID #256960615, Melissa Eddy, Windermere Realty Trust. RMLS (OR)
 - $1,945,0004 bd4 ba4.9k sqft88902 Pinehurst Rd, Seaside, OR 97138Active
 MLS ID #677324975, Alaina Giguiere, RE/MAX Coastal Advantage. RMLS (OR)
 - $1,995,0005 bd5 ba3.7k sqft89464 Manion Dr, Warrenton, OR 97146ActiveMLS ID #678912108, Craig Weston, Windermere Realty Trust. RMLS (OR)
- $1,599,0004 bd4 ba2.6k sqft4580 Fairway Ave, Gearhart, OR 97138ActiveMLS ID #271633095, Sally Conrad, Cascade Hasson Sotheby's International Realty. RMLS (OR)
- $1,195,0003 bd3 ba3.5k sqft2537 Pine Ridge Dr, Gearhart, OR 97138ActiveMLS ID #458873789, Melissa Eddy, Windermere Realty Trust. RMLS (OR)
- $1,995,0005 bd4 ba4.5k sqft1021 S Promenade, Seaside, OR 97138For SaleMLS ID #26-186, Christy Chaloux Coulombe. CMLS
- $1,650,0004 bd3 ba3.4k sqft1807 N Prom, Seaside, OR 97138ActiveMLS ID #323207991, Cheryl Johnson, Realty One Group Prestige. RMLS (OR)
- $2,620,0004 bd3 ba3.7k sqft3731 Highway 101, Gearhart, OR 97138ActiveMLS ID #637137189, Drew McCulloch, Windermere Realty Trust. RMLS (OR)
- $1,065,0003 bd3 ba2.7k sqft88644 Highway, Seaside, OR 97138For SaleMLS ID #26-667, Brittany Olson. CMLS
- $1,425,0003 bd2 ba2k sqft4930 Fairway Ave, Gearhart, OR 97138ActiveMLS ID #530701814, Sally Conrad, Cascade Hasson Sotheby's International Realty. RMLS (OR)
- $2,600,0004 bd4 ba4.1k sqft3232 Sunset Blvd, Seaside, OR 97138ActiveMLS ID #212049550, Caitlin Williams, eXp Realty LLC. RMLS (OR)
- $1,250,0003 bd2 ba2.4k sqft5295 Drummond Dr, Gearhart, OR 97138ActiveMLS ID #732130419, Elizabeth Marxer, SALTAIRE Coastal Homes. RMLS (OR)
- $2,950,0003 bd4 ba3.1k sqft1398 N Ocean Ave, Gearhart, OR 97138ActiveMLS ID #183617474, Craig Weston, Windermere Realty Trust. RMLS (OR)
- $1,098,8005 bd3 ba3.4k sqft2144 Middle Fork Cir, Seaside, OR 97138For Sale
 MLS ID #220224487, Jason Finley Luecker, Keller Williams Realty Central Oregon. Oregon Datashare
 - $1,065,0003 bd3 ba2.7k sqft88644 Highway 101, Seaside, OR 97138ActiveMLS ID #789273152, Patrick Krause, Soldera Properties, Inc. RMLS (OR)
- $1,199,0005 bd6 ba5.9k sqft361 Hilltop Dr, Seaside, OR 97138ActiveMLS ID #254137929, Robin Risley, Cascade Hasson Sotheby's International Realty. RMLS (OR)
- $1,995,0004 bd3 ba2.8k sqft550 State Route 401, Naselle, WA 98638ActiveMLS ID #2560113, Heather DeFord. NWMLS as distributed by MLS GRID
- $1,199,9995 bd4 ba4.8k sqft360 Hilltop Dr, Seaside, OR 97138ActiveMLS ID #789717930, Nichole Whittle, Cascade Hasson Sotheby's International Realty. RMLS (OR)
