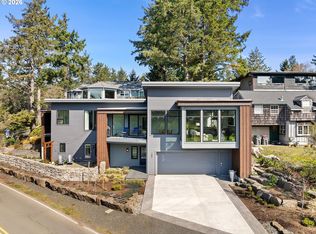
A Hidden Gem resting above Cannon Beach with sweeping views of ocean and sky. This large, well-maintained home with an open floorplan sits on a half-acre surrounded by views of ocean and forest. Large floor to ceiling windows captures the expansive panorama from Tillamook Head to mid-town Cannon Beach. Safely above the tsunami zone and a peaceful retreat from the summer crowds, this is a place to relax among the trees while watching the ocean waves and colorful sunsets. Large main deck with small upper deck. Oversized 2-car garage. Generous storage space throughout. New roof, gutters, skylights and 75-gallon gas water heater. Large gas fireplace and self-starting 20 kW gas generator. Property includes a vacant quarter-acre lot adjacent to the home. **** SEE VIDEO FOR FULL VISUAL EXPERIENCE ****
Pending
Price cut: $145K (8/17)
$1,850,000
384 Sunset Blvd, Cannon Beach, OR 97110
3beds
3,755sqft
Residential, Single Family Residence
Built in 1951
0.51 Acres Lot
$-- Zestimate®
$493/sqft
$-- HOA
What's special
Large gas fireplaceGenerous storage space throughoutOpen floorplanLarge well-maintained homeNew roof
- 165 days
- 84
- 1
Zillow last checked:
Listing updated:
Listed by:
Jeff Etchison 503-440-2540,
Windermere Realty Trust
Source: RMLS (OR),MLS#: 671193320
Facts & features
Interior
Bedrooms & bathrooms
- Bedrooms: 3
- Bathrooms: 4
- Full bathrooms: 4
- Main level bathrooms: 3
Rooms
- Room types: Office, Utility Room, Entry, Bedroom 2, Bedroom 3, Dining Room, Family Room, Kitchen, Living Room, Primary Bedroom
Primary bedroom
- Features: Closet, Shower, Soaking Tub, Walkin Closet, Wallto Wall Carpet
- Level: Main
- Area: 360
- Dimensions: 18 x 20
Bedroom 2
- Features: Bathroom, Closet, Wallto Wall Carpet
- Level: Main
- Area: 210
- Dimensions: 14 x 15
Bedroom 3
- Features: Bathroom, Deck, Great Room, High Ceilings
- Level: Upper
- Area: 800
- Dimensions: 20 x 40
Dining room
- Features: Deck, Vaulted Ceiling, Wallto Wall Carpet
- Level: Main
- Area: 169
- Dimensions: 13 x 13
Family room
- Features: Deck, Sunken, Tile Floor
- Level: Main
- Area: 286
- Dimensions: 13 x 22
Kitchen
- Features: Builtin Features, Builtin Range, Builtin Refrigerator, Cook Island, Dishwasher, Disposal, Gas Appliances, Microwave, Pantry, Double Oven, Granite, Tile Floor
- Level: Main
- Area: 396
- Width: 22
Living room
- Features: Beamed Ceilings, Ceiling Fan, Deck, Exterior Entry, High Speed Internet, Vaulted Ceiling, Wallto Wall Carpet
- Level: Main
- Area: 588
- Dimensions: 21 x 28
Office
- Features: Bookcases, Tile Floor
- Level: Main
- Area: 110
- Dimensions: 10 x 11
Heating
- Forced Air
Appliances
- Included: Built-In Range, Built-In Refrigerator, Dishwasher, Disposal, Gas Appliances, Stainless Steel Appliance(s), Washer/Dryer, Microwave, Double Oven, Gas Water Heater, Tank Water Heater
- Laundry: Laundry Room
Features
- Granite, High Ceilings, High Speed Internet, Soaking Tub, Vaulted Ceiling(s), Bookcases, Bathroom, Closet, Great Room, Sunken, Built-in Features, Cook Island, Pantry, Beamed Ceilings, Ceiling Fan(s), Shower, Walk-In Closet(s), Tile
- Flooring: Tile, Wall to Wall Carpet
- Windows: Double Pane Windows, Vinyl Frames, Skylight(s)
- Basement: Crawl Space
- Number of fireplaces: 1
- Fireplace features: Gas
Interior area
- Total structure area: 3,755
- Total interior livable area: 3,755 sqft
Video & virtual tour
Property
Parking
- Total spaces: 2
- Parking features: Driveway, Garage Door Opener, Attached
- Attached garage spaces: 2
- Has uncovered spaces: Yes
Accessibility
- Accessibility features: Ground Level, Main Floor Bedroom Bath, Minimal Steps, Parking, Utility Room On Main, Accessibility
Features
- Levels: Two
- Stories: 2
- Patio & porch: Deck, Porch
- Exterior features: Dog Run, Yard, Exterior Entry
- Fencing: Fenced
- Has view: Yes
- View description: Ocean
- Has water view: Yes
- Water view: Ocean
Lot
- Size: 0.51 Acres
- Features: Sloped, Trees, SqFt 20000 to Acres1
Details
- Additional structures: Workshop
- Additional parcels included: 5698
- Parcel number: 5697
- Zoning: RL
Construction
Type & style
- Home type: SingleFamily
- Architectural style: Custom Style
- Property subtype: Residential, Single Family Residence
Materials
- Cedar, Shingle Siding
- Foundation: Concrete Perimeter
- Roof: Composition
Condition
- Updated/Remodeled
- New construction: No
- Year built: 1951
Utilities & green energy
- Gas: Gas
- Sewer: Public Sewer
- Water: Public
- Utilities for property: Cable Connected
Community & HOA
Community
- Subdivision: Midtown - East Of Hwy 101
HOA
- Has HOA: No
Location
- Region: Cannon Beach
Financial & listing details
- Price per square foot: $493/sqft
- Tax assessed value: $1,500,836
- Annual tax amount: $11,322
- Date on market: 5/12/2026
- Cumulative days on market: 166 days
- Listing terms: Cash,Conventional
- Road surface type: Gravel, Paved
Estimated market value
Not available
Estimated sales range
Not available
Not available
Price history
| Date | Event | Price |
|---|---|---|
| 10/9/2026 | Pending sale | $1,850,000$493/sqft |
Source:  RMLS (OR) #671193320 Report a problem RMLS (OR) #671193320 Report a problem | ||
| 9/12/2026 | Contingent | $1,850,000$493/sqft |
Source: CMLS #26-404 Report a problem | ||
| 8/17/2026 | Price change | $1,850,000-7.3%$493/sqft |
Source: CMLS #26-404 Report a problem | ||
| 5/12/2026 | Listed for sale | $1,995,000+149.7%$531/sqft |
Source: RMLS (OR) #671193320 Report a problem | ||
| 5/25/2018 | Sold | $799,000$213/sqft |
Source: RMLS (OR) #18405832 Report a problem | ||
| 4/10/2018 | Pending sale | $799,000$213/sqft |
Source: Duane Johnson Real Estate #18405832 Report a problem | ||
| 4/3/2018 | Listed for sale | $799,000$213/sqft |
Source: Duane Johnson Real Estate #18405832 Report a problem | ||
Public tax history
| Year | Property taxes | Tax assessment |
|---|---|---|
| 2025 | $11,323 +1.3% | $912,429 +3% |
| 2024 | $11,182 +10.7% | $885,854 +3% |
| 2023 | $10,103 +2.7% | $860,053 +3% |
| 2022 | $9,840 +3% | $835,004 +3% |
| 2021 | $9,557 +0.9% | $810,684 +3% |
| 2020 | $9,471 | $787,073 +3% |
| 2019 | $9,471 +12.2% | $764,150 +3% |
| 2018 | $8,440 +8.3% | $741,894 +8.9% |
| 2017 | $7,795 +10.1% | $681,094 +2.7% |
| 2016 | $7,078 +17.2% | $663,099 -1.4% |
| 2015 | $6,039 -0.2% | $672,817 -9.3% |
| 2014 | $6,053 -13.8% | $741,555 +3% |
| 2013 | $7,024 | $719,957 +3% |
| 2012 | -- | $698,989 +3% |
| 2011 | -- | $678,631 +3% |
| 2010 | -- | $658,866 +3% |
| 2009 | -- | $639,677 +5.4% |
| 2008 | -- | $607,175 +3% |
| 2007 | -- | $589,491 +3% |
| 2006 | -- | $572,322 |
Find assessor info on the county website
Monthly payment
Est. payment
Payment breakdown
Explore the cost of this home by adjusting the details. Changes won't be saved.Climate risks
Neighborhood: 97110
Nearby schools
Schools provided by the listing agent
- Elementary: Pacific Ridge,Cannon Bch Acad
- Middle: Seaside
- High: Seaside
Source: RMLS (OR). This data may not be complete. We recommend contacting the local school district to confirm school assignments for this home.
Similar homes
- $1,750,0005 bd3 ba3.3k sqft195 E Jackson St, Cannon Beach, OR 97110Active
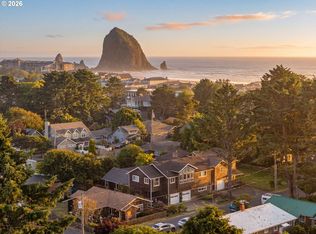
 MLS ID #626339659, Sarah Jane Bardy, Sarah Jane Realty. RMLS (OR)
 - $1,299,0004 bd4 ba3.9k sqft545 Bartel Rd, Cannon Beach, OR 97110Active
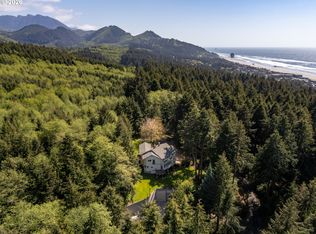 MLS ID #694392655, Dennis Coxen, Real Broker. RMLS (OR)
 - $1,900,0004 bd3 ba3.2k sqft280 E 5th Ave, Cannon Beach, OR 97110Active
 MLS ID #516594775, Jody Conser, Windermere Realty Trust. RMLS (OR)
 - $1,835,0004 bd4 ba3.1k sqft750 Monica Ct, Cannon Beach, OR 97110Active
 MLS ID #195429222, Lucinda Hage, Coldwell Banker Professional. RMLS (OR)
 - $995,0002 bd2 ba2.2k sqft4131 Hemlock St, Cannon Beach, OR 97110ActiveMLS ID #303354070, Jeff Etchison, Windermere Realty Trust. RMLS (OR)
- $1,195,0005 bd4 ba2.6k sqft387 Sunset Blvd, Cannon Beach, OR 97110ActiveMLS ID #147151936, Kimberly Brown, RE/MAX Coastal Advantage. RMLS (OR)
- $1,725,0004 bd4 ba3.3k sqft740 Monica Ct, Cannon Beach, OR 97110ActiveMLS ID #256716948, Lucinda Hage, Coldwell Banker Professional. RMLS (OR)
- $2,300,0003 bd3 ba2.3k sqft164 Fernwood St, Cannon Beach, OR 97110ActiveMLS ID #206676206, M Michele Johnson, Windermere Realty Trust. RMLS (OR)
- $1,567,0004 bd4 ba2.2k sqft116 Watts Way, Cannon Beach, OR 97110ActiveMLS ID #485843437, Jeremy Youngquist, Rise Above Realty. RMLS (OR)
- $1,498,0003 bd3 ba2.4k sqft2887 S Hemlock St, Cannon Beach, OR 97110ActiveMLS ID #216122166, Abbas Atwi, Cascade Hasson Sotheby's International Realty. RMLS (OR)
- $2,249,9954 bd3 ba3.3k sqft780 Monica Ct, Cannon Beach, OR 97110ActiveMLS ID #426334882, Lucinda Hage, Coldwell Banker Professional. RMLS (OR)
- $2,498,0004 bd4 ba4.1k sqft3232 Sunset Blvd, Seaside, OR 97138ActiveMLS ID #484554673, Abbas Atwi, Cascade Hasson Sotheby's International Realty. RMLS (OR)
- $1,795,0004 bd3 ba3.2k sqft4810 High Ridge Rd, Gearhart, OR 97138ActiveMLS ID #256960615, Melissa Eddy, Windermere Realty Trust. RMLS (OR)
- $1,880,0003 bd3 ba3.2k sqft461 S Ocean Ave, Gearhart, OR 97138ActiveMLS ID #194196120, Robin Risley, Cascade Hasson Sotheby's International Realty. RMLS (OR)
- $2,529,0004 bd3 ba4.3k sqft31911 Clatsop Ln, Arch Cape, OR 97102ActiveMLS ID #735305979, Michael Henderson, Duane Johnson Real Estate. RMLS (OR)
- $2,000,0004 bd4 ba4k sqft306 N Marion Ave, Gearhart, OR 97138ActiveMLS ID #467679064, Nichole Whittle, Cascade Hasson Sotheby's International Realty. RMLS (OR)
- $1,945,0004 bd4 ba4.9k sqft88902 Pinehurst Rd, Seaside, OR 97138ActiveMLS ID #677324975, Alaina Giguiere, RE/MAX Coastal Advantage. RMLS (OR)
- $2,385,0005 bd4 ba3.7k sqft79976 Pacific Rd, Arch Cape, OR 97102ActiveMLS ID #541901547, Kimberly Brown, RE/MAX Coastal Advantage. RMLS (OR)
- $2,299,0004 bd4 ba2.1k sqft223 W Kenai St, Cannon Beach, OR 97110ActiveMLS ID #758134100, Jeff Etchison, Windermere Realty Trust. RMLS (OR)
- $1,595,0004 bd3 ba3.4k sqft1807 N Prom, Seaside, OR 97138ActiveMLS ID #323207991, Cheryl Johnson, Realty One Group Prestige. RMLS (OR)
