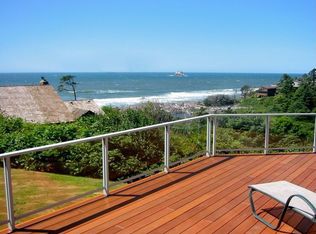
Welcome home to the tranquil beauty of the coveted Cove Beach! It is surrounded by the picturesque landscapes of Oswald West Park, which opens up to the majestic Pacific Ocean. This custom craftsman was designed by renowned local architect Steve Seeborg and meticulously constructed with premium, locally sourced materials that seamlessly integrate with the natural surroundings. This home is elevated 40 to 80 feet above the beach which lends to massive unobstructed views of Castle Rock. Beach access is less than 150 yards away. The private location still provides easy access to the amenities of Cannon Beach and Manzanita. Enjoy large gatherings next to the river rock fireplace in the expansive great room, or take in the sunset from the private hot tub!
Active
Price cut: $71K (8/28)
$2,529,000
31911 Clatsop Ln, Arch Cape, OR 97102
4beds
4,316sqft
Residential, Single Family Residence
Built in 2001
1.25 Acres Lot
$-- Zestimate®
$586/sqft
$-- HOA
What's special
Expansive great room
- 235 days
- 829
- 60
Zillow last checked:
Listing updated:
Listed by:
Michael Henderson 503-709-6059,
Duane Johnson Real Estate
Source: RMLS (OR),MLS#: 735305979
Facts & features
Interior
Bedrooms & bathrooms
- Bedrooms: 4
- Bathrooms: 3
- Full bathrooms: 2
- Partial bathrooms: 1
- Main level bathrooms: 2
Rooms
- Room types: Bedroom 4, Wine Cellar, Laundry, Bedroom 2, Bedroom 3, Dining Room, Family Room, Kitchen, Living Room, Primary Bedroom
Primary bedroom
- Level: Main
Bedroom 2
- Level: Lower
Bedroom 3
- Level: Lower
Bedroom 4
- Level: Lower
Dining room
- Level: Main
Family room
- Level: Lower
Kitchen
- Level: Main
Living room
- Level: Main
Heating
- Forced Air, Heat Pump
Cooling
- Heat Pump
Appliances
- Included: Appliance Garage, Built In Oven, Built-In Refrigerator, Dishwasher, Disposal, Free-Standing Gas Range, Microwave, Range Hood, Washer/Dryer, Electric Water Heater, Recirculating Water Heater
- Laundry: Laundry Room
Features
- Granite, High Ceilings, High Speed Internet, Sound System, Vaulted Ceiling(s), Butlers Pantry, Kitchen Island, Pantry
- Flooring: Slate, Tile, Wall to Wall Carpet
- Windows: Aluminum Frames, Double Pane Windows
- Basement: None
- Number of fireplaces: 3
- Fireplace features: Gas
Interior area
- Total structure area: 4,316
- Total interior livable area: 4,316 sqft
Video & virtual tour
Property
Parking
- Total spaces: 1
- Parking features: Driveway, Off Street, Garage Door Opener, Attached, Oversized
- Attached garage spaces: 1
- Has uncovered spaces: Yes
Accessibility
- Accessibility features: Accessible Doors, Accessible Entrance, Accessible Full Bath, Accessible Hallway, Bathroom Cabinets, Garage On Main, Kitchen Cabinets, Walkin Shower, Accessibility
Features
- Stories: 2
- Patio & porch: Deck, Patio
- Exterior features: Gas Hookup, Yard
- Has spa: Yes
- Spa features: Free Standing Hot Tub
- Has view: Yes
- View description: Lake, Mountain(s), Ocean
- Has water view: Yes
- Water view: Lake,Ocean
- Waterfront features: Other
- Body of water: Pacific Ocean
Lot
- Size: 1.25 Acres
- Features: Gentle Sloping, Ocean Beach One Quarter Mile Or Less, Secluded, Trees, Wooded, Sprinkler, Acres 1 to 3
Details
- Additional structures: GasHookup, Workshop
- Parcel number: 3174
- Zoning: CR
- Other equipment: Air Cleaner
Construction
Type & style
- Home type: SingleFamily
- Architectural style: Craftsman,Custom Style
- Property subtype: Residential, Single Family Residence
Materials
- Cedar, Lap Siding, Stone, Wood Siding
- Foundation: Slab, Stem Wall
- Roof: Composition
Condition
- Resale
- New construction: No
- Year built: 2001
Utilities & green energy
- Gas: Gas Hookup, Propane
- Sewer: Sand Filtered, Standard Septic
- Water: Public
- Utilities for property: Cable Connected
Community & HOA
Community
- Security: Security Lights, Security System
HOA
- Has HOA: No
Location
- Region: Arch Cape
Financial & listing details
- Price per square foot: $586/sqft
- Tax assessed value: $836,625
- Annual tax amount: $7,225
- Date on market: 3/3/2026
- Listing terms: Cash,Conventional
- Road surface type: Gravel
Estimated market value
Not available
Estimated sales range
Not available
Not available
Price history
| Date | Event | Price |
|---|---|---|
| 8/28/2026 | Price change | $2,529,000-2.7%$586/sqft |
Source:  RMLS (OR) #735305979 Report a problem RMLS (OR) #735305979 Report a problem | ||
| 3/4/2026 | Listed for sale | $2,600,000$602/sqft |
Source: RMLS (OR) #735305979 Report a problem | ||
| 2/1/2026 | Listing removed | $2,600,000$602/sqft |
Source: CMLS #24-952 Report a problem | ||
| 10/7/2024 | Listed for sale | $2,600,000$602/sqft |
Source: CMLS #24-952 Report a problem | ||
Public tax history
| Year | Property taxes | Tax assessment |
|---|---|---|
| 2016 | $5,134 +15.3% | $397,590 +3% |
| 2015 | $4,451 +4.8% | $386,010 +3% |
| 2014 | $4,246 +1.5% | $374,768 +5.6% |
| 2013 | $4,184 | $354,931 +3% |
| 2012 | -- | $344,594 +3% |
| 2011 | -- | $334,558 +3% |
| 2010 | -- | $324,815 +3% |
| 2009 | -- | $315,355 +3% |
| 2008 | -- | $306,171 +3% |
| 2007 | -- | $297,254 +3% |
| 2006 | -- | $288,597 |
Find assessor info on the county website
Monthly payment
Est. payment
Payment breakdown
Explore the cost of this home by adjusting the details. Changes won't be saved.Climate risks
Neighborhood: 97102
Nearby schools
Schools provided by the listing agent
- Elementary: Cannon Bch Acad
- Middle: Seaside
- High: Seaside
Source: RMLS (OR). This data may not be complete. We recommend contacting the local school district to confirm school assignments for this home.
Similar homes
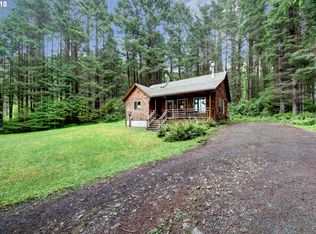
- $2,385,0005 bd4 ba3.7k sqft79976 Pacific Rd, Arch Cape, OR 97102Active

 MLS ID #541901547, Kimberly Brown, RE/MAX Coastal Advantage. RMLS (OR)
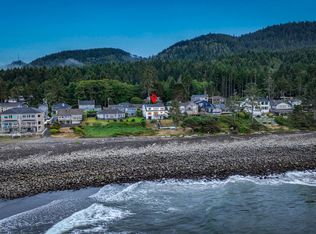
 - $2,498,0004 bd4 ba4.1k sqft3232 Sunset Blvd, Seaside, OR 97138Active
 MLS ID #484554673, Abbas Atwi, Cascade Hasson Sotheby's International Realty. RMLS (OR)
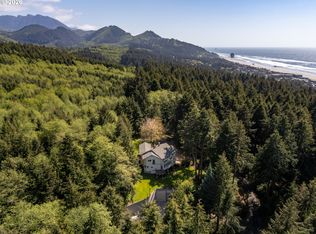
 - $1,299,0004 bd4 ba3.9k sqft545 Bartel Rd, Cannon Beach, OR 97110Active
 MLS ID #694392655, Dennis Coxen, Real Broker. RMLS (OR)
 - $2,300,0003 bd3 ba2.3k sqft164 Fernwood St, Cannon Beach, OR 97110Active
 MLS ID #206676206, M Michele Johnson, Windermere Realty Trust. RMLS (OR)
 - $3,600,0002 bd2 ba4.1k sqft32307 Ruby Ln, Seaside, OR 97138ActiveMLS ID #455069812, Michael Henderson, Duane Johnson Real Estate. RMLS (OR)
- $1,945,0004 bd4 ba4.9k sqft88902 Pinehurst Rd, Seaside, OR 97138ActiveMLS ID #677324975, Alaina Giguiere, RE/MAX Coastal Advantage. RMLS (OR)
- $2,249,9954 bd3 ba3.3k sqft780 Monica Ct, Cannon Beach, OR 97110ActiveMLS ID #426334882, Lucinda Hage, Coldwell Banker Professional. RMLS (OR)
- $1,350,0004 bd5 ba3.3k sqft367 Longview Loop, Rockaway Beach, OR 97136For Sale
 MLS ID #26-1158, Pam C. Zielinski, Berkshire Hathaway HomeServices NW - Netarts. OCMLS
 - $2,200,0004 bd3 ba3.7k sqft3731 Highway 101, Gearhart, OR 97138ActiveMLS ID #637137189, Drew McCulloch, Windermere Realty Trust. RMLS (OR)
- $2,000,0004 bd4 ba4k sqft306 N Marion Ave, Gearhart, OR 97138ActiveMLS ID #467679064, Nichole Whittle, Cascade Hasson Sotheby's International Realty. RMLS (OR)
- $1,750,0005 bd3 ba3.3k sqft195 E Jackson St, Cannon Beach, OR 97110ActiveMLS ID #626339659, Sarah Jane Bardy, Sarah Jane Realty. RMLS (OR)
- $1,900,0004 bd3 ba3.2k sqft280 E 5th Ave, Cannon Beach, OR 97110ActiveMLS ID #516594775, Jody Conser, Windermere Realty Trust. RMLS (OR)
- $3,250,0004 bd3 ba3.2k sqft33360 Surf Pines Ln, Gearhart, OR 97138ActiveMLS ID #539219302, Craig Weston, Windermere Realty Trust. RMLS (OR)
- $3,749,0003 bd3 ba2.8k sqft1360 Pacific St, Cannon Beach, OR 97110ActiveMLS ID #549322755, Abbas Atwi, Cascade Hasson Sotheby's International Realty. RMLS (OR)
- $1,567,0004 bd4 ba2.2k sqft116 Watts Way, Cannon Beach, OR 97110ActiveMLS ID #485843437, Jeremy Youngquist, Rise Above Realty. RMLS (OR)
- $1,835,0004 bd4 ba3.1k sqft750 Monica Ct, Cannon Beach, OR 97110ActiveMLS ID #195429222, Lucinda Hage, Coldwell Banker Professional. RMLS (OR)
- $1,295,0004 bd3 ba2.9k sqft8917 Spindrift Ln, Manzanita, OR 97130For SaleMLS ID #26-1654, Tosha Reinmiller, Living Room Realty. OCMLS
- $1,795,0004 bd3 ba3.2k sqft4810 High Ridge Rd, Gearhart, OR 97138ActiveMLS ID #256960615, Melissa Eddy, Windermere Realty Trust. RMLS (OR)
- $1,725,0004 bd4 ba3.3k sqft740 Monica Ct, Cannon Beach, OR 97110ActiveMLS ID #256716948, Lucinda Hage, Coldwell Banker Professional. RMLS (OR)
- $1,395,0005 bd6 ba4.9k sqft1161 S Prom, Seaside, OR 97138ActiveMLS ID #167278328, Cheryl Johnson, Realty One Group Prestige. RMLS (OR)
