Discover this stunning Coastal Modern home in the heart of Tolovana Park, Cannon Beach. Designed for relaxed luxury, this residence blends timeless coastal charm with modern amenities.Step inside to an inviting interior with ship-lap siding walls and an open living concept filled with natural light. The bright kitchen is the heart of the home, seamlessly connected to the cozy living room, where a gas fireplace by master stone mason Nikos Maragos creates a warm focal point. The primary suite is a true retreat, featuring its own gas fireplace and a spa-like bathroom with a soaking tub and walk-in shower. Additional living space includes a versatile bonus family room, perfect for gathering or relaxing. Enjoy the rooftop deck with breathtaking “oceanfront-like” views—the ideal spot for morning coffee, sunset watching, or entertaining. A sunny, private backyard extends the living space outdoors. Located just steps from markets, restaurants, and a beloved local bakery, this home offers easy beach access and the ultimate Cannon Beach lifestyle. Whether you’re looking for a primary residence, vacation getaway, or investment property, this home has it all—modern design, coastal vibe, and unbeatable location.
Active
$2,300,000
164 Fernwood St, Cannon Beach, OR 97110
3beds
2,384sqft
Residential, Single Family Residence
Built in 2003
4,791 Square Feet Lot
$-- Zestimate®
$965/sqft
$-- HOA
What's special
Inviting interiorSunny private backyardBright kitchenVersatile bonus family roomShip-lap siding walls
- 92 days
- 937
- 39
Zillow last checked:
Listing updated:
Listed by:
M Michele Johnson 503-440-0921,
Windermere Realty Trust
Source: RMLS (OR),MLS#: 206676206
Facts & features
Interior
Bedrooms & bathrooms
- Bedrooms: 3
- Bathrooms: 3
- Full bathrooms: 2
- Partial bathrooms: 1
- Main level bathrooms: 2
Rooms
- Room types: Bedroom 2, Bedroom 3, Dining Room, Family Room, Kitchen, Living Room, Primary Bedroom
Primary bedroom
- Level: Main
Bedroom 2
- Level: Lower
Bedroom 3
- Level: Lower
Dining room
- Level: Main
Family room
- Level: Lower
Kitchen
- Level: Main
Living room
- Level: Main
Heating
- Forced Air
Cooling
- None
Appliances
- Included: Built In Oven, Built-In Range, Built-In Refrigerator, Dishwasher, Disposal, Gas Appliances, Microwave, Washer/Dryer, Gas Water Heater
- Laundry: Laundry Room
Features
- Soaking Tub
- Flooring: Hardwood
- Windows: Double Pane Windows, Vinyl Frames
- Basement: Crawl Space
- Number of fireplaces: 2
- Fireplace features: Gas
Interior area
- Total structure area: 2,384
- Total interior livable area: 2,384 sqft
Property
Parking
- Total spaces: 1
- Parking features: Driveway, Garage Door Opener, Attached
- Attached garage spaces: 1
- Has uncovered spaces: Yes
Accessibility
- Accessibility features: Walkin Shower, Accessibility
Features
- Levels: Two
- Stories: 2
- Patio & porch: Covered Deck, Deck, Porch
- Exterior features: Yard
- Fencing: Fenced
- Has view: Yes
- View description: Mountain(s), Ocean, Territorial
- Has water view: Yes
- Water view: Ocean
Lot
- Size: 4,791 Square Feet
- Features: Level, Ocean Beach One Quarter Mile Or Less, Sprinkler, SqFt 3000 to 4999
Details
- Parcel number: 6630
- Zoning: R1
Construction
Type & style
- Home type: SingleFamily
- Architectural style: Custom Style
- Property subtype: Residential, Single Family Residence
Materials
- Cedar, Shingle Siding
- Foundation: Concrete Perimeter
- Roof: Composition
Condition
- Resale
- New construction: No
- Year built: 2003
Utilities & green energy
- Gas: Gas
- Sewer: Public Sewer
- Water: Public
- Utilities for property: Cable Connected
Community & HOA
Community
- Subdivision: Tolovana Park
HOA
- Has HOA: No
Location
- Region: Cannon Beach
Financial & listing details
- Price per square foot: $965/sqft
- Tax assessed value: $1,842,865
- Annual tax amount: $7,368
- Date on market: 7/24/2026
- Listing terms: Cash,Conventional
- Road surface type: Paved
Estimated market value
Not available
Estimated sales range
Not available
Not available
Price history
| Date | Event | Price |
|---|---|---|
| 7/24/2026 | Listed for sale | $2,300,000+109.1%$965/sqft |
Source:  RMLS (OR) #206676206 Report a problem RMLS (OR) #206676206 Report a problem | ||
| 2/7/2005 | Sold | $1,100,000$461/sqft |
Source: Public Record Report a problem | ||
Public tax history
| Year | Property taxes | Tax assessment |
|---|---|---|
| 2025 | $7,461 +1.3% | $601,258 +3% |
| 2024 | $7,368 +10.7% | $583,746 +3% |
| 2023 | $6,658 +2.7% | $566,745 +3% |
| 2022 | $6,484 +2.1% | $550,239 +3% |
| 2021 | $6,351 +1.8% | $534,213 +3% |
| 2020 | $6,241 | $518,654 +3% |
| 2019 | $6,241 +6.4% | $503,549 +3% |
| 2018 | $5,866 +5.5% | $488,884 +3% |
| 2017 | $5,558 +4% | $474,645 +3% |
| 2016 | $5,342 +16.3% | $460,822 +3% |
| 2015 | $4,595 +4.2% | $447,401 +3% |
| 2014 | $4,411 +3.3% | $434,371 +3% |
| 2013 | $4,269 | $421,721 +3% |
| 2012 | -- | $409,439 +3% |
| 2011 | -- | $397,514 +3% |
| 2010 | -- | $385,937 +3% |
| 2009 | -- | $374,697 +3% |
| 2008 | -- | $363,785 +3% |
| 2007 | -- | $353,190 +3% |
| 2006 | -- | $342,904 |
Find assessor info on the county website
Monthly payment
Est. payment
Payment breakdown
Explore the cost of this home by adjusting the details. Changes won't be saved.Climate risks
Neighborhood: Tolovana Park
Nearby schools
Schools provided by the listing agent
- Elementary: Cannon Bch Acad
- Middle: Seaside
- High: Seaside
Source: RMLS (OR). This data may not be complete. We recommend contacting the local school district to confirm school assignments for this home.

Similar homes
- $2,299,0004 bd3 ba1.8k sqft1396 Pacific Ave, Cannon Beach, OR 97110Active
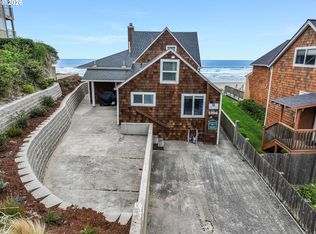
 MLS ID #291250269, Michael Henderson, Duane Johnson Real Estate. RMLS (OR)
 - $2,299,0004 bd4 ba2.1k sqft223 W Kenai St, Cannon Beach, OR 97110Active
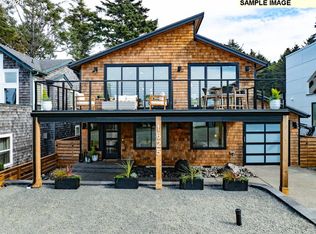 MLS ID #758134100, Jeff Etchison, Windermere Realty Trust. RMLS (OR)
 - $1,498,0003 bd3 ba2.4k sqft2887 S Hemlock St, Cannon Beach, OR 97110Active
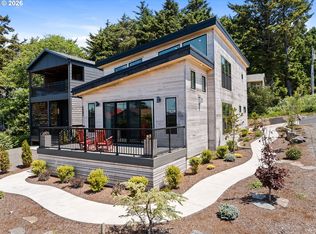 MLS ID #216122166, Abbas Atwi, Cascade Hasson Sotheby's International Realty. RMLS (OR)
 - $2,299,0004 bd4 ba2.1k sqft223 Kenai St, Cannon Beach, OR 97110For Sale
 MLS ID #26-682, Jeff Etchison. CMLS
 - $1,195,0005 bd4 ba2.6k sqft387 Sunset Blvd, Cannon Beach, OR 97110ActiveMLS ID #147151936, Kimberly Brown, RE/MAX Coastal Advantage. RMLS (OR)
- $1,567,0004 bd4 ba2.2k sqft116 Watts Way, Cannon Beach, OR 97110ActiveMLS ID #485843437, Jeremy Youngquist, Rise Above Realty. RMLS (OR)
- $2,249,9954 bd3 ba3.3k sqft780 Monica Ct, Cannon Beach, OR 97110ActiveMLS ID #426334882, Lucinda Hage, Coldwell Banker Professional. RMLS (OR)
- $1,900,0004 bd3 ba3.2k sqft280 E 5th Ave, Cannon Beach, OR 97110ActiveMLS ID #516594775, Jody Conser, Windermere Realty Trust. RMLS (OR)
- $1,599,0004 bd2 ba1.8k sqft180 E Jackson St, Cannon Beach, OR 97110ActiveMLS ID #644489197, M Michele Johnson, Windermere Realty Trust. RMLS (OR)
- $1,750,0005 bd3 ba3.3k sqft195 E Jackson St, Cannon Beach, OR 97110ActiveMLS ID #626339659, Sarah Jane Bardy, Sarah Jane Realty. RMLS (OR)
- $1,835,0004 bd4 ba3.1k sqft750 Monica Ct, Cannon Beach, OR 97110ActiveMLS ID #195429222, Lucinda Hage, Coldwell Banker Professional. RMLS (OR)
- $1,725,0004 bd4 ba3.3k sqft740 Monica Ct, Cannon Beach, OR 97110ActiveMLS ID #256716948, Lucinda Hage, Coldwell Banker Professional. RMLS (OR)
- $1,950,0003 bd2 ba1.4k sqft30 Ocean Rd, Manzanita, OR 97130ActiveMLS ID #485377509, Hans Tonjes, Living Room Realty. RMLS (OR)
- $1,425,0003 bd2 ba2k sqft4930 Fairway Ave, Gearhart, OR 97138ActiveMLS ID #530701814, Sally Conrad, Cascade Hasson Sotheby's International Realty. RMLS (OR)
- $1,880,0003 bd3 ba3.2k sqft461 S Ocean Ave, Gearhart, OR 97138ActiveMLS ID #194196120, Robin Risley, Cascade Hasson Sotheby's International Realty. RMLS (OR)
- $1,795,0004 bd3 ba3.2k sqft4810 High Ridge Rd, Gearhart, OR 97138ActiveMLS ID #256960615, Melissa Eddy, Windermere Realty Trust. RMLS (OR)
- $1,250,0003 bd2 ba2.4k sqft5295 Drummond Dr, Gearhart, OR 97138ActiveMLS ID #732130419, Elizabeth Marxer, SALTAIRE Coastal Homes. RMLS (OR)
- $1,285,0003 bd4 ba2.7k sqft5074 Sheridan Dr, Gearhart, OR 97138ActiveMLS ID #559327652, Katy Walstra, Windermere Realty Trust. RMLS (OR)
- $3,250,0004 bd3 ba3.2k sqft33360 Surf Pines Ln, Gearhart, OR 97138ActiveMLS ID #539219302, Craig Weston, Windermere Realty Trust. RMLS (OR)
- $1,595,0004 bd3 ba3.4k sqft1807 N Prom, Seaside, OR 97138ActiveMLS ID #323207991, Cheryl Johnson, Realty One Group Prestige. RMLS (OR)
