Don't miss out on this {UNDER CONSTRUCTION}, Luxury Cannon Beach Home. This perfectly situated home features ocean views, an open floor plan, fireplaces in the family & primary bedroom, vaulted ceilings, indoor and outdoor kitchens, an upper deck with fire pit, covered rear yard deck and patio, fenced backyard, custom interior amenities throughout and so much more. This beautiful home features indoor and outdoor living at its finest. Come see this Beautiful Custom Beach Home today. *Furnishings are negotiable. *** Photo's are of another recently built home with similar features. ****
Active
$2,299,000
223 W Kenai St, Cannon Beach, OR 97110
4beds
2,100sqft
Residential, Single Family Residence
Built in 2026
4,791 Square Feet Lot
$-- Zestimate®
$1,095/sqft
$-- HOA
What's special
Ocean viewsFenced backyardOutdoor kitchenVaulted ceilingsOpen floor planCustom interior amenities throughout
- 93 days
- 577
- 47
Zillow last checked:
Listing updated:
Listed by:
Jeff Etchison 503-440-2540,
Windermere Realty Trust
Source: RMLS (OR),MLS#: 758134100
Facts & features
Interior
Bedrooms & bathrooms
- Bedrooms: 4
- Bathrooms: 4
- Full bathrooms: 3
- Partial bathrooms: 1
Rooms
- Room types: Bedroom 4, 2nd Kitchen, Utility Room, Bedroom 2, Bedroom 3, Dining Room, Family Room, Kitchen, Living Room, Primary Bedroom
Primary bedroom
- Features: Bathroom, Ceiling Fan, Closet Organizer, Deck, Fireplace, Sliding Doors, Bathtub, Double Sinks, Shower, Walkin Closet, Walkin Shower, Wood Floors
- Level: Upper
- Area: 240
- Dimensions: 12 x 20
Bedroom 2
- Features: Bathroom, Ceiling Fan, Closet Organizer, Exterior Entry, Closet, Shower, Wood Floors
- Level: Lower
- Area: 132
- Dimensions: 11 x 12
Bedroom 3
- Features: Ceiling Fan, Closet Organizer, Eating Area, Closet, Shared Bath, Wood Floors
- Level: Lower
- Area: 120
- Dimensions: 10 x 12
Bedroom 4
- Features: Ceiling Fan, Closet Organizer, Closet, Shared Bath, Wood Floors
- Level: Lower
- Area: 120
- Dimensions: 10 x 12
Dining room
- Features: Eating Area, Vaulted Ceiling, Wood Floors
- Level: Upper
- Area: 96
- Dimensions: 8 x 12
Kitchen
- Features: Builtin Features, Builtin Range, Builtin Refrigerator, Dishwasher, Disposal, Eating Area, Exterior Entry, Microwave, Vaulted Ceiling, Wood Floors
- Level: Upper
- Area: 160
- Width: 20
Living room
- Features: Ceiling Fan, Deck, Fireplace, Great Room, Sliding Doors, Vaulted Ceiling, Wood Floors
- Level: Upper
- Area: 120
- Dimensions: 10 x 12
Heating
- Forced Air, Fireplace(s)
Cooling
- Heat Pump
Appliances
- Included: Built-In Range, Dishwasher, Disposal, Free-Standing Refrigerator, Gas Appliances, Microwave, Range Hood, Washer/Dryer, Built-In Refrigerator, Gas Water Heater, Tank Water Heater
- Laundry: Laundry Room
Features
- Ceiling Fan(s), High Speed Internet, Quartz, Vaulted Ceiling(s), Closet Organizer, Closet, Shared Bath, Built-in Features, Sink, Bathroom, Shower, Eat-in Kitchen, Great Room, Bathtub, Double Vanity, Walk-In Closet(s), Walkin Shower, Kitchen Island
- Flooring: Wood
- Doors: Sliding Doors
- Windows: Double Pane Windows, Vinyl Frames
- Basement: Crawl Space
- Number of fireplaces: 2
- Fireplace features: Electric, Gas
Interior area
- Total structure area: 2,100
- Total interior livable area: 2,100 sqft
Property
Parking
- Total spaces: 1
- Parking features: Driveway, Garage Door Opener, Attached
- Attached garage spaces: 1
- Has uncovered spaces: Yes
Accessibility
- Accessibility features: Garage On Main, Main Floor Bedroom Bath, Minimal Steps, Parking, Utility Room On Main, Walkin Shower, Accessibility
Features
- Levels: Two
- Stories: 2
- Patio & porch: Covered Deck, Deck, Patio, Porch
- Exterior features: Built-in Barbecue, Fire Pit, Gas Hookup, Yard, Exterior Entry
- Fencing: Fenced
- Has view: Yes
- View description: Ocean
- Has water view: Yes
- Water view: Ocean
Lot
- Size: 4,791 Square Feet
- Features: Level, Ocean Beach One Quarter Mile Or Less, Trees, SqFt 3000 to 4999
Details
- Additional structures: GasHookup
- Parcel number: 2087
- Zoning: R1
Construction
Type & style
- Home type: SingleFamily
- Architectural style: Custom Style
- Property subtype: Residential, Single Family Residence
Materials
- Board & Batten Siding, Cedar, Shingle Siding
- Foundation: Concrete Perimeter
- Roof: Composition
Condition
- Under Construction
- New construction: Yes
- Year built: 2026
Details
- Warranty included: Yes
Utilities & green energy
- Gas: Gas Hookup, Gas
- Sewer: Public Sewer
- Water: Public
- Utilities for property: Cable Connected, DSL
Community & HOA
Community
- Security: Entry
- Subdivision: Tolovana Park
HOA
- Has HOA: No
Location
- Region: Cannon Beach
Financial & listing details
- Price per square foot: $1,095/sqft
- Annual tax amount: $4,596
- Date on market: 7/23/2026
- Listing terms: Cash,Conventional
- Road surface type: Paved
Estimated market value
Not available
Estimated sales range
Not available
Not available
Price history
| Date | Event | Price |
|---|---|---|
| 7/24/2026 | Listed for sale | $2,299,000+289.7%$1,095/sqft |
Source:  RMLS (OR) #758134100 Report a problem RMLS (OR) #758134100 Report a problem | ||
| 2/5/2026 | Sold | $590,000-23.3%$281/sqft |
Source: RMLS (OR) #676634265 Report a problem | ||
| 1/10/2026 | Pending sale | $769,000$366/sqft |
Source: RMLS (OR) #676634265 Report a problem | ||
| 1/6/2026 | Listed for sale | $769,000$366/sqft |
Source: RMLS (OR) #676634265 Report a problem | ||
| 12/9/2025 | Pending sale | $769,000$366/sqft |
Source: RMLS (OR) #676634265 Report a problem | ||
| 8/23/2025 | Price change | $769,000-3.8%$366/sqft |
Source: RMLS (OR) #676634265 Report a problem | ||
| 7/7/2025 | Listed for sale | $799,000$380/sqft |
Source: RMLS (OR) #676634265 Report a problem | ||
Public tax history
Tax history is unavailable.
Monthly payment
Est. payment
Payment breakdown
Explore the cost of this home by adjusting the details. Changes won't be saved.Climate risks
Neighborhood: 97110
Nearby schools
Schools provided by the listing agent
- Elementary: Pacific Ridge,Cannon Bch Acad
- Middle: Seaside
- High: Seaside
Source: RMLS (OR). This data may not be complete. We recommend contacting the local school district to confirm school assignments for this home.
Similar homes
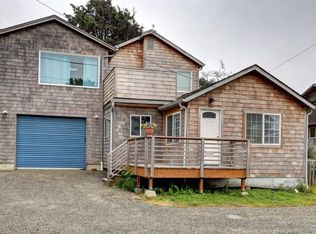
- $2,299,0004 bd4 ba2.1k sqft223 Kenai St, Cannon Beach, OR 97110For Sale
 MLS ID #26-682, Jeff Etchison. CMLS
 - $2,300,0003 bd3 ba2.3k sqft164 Fernwood St, Cannon Beach, OR 97110Active

 MLS ID #206676206, M Michele Johnson, Windermere Realty Trust. RMLS (OR)
 - $2,299,0004 bd3 ba1.8k sqft1396 Pacific Ave, Cannon Beach, OR 97110Active
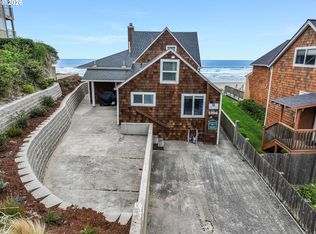 MLS ID #291250269, Michael Henderson, Duane Johnson Real Estate. RMLS (OR)
 - $1,567,0004 bd4 ba2.2k sqft116 Watts Way, Cannon Beach, OR 97110Active
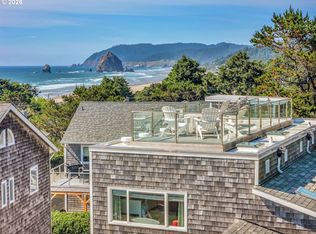 MLS ID #485843437, Jeremy Youngquist, Rise Above Realty. RMLS (OR)
 - $1,599,0004 bd2 ba1.8k sqft180 E Jackson St, Cannon Beach, OR 97110ActiveMLS ID #644489197, M Michele Johnson, Windermere Realty Trust. RMLS (OR)
- $1,195,0005 bd4 ba2.6k sqft387 Sunset Blvd, Cannon Beach, OR 97110ActiveMLS ID #147151936, Kimberly Brown, RE/MAX Coastal Advantage. RMLS (OR)
- $1,498,0003 bd3 ba2.4k sqft2887 S Hemlock St, Cannon Beach, OR 97110ActiveMLS ID #216122166, Abbas Atwi, Cascade Hasson Sotheby's International Realty. RMLS (OR)
- $1,950,0003 bd2 ba1.4k sqft30 Ocean Rd, Manzanita, OR 97130ActiveMLS ID #485377509, Hans Tonjes, Living Room Realty. RMLS (OR)
- $1,425,0003 bd2 ba2k sqft4930 Fairway Ave, Gearhart, OR 97138ActiveMLS ID #530701814, Sally Conrad, Cascade Hasson Sotheby's International Realty. RMLS (OR)
- $1,595,0004 bd4 ba2.8k sqft463 Meadows Dr, Manzanita, OR 97130ActiveMLS ID #781309143, Leisha Mizee-Riggert, Home + Sea Realty. RMLS (OR)
- $1,275,0004 bd2 ba1.6k sqft888 Beach St, Manzanita, OR 97130ActiveMLS ID #257350459, Tom Ramsey, John L. Scott Portland South. RMLS (OR)
- $1,285,0003 bd4 ba2.7k sqft5074 Sheridan Dr, Gearhart, OR 97138ActiveMLS ID #559327652, Katy Walstra, Windermere Realty Trust. RMLS (OR)
- $1,250,0003 bd2 ba2.4k sqft5295 Drummond Dr, Gearhart, OR 97138ActiveMLS ID #732130419, Elizabeth Marxer, SALTAIRE Coastal Homes. RMLS (OR)
- $1,499,0006 bd4 ba2.7k sqft90713 Fort Clatsop Rd, Astoria, OR 97103ActiveMLS ID #24467498, Michael Davis, Premiere Property Group, LLC. RMLS (OR)
- $1,295,0004 bd3 ba2.9k sqft8917 Spindrift Ln, Manzanita, OR 97130For Sale
 MLS ID #26-1654, Tosha Reinmiller, Living Room Realty. OCMLS
 - $1,150,0004 bd2 ba2.7k sqft26580 Beach Dr, Rockaway Beach, OR 97136For SaleMLS ID #26-912, Nickolas Shivers, eXp Realty LLC. OCMLS
- $1,495,0004 bd4 ba2.7k sqft496 Sea View Dr, Manzanita, OR 97130ActiveMLS ID #662883996, James Gestautas, Realty One Group Prestige. RMLS (OR)
- $1,250,0005 bd4 ba2.6k sqft423 Meadows Dr, Manzanita, OR 97130ActiveMLS ID #229293962, Leisha Mizee-Riggert, Home + Sea Realty. RMLS (OR)
- $1,795,0002 bd4 ba2.3k sqft321 S Prom Unit A, Seaside, OR 97138ActiveMLS ID #662328755, Hilary Herman, Realty One Group Prestige. RMLS (OR)
