This exquisite 2023 custom-built residence, thoughtfully designed by the award-winning Capri Architecture and meticulously constructed by Caruana Builders, is nestled gracefully against a private hillside in one of the PNW most coveted coastal locations. Perfectly positioned to capture views of Ecola Creek, parkland, & the Pacific Ocean from its impressive rooftop deck, this modern masterpiece blends contemporary design with the beauty of the Oregon coast. The home’s architectural presence is defined by expansive floor-to-ceiling windows. Multiple balconies and outdoor living areas enhance the indoor-outdoor lifestyle, a standout observation deck accessed via a spiral staircase. This vantage point offers ocean views, perfect for morning coffee, evening sunsets, or entertaining guests. The lower level has, two generously appointed bedrooms and a luxurious full bathroom. The bedroom suite on this level features its own separate exterior entrance, providing exceptional versatility. It functions beautifully as a private guest quarters, a multi-generational living space with complete independence from the main living areas. A convenient dedicated laundry room and a dedicated pet station on this level as well. Radiant heated flooring extends throughout the entire lower level, including the attached garage which includes two EV charging stations! The home has, energy-efficient systems Trane gas furnace paired with a heat pump for reliable air conditioning, along with a tankless water heater that delivers endless hot water on demand.The open wood staircase reveals the stunning main level, where an impressive open-concept great room integrates the kitchen, dining area, and living space into one light-filled environment. Large windows, striking architectural wood beams, and a gas fireplace combine to create a beautiful space. The chef’s kitchen is a true culinary centerpiece. To much to list, See full information in Documents!
Active
$1,900,000
280 E 5th Ave, Cannon Beach, OR 97110
4beds
3,238sqft
Residential, Single Family Residence
Built in 2023
6,534 Square Feet Lot
$1,840,800 Zestimate®
$587/sqft
$-- HOA
What's special
Striking architectural wood beamsDedicated pet stationDedicated laundry roomImpressive rooftop deckLarge windowsTwo generously appointed bedroomsExpansive floor-to-ceiling windows
- 168 days
- 628
- 27
Zillow last checked:
Listing updated:
Listed by:
Jody Conser 503-440-0457,
Windermere Realty Trust
Source: RMLS (OR),MLS#: 516594775
Facts & features
Interior
Bedrooms & bathrooms
- Bedrooms: 4
- Bathrooms: 3
- Full bathrooms: 3
- Main level bathrooms: 2
Rooms
- Room types: Bedroom 4, Laundry, Bedroom 2, Bedroom 3, Dining Room, Family Room, Kitchen, Living Room, Primary Bedroom
Primary bedroom
- Level: Main
Bedroom 2
- Level: Main
Bedroom 3
- Level: Lower
Bedroom 4
- Level: Lower
Dining room
- Level: Main
Kitchen
- Level: Main
Living room
- Level: Main
Heating
- ENERGY STAR Qualified Equipment, Forced Air, Forced Air 95 Plus
Cooling
- ENERGY STAR Qualified Equipment, Heat Pump
Appliances
- Included: Built In Oven, Built-In Range, Built-In Refrigerator, Dishwasher, Double Oven, Free-Standing Range, Gas Appliances, Microwave, Range Hood, Stainless Steel Appliance(s), Washer/Dryer, Gas Water Heater, Tankless Water Heater, ENERGY STAR Qualified Appliances
- Laundry: Laundry Room
Features
- Ceiling Fan(s), High Ceilings, Quartz, Soaking Tub, Pantry
- Flooring: Concrete, Hardwood, Heated Tile, Tile
- Windows: Triple Pane Windows
- Basement: Daylight,Exterior Entry,Full
- Number of fireplaces: 2
- Fireplace features: Gas
Interior area
- Total structure area: 3,238
- Total interior livable area: 3,238 sqft
Video & virtual tour
Property
Parking
- Total spaces: 2
- Parking features: Driveway, Garage Door Opener, Electric Vehicle Charging Station(s), Attached
- Attached garage spaces: 2
- Has uncovered spaces: Yes
Features
- Stories: 2
- Patio & porch: Deck
- Exterior features: Yard
- Fencing: Fenced
- Has view: Yes
- View description: Creek/Stream, Ocean, Park/Greenbelt
- Has water view: Yes
- Water view: Creek/Stream,Ocean
Lot
- Size: 6,534 Square Feet
- Features: Ocean Beach One Quarter Mile Or Less, Sloped, Terraced, SqFt 5000 to 6999
Details
- Parcel number: 5354
- Zoning: R-2
Construction
Type & style
- Home type: SingleFamily
- Architectural style: Contemporary
- Property subtype: Residential, Single Family Residence
Materials
- Wood Composite, Wood Siding
- Foundation: Slab
- Roof: Metal
Condition
- Approximately
- New construction: No
- Year built: 2023
Utilities & green energy
- Gas: Gas
- Sewer: Public Sewer
- Water: Public
- Utilities for property: Cable Connected
Green energy
- Water conservation: Dual Flush Toilet
Community & HOA
HOA
- Has HOA: No
Location
- Region: Cannon Beach
Financial & listing details
- Price per square foot: $587/sqft
- Tax assessed value: $2,171,364
- Annual tax amount: $11,600
- Date on market: 5/8/2026
- Listing terms: Cash,Conventional
- Road surface type: Paved
Estimated market value
$1,840,800
$1.75M - $1.93M
$4,652/mo
Price history
| Date | Event | Price |
|---|---|---|
| 5/8/2026 | Listed for sale | $1,900,000+1072.8%$587/sqft |
Source: CMLS #26-390 Report a problem | ||
| 2/28/2020 | Sold | $162,000+35%$50/sqft |
Source: Public Record Report a problem | ||
| 3/20/2009 | Sold | $120,000$37/sqft |
Source: Public Record Report a problem | ||
Public tax history
| Year | Property taxes | Tax assessment |
|---|---|---|
| 2025 | $11,600 +1.3% | $934,786 +3% |
| 2024 | $11,456 +80.8% | $907,560 +68.2% |
| 2023 | $6,337 +136.4% | $539,449 +137.1% |
| 2022 | $2,681 +232% | $227,483 +235% |
| 2021 | $807 +1.8% | $67,913 +3% |
| 2020 | $793 | $65,935 +3% |
| 2019 | $793 +6.4% | $64,015 +3% |
| 2018 | $746 +5.5% | $62,151 +3% |
| 2017 | $707 +4% | $60,341 +3% |
| 2016 | $679 +16.3% | $58,584 +3% |
| 2015 | $584 +4.2% | $56,878 +3% |
| 2014 | $561 +3.3% | $55,222 +3% |
| 2013 | $543 | $53,614 +3% |
| 2012 | -- | $52,053 +3% |
| 2011 | -- | $50,537 +3% |
| 2010 | -- | $49,066 +3% |
| 2009 | -- | $47,637 +3% |
| 2008 | -- | $46,250 +3% |
| 2007 | -- | $44,903 +3% |
| 2006 | -- | $43,596 |
Find assessor info on the county website
Monthly payment
Est. payment
Payment breakdown
Explore the cost of this home by adjusting the details. Changes won't be saved.Climate risks
Neighborhood: 97110
Nearby schools
Schools provided by the listing agent
- Elementary: Pacific Ridge,Cannon Bch Acad
- Middle: Seaside
- High: Seaside
Source: RMLS (OR). This data may not be complete. We recommend contacting the local school district to confirm school assignments for this home.
Similar homes
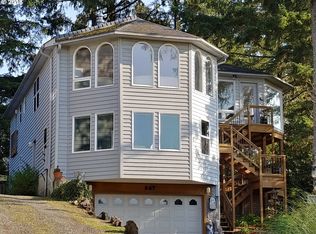
- $1,835,0004 bd4 ba3.1k sqft750 Monica Ct, Cannon Beach, OR 97110Active

 MLS ID #195429222, Lucinda Hage, Coldwell Banker Professional. RMLS (OR)
 - $1,725,0004 bd4 ba3.3k sqft740 Monica Ct, Cannon Beach, OR 97110Active
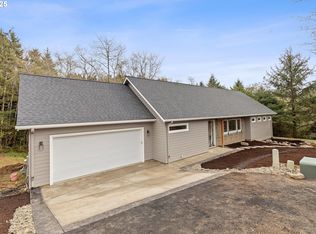 MLS ID #256716948, Lucinda Hage, Coldwell Banker Professional. RMLS (OR)
 - $2,249,9954 bd3 ba3.3k sqft780 Monica Ct, Cannon Beach, OR 97110Active
 MLS ID #426334882, Lucinda Hage, Coldwell Banker Professional. RMLS (OR)
 - $1,750,0005 bd3 ba3.3k sqft195 E Jackson St, Cannon Beach, OR 97110Active
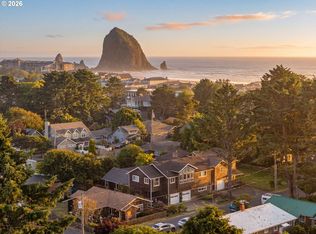 MLS ID #626339659, Sarah Jane Bardy, Sarah Jane Realty. RMLS (OR)
 - $1,599,0004 bd2 ba1.8k sqft180 E Jackson St, Cannon Beach, OR 97110ActiveMLS ID #644489197, M Michele Johnson, Windermere Realty Trust. RMLS (OR)
- $2,299,0004 bd3 ba1.8k sqft1396 Pacific Ave, Cannon Beach, OR 97110ActiveMLS ID #291250269, Michael Henderson, Duane Johnson Real Estate. RMLS (OR)
- $995,0002 bd2 ba2.2k sqft4131 Hemlock St, Cannon Beach, OR 97110ActiveMLS ID #303354070, Jeff Etchison, Windermere Realty Trust. RMLS (OR)
- $1,299,0004 bd4 ba3.9k sqft545 Bartel Rd, Cannon Beach, OR 97110ActiveMLS ID #694392655, Dennis Coxen, Real Broker. RMLS (OR)
- $2,300,0003 bd3 ba2.3k sqft164 Fernwood St, Cannon Beach, OR 97110ActiveMLS ID #206676206, M Michele Johnson, Windermere Realty Trust. RMLS (OR)
- $1,498,0003 bd3 ba2.4k sqft2887 S Hemlock St, Cannon Beach, OR 97110ActiveMLS ID #216122166, Abbas Atwi, Cascade Hasson Sotheby's International Realty. RMLS (OR)
- $1,567,0004 bd4 ba2.2k sqft116 Watts Way, Cannon Beach, OR 97110ActiveMLS ID #485843437, Jeremy Youngquist, Rise Above Realty. RMLS (OR)
- $1,195,0005 bd4 ba2.6k sqft387 Sunset Blvd, Cannon Beach, OR 97110ActiveMLS ID #147151936, Kimberly Brown, RE/MAX Coastal Advantage. RMLS (OR)
- $2,299,0004 bd4 ba2.1k sqft223 W Kenai St, Cannon Beach, OR 97110ActiveMLS ID #758134100, Jeff Etchison, Windermere Realty Trust. RMLS (OR)
- $1,880,0003 bd3 ba3.2k sqft461 S Ocean Ave, Gearhart, OR 97138ActiveMLS ID #194196120, Robin Risley, Cascade Hasson Sotheby's International Realty. RMLS (OR)
- $1,795,0004 bd3 ba3.2k sqft4810 High Ridge Rd, Gearhart, OR 97138ActiveMLS ID #256960615, Melissa Eddy, Windermere Realty Trust. RMLS (OR)
- $2,498,0004 bd4 ba4.1k sqft3232 Sunset Blvd, Seaside, OR 97138ActiveMLS ID #484554673, Abbas Atwi, Cascade Hasson Sotheby's International Realty. RMLS (OR)
- $2,000,0004 bd4 ba4k sqft306 N Marion Ave, Gearhart, OR 97138ActiveMLS ID #467679064, Nichole Whittle, Cascade Hasson Sotheby's International Realty. RMLS (OR)
- $2,385,0005 bd4 ba3.7k sqft79976 Pacific Rd, Arch Cape, OR 97102ActiveMLS ID #541901547, Kimberly Brown, RE/MAX Coastal Advantage. RMLS (OR)
- $1,595,0004 bd3 ba3.4k sqft1807 N Prom, Seaside, OR 97138ActiveMLS ID #323207991, Cheryl Johnson, Realty One Group Prestige. RMLS (OR)
