Offering homes fully furnished with acceptable offer by 09/09/2026! Located in the coveted Ecola Point subdivision, this newly completed luxury residence offers privacy, architectural sophistication, and sweeping coastal views of the ocean and iconic Haystack Rock. Elevated above downtown Cannon Beach, the home enjoys a peaceful setting while remaining just minutes from renowned dining, boutiques, galleries, and miles of shoreline.Expansive windows flood the interior with natural light, framing treetop and water views throughout the open-concept design. The main level features a dramatic great room with soaring ceilings, a sleek gas fireplace, and seamless access to a covered outdoor living space. The chef’s kitchen is beautifully appointed with a large island, premium appliances, and walk-in pantry, flowing into an open dining area ideal for entertaining. The primary suite offers a spa-inspired bath and generous closet space, while additional bedrooms and flexible guest accommodations provide versatility for interning.A spacious lower-level recreation room and three-car garage add comfort and functionality, making the home equally suited for full-time living or extended stays.Surrounded by upscale homes and natural coastal beauty, 780 Monica Court presents an exceptional opportunity as a private coastal retreat or an elegant vacation rental with strong income potential as a vacation rental. Modern design, stunning views, and proximity to the best of Cannon Beach combine to create a rare investment in both lifestyle and long-term value. For more information, please visit our website: https://ecolapoint.com/
Active
$2,249,995
780 Monica Ct, Cannon Beach, OR 97110
4beds
3,387sqft
Residential, Single Family Residence
Built in 2025
0.25 Acres Lot
$-- Zestimate®
$664/sqft
$50/mo HOA
What's special
Sleek gas fireplaceOpen-concept designThree-car garageSpacious lower-level recreation roomGenerous closet spacePremium appliancesWalk-in pantry
- 356 days
- 487
- 21
Zillow last checked:
Listing updated:
Listed by:
Lucinda Hage 971-409-7586,
Coldwell Banker Professional
Source: RMLS (OR),MLS#: 426334882
Facts & features
Interior
Bedrooms & bathrooms
- Bedrooms: 4
- Bathrooms: 3
- Full bathrooms: 2
- Partial bathrooms: 1
- Main level bathrooms: 3
Rooms
- Room types: Laundry, Bedroom 4, Bedroom 2, Bedroom 3, Dining Room, Family Room, Kitchen, Living Room, Primary Bedroom
Primary bedroom
- Level: Main
Bedroom 2
- Level: Main
Bedroom 3
- Level: Main
Bedroom 4
- Level: Main
Dining room
- Level: Main
Kitchen
- Level: Main
Heating
- Forced Air
Cooling
- Air Conditioning Ready
Appliances
- Included: Dishwasher, Disposal, Free-Standing Range, Free-Standing Refrigerator, Gas Appliances, Microwave, Wine Cooler, Gas Water Heater, Tankless Water Heater
Features
- High Ceilings, Vaulted Ceiling(s), Butlers Pantry, Kitchen Island, Pantry
- Flooring: Wall to Wall Carpet
- Basement: Crawl Space,Finished,Storage Space
- Number of fireplaces: 1
- Fireplace features: Gas
Interior area
- Total structure area: 3,387
- Total interior livable area: 3,387 sqft
Video & virtual tour
Property
Parking
- Total spaces: 3
- Parking features: Driveway, Attached
- Attached garage spaces: 3
- Has uncovered spaces: Yes
Accessibility
- Accessibility features: Garage On Main, Walkin Shower, Accessibility
Features
- Stories: 2
- Patio & porch: Covered Deck, Deck, Porch
- Exterior features: Yard
- Has view: Yes
- View description: Ocean, Territorial
- Has water view: Yes
- Water view: Ocean
Lot
- Size: 0.25 Acres
- Features: Gentle Sloping, Trees, SqFt 10000 to 14999
Details
- Parcel number: 56895
Construction
Type & style
- Home type: SingleFamily
- Architectural style: Custom Style
- Property subtype: Residential, Single Family Residence
Materials
- Cement Siding, Lap Siding, Stone
- Foundation: Concrete Perimeter
- Roof: Composition
Condition
- New Construction
- New construction: Yes
- Year built: 2025
Utilities & green energy
- Gas: Gas
- Sewer: Public Sewer
- Water: Public
Community & HOA
Community
- Security: Fire Sprinkler System
HOA
- Has HOA: Yes
- Amenities included: Management
- HOA fee: $50 monthly
Location
- Region: Cannon Beach
Financial & listing details
- Price per square foot: $664/sqft
- Annual tax amount: $6,263
- Date on market: 10/31/2025
- Listing terms: Cash,Conventional,FHA,VA Loan
- Road surface type: Paved
Estimated market value
Not available
Estimated sales range
Not available
Not available
Price history
| Date | Event | Price |
|---|---|---|
| 11/1/2025 | Listed for sale | $2,249,995$664/sqft |
Source:  RMLS (OR) #426334882 Report a problem RMLS (OR) #426334882 Report a problem | ||
Public tax history
Tax history is unavailable.
Monthly payment
Est. payment
Payment breakdown
Explore the cost of this home by adjusting the details. Changes won't be saved.Climate risks
Neighborhood: 97110
Nearby schools
Schools provided by the listing agent
- Elementary: Pacific Ridge
- Middle: Seaside
- High: Seaside
Source: RMLS (OR). This data may not be complete. We recommend contacting the local school district to confirm school assignments for this home.
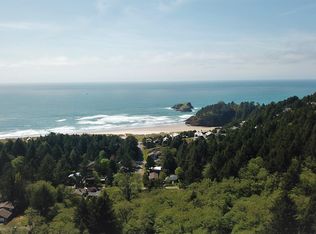
Similar homes
- $1,835,0004 bd4 ba3.1k sqft750 Monica Ct, Cannon Beach, OR 97110Active

 MLS ID #195429222, Lucinda Hage, Coldwell Banker Professional. RMLS (OR)
 - $1,725,0004 bd4 ba3.3k sqft740 Monica Ct, Cannon Beach, OR 97110Active
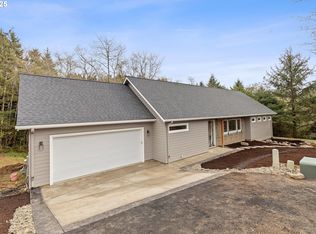 MLS ID #256716948, Lucinda Hage, Coldwell Banker Professional. RMLS (OR)
 - $1,900,0004 bd3 ba3.2k sqft280 E 5th Ave, Cannon Beach, OR 97110Active
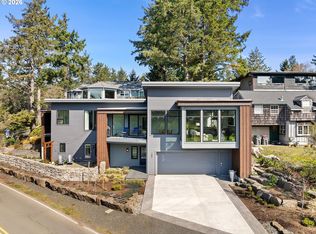 MLS ID #516594775, Jody Conser, Windermere Realty Trust. RMLS (OR)
 - $2,299,0004 bd3 ba1.8k sqft1396 Pacific Ave, Cannon Beach, OR 97110Active
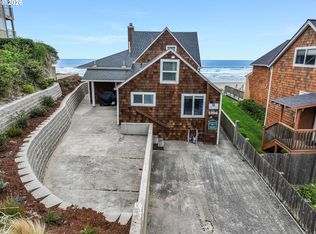 MLS ID #291250269, Michael Henderson, Duane Johnson Real Estate. RMLS (OR)
 - $2,300,0003 bd3 ba2.3k sqft164 Fernwood St, Cannon Beach, OR 97110ActiveMLS ID #206676206, M Michele Johnson, Windermere Realty Trust. RMLS (OR)
- $1,750,0005 bd3 ba3.3k sqft195 E Jackson St, Cannon Beach, OR 97110ActiveMLS ID #626339659, Sarah Jane Bardy, Sarah Jane Realty. RMLS (OR)
- $2,299,0004 bd4 ba2.1k sqft223 W Kenai St, Cannon Beach, OR 97110ActiveMLS ID #758134100, Jeff Etchison, Windermere Realty Trust. RMLS (OR)
- $1,599,0004 bd2 ba1.8k sqft180 E Jackson St, Cannon Beach, OR 97110ActiveMLS ID #644489197, M Michele Johnson, Windermere Realty Trust. RMLS (OR)
- $1,299,0004 bd4 ba3.9k sqft545 Bartel Rd, Cannon Beach, OR 97110ActiveMLS ID #694392655, Dennis Coxen, Real Broker. RMLS (OR)
- $2,498,0004 bd4 ba4.1k sqft3232 Sunset Blvd, Seaside, OR 97138ActiveMLS ID #484554673, Abbas Atwi, Cascade Hasson Sotheby's International Realty. RMLS (OR)
- $1,195,0005 bd4 ba2.6k sqft387 Sunset Blvd, Cannon Beach, OR 97110ActiveMLS ID #147151936, Kimberly Brown, RE/MAX Coastal Advantage. RMLS (OR)
- $1,498,0003 bd3 ba2.4k sqft2887 S Hemlock St, Cannon Beach, OR 97110ActiveMLS ID #216122166, Abbas Atwi, Cascade Hasson Sotheby's International Realty. RMLS (OR)
- $1,567,0004 bd4 ba2.2k sqft116 Watts Way, Cannon Beach, OR 97110ActiveMLS ID #485843437, Jeremy Youngquist, Rise Above Realty. RMLS (OR)
- $2,200,0004 bd3 ba3.7k sqft3731 Highway 101, Gearhart, OR 97138ActiveMLS ID #637137189, Drew McCulloch, Windermere Realty Trust. RMLS (OR)
- $2,385,0005 bd4 ba3.7k sqft79976 Pacific Rd, Arch Cape, OR 97102ActiveMLS ID #541901547, Kimberly Brown, RE/MAX Coastal Advantage. RMLS (OR)
- $2,529,0004 bd3 ba4.3k sqft31911 Clatsop Ln, Arch Cape, OR 97102ActiveMLS ID #735305979, Michael Henderson, Duane Johnson Real Estate. RMLS (OR)
- $2,000,0004 bd4 ba4k sqft306 N Marion Ave, Gearhart, OR 97138ActiveMLS ID #467679064, Nichole Whittle, Cascade Hasson Sotheby's International Realty. RMLS (OR)
- $1,945,0004 bd4 ba4.9k sqft88902 Pinehurst Rd, Seaside, OR 97138ActiveMLS ID #677324975, Alaina Giguiere, RE/MAX Coastal Advantage. RMLS (OR)
- $1,880,0003 bd3 ba3.2k sqft461 S Ocean Ave, Gearhart, OR 97138ActiveMLS ID #194196120, Robin Risley, Cascade Hasson Sotheby's International Realty. RMLS (OR)
