ONCE IN A LIFETIME may an opportunity arise to purchase a legacy property such as this -- a beautiful property in a prime location with so many amenities and so much potential. It has been in the same family for over 150 years and is one of the last large parcels along the north Oregon Coast. Located just 2.5 miles north of Gearhart and 10 miles south of Astoria, it has easy access to shopping, dining and all the amenities the charming coastal communities have to offer. The 4 bedroom /3 bath home nestled next to Neacoxie Creek enjoys a peaceful, private setting from which to enjoy elk, deer, eagles, herons and migrating birds that abound. With the RA-5 Zoning, this 30+ acre property is suitable for many kinds of ranching, farming, agricultural endeavors, horse boarding or an equine vacation rental. Currently the property is a horse boarding facility, with 8 pastures, 4 horse barns and a 3-bay (32' X 60') shop, with plenty of room to expand. MOST importantly for the horse lover, this property has the VERY unique amenity of a deeded equestrian easement to the beach, giving you convenient, safe & easy riding access directly to Oregon's beautiful beach! If having a Family Compound is your dream, this property can be divided -- providing 4 or 5 additional 5-acre home sites. If developing a subdivision sparks your interest, this property is located in a unique area that allows density transfers, giving it potential to develop a cluster of 1-acre homesites. Bring your imagination and this property provides not only peaceful privacy & beauty, but a multitude of opportunities!
Active
$3,250,000
33360 Surf Pines Ln, Gearhart, OR 97138
4beds
3,298sqft
Residential, Single Family Residence
Built in 1968
30.57 Acres Lot
$-- Zestimate®
$985/sqft
$-- HOA
What's special
Peaceful private setting
- 51 days
- 640
- 60
Zillow last checked:
Listing updated:
Listed by:
Craig Weston 503-738-2838,
Windermere Realty Trust,
Dana Weston 503-738-2839,
Windermere Realty Trust
Source: RMLS (OR),MLS#: 539219302
Facts & features
Interior
Bedrooms & bathrooms
- Bedrooms: 4
- Bathrooms: 3
- Full bathrooms: 3
- Main level bathrooms: 2
Rooms
- Room types: Bedroom 4, Laundry, Storage, Bedroom 2, Bedroom 3, Dining Room, Family Room, Kitchen, Living Room, Primary Bedroom
Primary bedroom
- Features: Double Sinks, Ensuite, Vinyl Floor, Walkin Closet, Walkin Shower
- Level: Main
Bedroom 2
- Features: Vinyl Floor
- Level: Main
Bedroom 3
- Features: Vinyl Floor
- Level: Main
Bedroom 4
- Features: Ensuite, Vinyl Floor, Walkin Shower, Washer Dryer
- Level: Lower
Dining room
- Features: Vinyl Floor
- Level: Main
Family room
- Features: Fireplace, Kitchen, Vinyl Floor
- Level: Lower
Kitchen
- Features: Nook
- Level: Main
Living room
- Features: Fireplace, Vinyl Floor
- Level: Main
Heating
- Forced Air, Fireplace(s)
Cooling
- None
Appliances
- Included: Built In Oven, Cooktop, Dishwasher, Disposal, Free-Standing Refrigerator, Microwave, Washer/Dryer, Gas Water Heater
- Laundry: Laundry Room
Features
- Ceiling Fan(s), High Speed Internet, Walkin Shower, Kitchen, Nook, Double Vanity, Walk-In Closet(s), Storage, Built-in Features
- Flooring: Luxury Vinyl Plank, Slate, Vinyl, Wood, Concrete, Dirt
- Windows: Double Pane Windows
- Basement: Daylight,Finished,Separate Living Quarters Apartment Aux Living Unit
- Number of fireplaces: 2
- Fireplace features: Wood Burning
Interior area
- Total structure area: 3,298
- Total interior livable area: 3,298 sqft
Property
Parking
- Total spaces: 2
- Parking features: Driveway, Off Street, Garage Door Opener, Attached, Oversized
- Attached garage spaces: 2
- Has uncovered spaces: Yes
Accessibility
- Accessibility features: Walkin Shower, Accessibility
Features
- Levels: Multi/Split
- Stories: 2
- Exterior features: Yard
- Fencing: Cross Fenced,Electric,Mesh Fence,Wood
- Has view: Yes
- View description: Creek/Stream, Trees/Woods
- Has water view: Yes
- Water view: Creek/Stream
- Waterfront features: Creek, Stream
- Body of water: Neacoxie Creek
Lot
- Size: 30.57 Acres
- Features: Ocean Beach One Quarter Mile Or Less, Pasture, Trees, Sprinkler, Acres 20 to 50
Details
- Additional structures: Greenhouse, PoultryCoop, ToolShedWorkshop, HayStorage, Storage, TackRoomConcreteFloor
- Additional parcels included: 55436
- Parcel number: 53553
- Zoning: RA-5
Construction
Type & style
- Home type: SingleFamily
- Property subtype: Residential, Single Family Residence
Materials
- Wood Frame, Wood Siding, Board & Batten Siding, Plywood, Pole, Hard Concrete Stucco, T111 Siding
- Foundation: Slab, Stem Wall, None
- Roof: Composition
Condition
- Updated/Remodeled
- New construction: No
- Year built: 1968
Utilities & green energy
- Electric: Volt220, 220 Volts, 220 Volts
- Gas: Gas
- Sewer: Septic Tank, Standard Septic
- Water: Well
- Utilities for property: Cable Connected
Community & HOA
Community
- Security: Security Lights
HOA
- Has HOA: No
Location
- Region: Gearhart
Financial & listing details
- Price per square foot: $985/sqft
- Tax assessed value: $923,127
- Annual tax amount: $4,049
- Date on market: 9/14/2026
- Listing terms: Cash,Contract,Conventional
- Electric utility on property: Yes
- Road surface type: Paved
Estimated market value
Not available
Estimated sales range
Not available
Not available
Price history
| Date | Event | Price |
|---|---|---|
| 9/15/2026 | Listed for sale | $3,250,000$985/sqft |
Source: CMLS #26-836 Report a problem | ||
| 6/17/2026 | Listing removed | $3,400$1/sqft |
Source: Zillow Rentals Report a problem | ||
| 5/28/2026 | Listed for rent | $3,400+13.3%$1/sqft |
Source: Zillow Rentals Report a problem | ||
| 11/7/2024 | Listing removed | $3,000$1/sqft |
Source: Zillow Rentals Report a problem | ||
| 10/19/2024 | Listed for rent | $3,000$1/sqft |
Source: Zillow Rentals Report a problem | ||
Public tax history
| Year | Property taxes | Tax assessment |
|---|---|---|
| 2025 | $174 -2.3% | $4,894 +2.9% |
| 2024 | $178 +6.1% | $4,755 +2.4% |
| 2023 | $168 +4.1% | $4,644 +2.4% |
| 2022 | $161 +9.4% | $4,534 +2.4% |
| 2021 | $147 +4.9% | $4,429 +2.5% |
| 2020 | $140 | $4,323 +2.5% |
| 2019 | $140 | $4,218 |
Find assessor info on the county website
Monthly payment
Est. payment
Payment breakdown
Explore the cost of this home by adjusting the details. Changes won't be saved.Climate risks
Neighborhood: 97138
Nearby schools
Schools provided by the listing agent
- Elementary: Pacific Ridge
- Middle: Seaside
- High: Seaside
Source: RMLS (OR). This data may not be complete. We recommend contacting the local school district to confirm school assignments for this home.

Similar homes
- $1,795,0004 bd3 ba3.2k sqft4810 High Ridge Rd, Gearhart, OR 97138Active
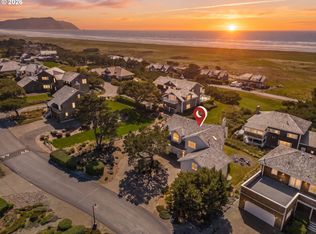
 MLS ID #256960615, Melissa Eddy, Windermere Realty Trust. RMLS (OR)
- $2,000,0004 bd4 ba4k sqft306 N Marion Ave, Gearhart, OR 97138Active
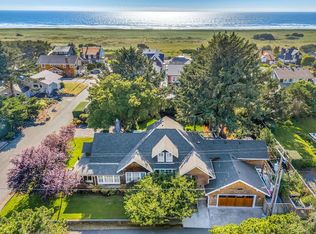 MLS ID #467679064, Nichole Whittle, Cascade Hasson Sotheby's International Realty. RMLS (OR)
- $2,498,0004 bd4 ba4.1k sqft3232 Sunset Blvd, Seaside, OR 97138Active
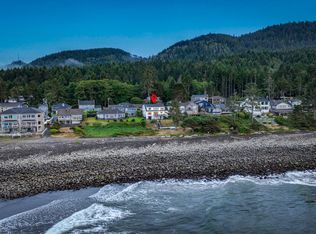 MLS ID #484554673, Abbas Atwi, Cascade Hasson Sotheby's International Realty. RMLS (OR)
- $1,880,0003 bd3 ba3.2k sqft461 S Ocean Ave, Gearhart, OR 97138Active
 MLS ID #194196120, Robin Risley, Cascade Hasson Sotheby's International Realty. RMLS (OR)
- $3,600,0002 bd2 ba4.1k sqft32307 Ruby Ln, Seaside, OR 97138ActiveMLS ID #455069812, Michael Henderson, Duane Johnson Real Estate. RMLS (OR)
- $2,200,0004 bd3 ba3.7k sqft3731 Highway 101, Gearhart, OR 97138ActiveMLS ID #637137189, Drew McCulloch, Windermere Realty Trust. RMLS (OR)
- $2,529,0004 bd3 ba4.3k sqft31911 Clatsop Ln, Arch Cape, OR 97102ActiveMLS ID #735305979, Michael Henderson, Duane Johnson Real Estate. RMLS (OR)
- $3,749,0003 bd3 ba2.8k sqft1360 Pacific St, Cannon Beach, OR 97110ActiveMLS ID #549322755, Abbas Atwi, Cascade Hasson Sotheby's International Realty. RMLS (OR)
- $1,750,0005 bd3 ba3.3k sqft195 E Jackson St, Cannon Beach, OR 97110ActiveMLS ID #626339659, Sarah Jane Bardy, Sarah Jane Realty. RMLS (OR)
- $2,185,0005 bd4 ba3.7k sqft79976 Pacific Rd, Arch Cape, OR 97102ActiveMLS ID #541901547, Kimberly Brown, RE/MAX Coastal Advantage. RMLS (OR)
- $2,299,0004 bd3 ba1.8k sqft1396 Pacific Ave, Cannon Beach, OR 97110ActiveMLS ID #291250269, Michael Henderson, Duane Johnson Real Estate. RMLS (OR)
- $1,795,0002 bd4 ba2.3k sqft321 S Prom Unit A, Seaside, OR 97138ActiveMLS ID #662328755, Hilary Herman, Realty One Group Prestige. RMLS (OR)
- $2,300,0003 bd3 ba2.3k sqft164 Fernwood St, Cannon Beach, OR 97110ActiveMLS ID #206676206, M Michele Johnson, Windermere Realty Trust. RMLS (OR)
- $1,900,0004 bd3 ba3.2k sqft280 E 5th Ave, Cannon Beach, OR 97110ActiveMLS ID #516594775, Jody Conser, Windermere Realty Trust. RMLS (OR)
- $2,249,9954 bd3 ba3.3k sqft780 Monica Ct, Cannon Beach, OR 97110ActiveMLS ID #426334882, Lucinda Hage, Coldwell Banker Professional. RMLS (OR)
- $1,835,0004 bd4 ba3.1k sqft750 Monica Ct, Cannon Beach, OR 97110ActiveMLS ID #195429222, Lucinda Hage, Coldwell Banker Professional. RMLS (OR)
- $1,725,0004 bd4 ba3.3k sqft740 Monica Ct, Cannon Beach, OR 97110ActiveMLS ID #256716948, Lucinda Hage, Coldwell Banker Professional. RMLS (OR)
- $2,299,0004 bd4 ba2.1k sqft223 W Kenai St, Cannon Beach, OR 97110ActiveMLS ID #758134100, Jeff Etchison, Windermere Realty Trust. RMLS (OR)
