Discover a rare lakefront sanctuary hidden at the end of a private lane in Long Beach. Developed by renowned builder John Buell, this one-of-a-kind 19.5-acre estate centers around a breathtaking 6+ acre private lake, offering unmatched seclusion. The custom one-story, 3-bedroom, 2.5-bath Craftsman home spans 2,950 sq ft of superior craftsmanship and design. The interior showcases rich walnut hardwood floors, porcelain tile, and travertine finishes. The gourmet kitchen features durable soapstone countertops and exquisite custom cherry cabinetry and trim work. Modern distinctives like unique fiber optic lighting, a hot tub, and a new Trex deck (2020) elevate the living experience. Nature lovers will appreciate the private 1/3-mile forest trail winding through the property. Significant value-add potential exists with additional building sites identified on the acreage. This estate is ideal for a vacation/second home or short-term rentals, as well as a multi-generational compound or future investment. Buyer to verify all information. A truly unique opportunity where luxury meets nature.
Active
Listed by: Keller Williams Rlty Bellevue • Qi Wang
$1,500,000
4211 168th Lane, Long Beach, WA 98631
3beds
2,950sqft
Single Family Residence
Built in 2005
19.5 Acres Lot
$-- Zestimate®
$508/sqft
$-- HOA
What's special
Lakefront sanctuaryGourmet kitchenRich walnut hardwood floorsUnique fiber optic lightingPorcelain tilePrivate laneHot tub
- 210 days
- 548
- 25
Zillow last checked:
Listing updated:
Listed by:
Qi Wang,
Keller Williams Rlty Bellevue,
James Wu,
Keller Williams Rlty Bellevue
Source: NWMLS as distributed by MLS GRID,MLS#: 2469629
Facts & features
Interior
Bedrooms & bathrooms
- Bedrooms: 3
- Bathrooms: 3
- Full bathrooms: 2
- 1/2 bathrooms: 1
- Main level bathrooms: 3
- Main level bedrooms: 3
Bathroom full
- Level: Main
Dining room
- Level: Main
Heating
- Fireplace, Forced Air, Electric, Natural Gas
Cooling
- None
Appliances
- Included: Dishwasher, Double Oven, Dryer, Microwave, Refrigerator, Stove(s)/Range(s), Washer, Dishwasher(s), Dryer(s), Microwave(s), Refrigerator(s), Washer(s), Water Heater: Electric, Water Heater Location: Primary bedroom closet
Features
- Bath Off Primary, Ceiling Fan(s), Dining Room, High Tech Cabling, Pantry
- Flooring: Ceramic Tile, Hardwood, Travertine, Vinyl Plank, Carpet
- Doors: French Doors
- Windows: Dbl Pane/Storm Window
- Basement: None
- Number of fireplaces: 1
- Fireplace features: Gas, Main Level: 1, Fireplace
Interior area
- Total structure area: 2,950
- Total interior livable area: 2,950 sqft
Video & virtual tour
Property
Parking
- Total spaces: 2
- Parking features: Driveway, Attached Garage, Off Street, RV Parking
- Has attached garage: Yes
- Covered spaces: 2
Features
- Levels: One
- Stories: 1
- Entry location: Main
- Patio & porch: Bath Off Primary, Ceiling Fan(s), Dbl Pane/Storm Window, Dining Room, Fireplace, French Doors, High Tech Cabling, Hot Tub/Spa, Jetted Tub, Pantry, Security System, Vaulted Ceiling(s), Walk-In Closet(s), Water Heater
- Has spa: Yes
- Spa features: Indoor, Bath
- Has view: Yes
- View description: Lake
- Has water view: Yes
- Water view: Lake
- Waterfront features: Lake
- Frontage length: Waterfront Ft: Over 700 feet
Lot
- Size: 19.5 Acres
- Features: Dead End Street, Secluded, Cable TV, Deck, Dock, Electric Car Charging, High Speed Internet, Hot Tub/Spa, Patio, Propane, RV Parking
- Topography: Level
- Residential vegetation: Wooded
Details
- Parcel number: 11112231098
- Zoning: RR
- Zoning description: Jurisdiction: County
- Special conditions: Standard
Construction
Type & style
- Home type: SingleFamily
- Architectural style: Craftsman,1 Story
- Property subtype: Single Family Residence
Materials
- Stone, Wood Products
- Foundation: Poured Concrete
- Roof: Composition
Condition
- Very Good
- Year built: 2005
- Major remodel year: 2005
Details
- Builder name: John Buell
Utilities & green energy
- Electric: Company: PUD#2
- Sewer: Septic Tank
- Water: Individual Well
- Utilities for property: Spectrum, Spectrum
Community & HOA
Community
- Security: Security System
- Subdivision: Long Beach
Location
- Region: Long Beach
Financial & listing details
- Price per square foot: $508/sqft
- Tax assessed value: $1,162,800
- Annual tax amount: $8,315
- Date on market: 2/9/2026
- Cumulative days on market: 211 days
- Listing terms: Conventional,FHA
- Inclusions: Dishwasher(s), Double Oven, Dryer(s), Microwave(s), Refrigerator(s), Stove(s)/Range(s), Washer(s)
- Total actual rent: 12000
Estimated market value
Not available
Estimated sales range
Not available
Not available
Price history
| Date | Event | Price |
|---|---|---|
| 4/22/2026 | Price change | $1,500,000-6.3%$508/sqft |
Source:  NWMLS as distributed by MLS GRID #2469629 Report a problem NWMLS as distributed by MLS GRID #2469629 Report a problem | ||
| 2/9/2026 | Listed for sale | $1,600,000+33.3%$542/sqft |
Source: NWMLS as distributed by MLS GRID #2469629 Report a problem | ||
| 10/15/2025 | Listing removed | $4,500$2/sqft |
Source: Zillow Rentals Report a problem | ||
| 8/27/2025 | Listed for rent | $4,500$2/sqft |
Source: Zillow Rentals Report a problem | ||
| 7/10/2025 | Listing removed | $4,500$2/sqft |
Source: Zillow Rentals Report a problem | ||
| 6/25/2025 | Listed for rent | $4,500$2/sqft |
Source: Zillow Rentals Report a problem | ||
| 6/18/2023 | Listing removed | -- |
Source: Zillow Rentals Report a problem | ||
| 6/3/2023 | Listed for rent | $4,500$2/sqft |
Source: Zillow Rentals Report a problem | ||
| 4/28/2021 | Sold | $1,200,000+4.3%$407/sqft |
Source:  RMLS (OR) #21591635 Report a problem RMLS (OR) #21591635 Report a problem | ||
| 4/13/2021 | Pending sale | $1,150,000$390/sqft |
Source: NWMLS as distributed by MLS GRID #1731357 Report a problem | ||
| 2/18/2021 | Listed for sale | $1,150,000$390/sqft |
Source: NWMLS as distributed by MLS GRID #1731357 Report a problem | ||
Public tax history
| Year | Property taxes | Tax assessment |
|---|---|---|
| 2025 | $8,312 0% | $1,162,800 |
| 2024 | $8,315 +22.8% | $1,162,800 +18% |
| 2023 | $6,771 -6.2% | $985,200 +42.9% |
| 2022 | $7,218 +0.9% | $689,500 +41% |
| 2021 | $7,155 +29.6% | $489,000 +4.2% |
| 2020 | $5,522 -3.2% | $469,300 -5.9% |
| 2019 | $5,706 -9.7% | $498,800 +53.7% |
| 2018 | $6,318 +39.1% | $324,600 |
| 2017 | $4,542 +1.7% | $324,600 +0% |
| 2015 | $4,467 +0.4% | $324,500 |
| 2014 | $4,449 -1.1% | $324,500 +0.1% |
| 2012 | $4,497 | $324,100 -4.8% |
| 2011 | -- | $340,500 -3.2% |
| 2010 | -- | $351,900 |
| 2009 | -- | $351,900 |
| 2008 | -- | $351,900 |
Find assessor info on the county website
Monthly payment
Est. payment
Payment breakdown
Explore the cost of this home by adjusting the details. Changes won't be saved.Climate risks
Neighborhood: 98631
Nearby schools
Schools provided by the listing agent
- Middle: Hilltop Middle
- High: Ilwaco Snr High
Source: NWMLS as distributed by MLS GRID. This data may not be complete. We recommend contacting the local school district to confirm school assignments for this home.
Similar homes
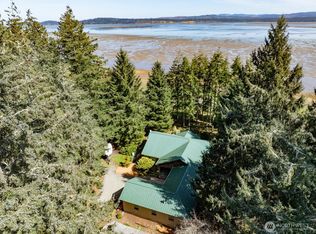
- $1,299,0003 bd3 ba2.5k sqft16820 Sandridge Road, Long Beach, WA 98640Active
 MLS ID #2497618, Michael Baer. NWMLS as distributed by MLS GRID
 - $950,0003 bd2 ba2.1k sqft1106 168th Pl, Long Beach, WA 98631Active

 MLS ID #243248054, Robert Bloom, Realty Pro, Inc.. RMLS (OR)
 - $1,575,0003 bd5 ba3.5k sqft3201 Highway 101 Alternate Hwy, Ilwaco, WA 98624Active
 MLS ID #718629291, Doug Knutzen, Realty One Group Pacifica. RMLS (OR)
 - $1,250,0004 bd4 ba3.5k sqftParcel 4 Of Short Plat 0406, Ocean Park, WA 98640Active
 MLS ID #2555219, Leslie Brophy. NWMLS as distributed by MLS GRID
