Dream Lakefront Retreat on 10 acres! Discover your slice of paradise with this stunning lakefront property, offering 10 lush acres of tranquil living. This spacious home is designed with versatile layouts that cater to all your needs for multi-generational living, thoughtfully designed spaces for friends or guest ensure everyone can enjoy privacy and comfort. Large 36 X 42 agriculture pole building for hobbies, storage or horses-let your imagination run wild! Nature lovers paradise: Embrace the beauty of nature with scenic landscapes, abundant wildlife, and endless opportunities for outdoor adventures. It is zoned RR so bring your horses with perfect trails for riding. This property is not just a home; Its a lifestyle. Experience the serenity and versatility of lakefront living- schedule your private showing today.
Active
Listed by: Century 21 Pacific Realty • Denise O'Neil • 503-298-3769
$739,000
4402 155th Avenue, Long Beach, WA 98631
3beds
1,700sqft
Single Family Residence
Built in 2021
10 Acres Lot
$715,600 Zestimate®
$435/sqft
$-- HOA
What's special
- --
- on Zillow
- 342
- views
- 15
- saves
Likely to sell faster than
Zillow last checked:
Listing updated:
Listed by:
Denise O'Neil 503-298-3769 denise@pacreal.com,
Century 21 Pacific Realty
Source: NWMLS as distributed by MLS GRID,MLS#: 2601670
Facts & features
Interior
Bedrooms & bathrooms
- Bedrooms: 3
- Bathrooms: 3
- Full bathrooms: 2
- 3/4 bathrooms: 1
- Main level bathrooms: 2
- Main level bedrooms: 2
Primary bedroom
- Level: Main
Bedroom
- Level: Main
Bedroom
- Level: Second
Bathroom full
- Level: Main
Bathroom full
- Level: Main
Bathroom three quarter
- Level: Second
Kitchen with eating space
- Level: Main
Kitchen without eating space
- Level: Main
Living room
- Level: Main
Living room
- Level: Second
Heating
- Wall Furnace, Electric
Cooling
- None
Appliances
- Included: Dishwasher, Dryer, Microwave, Refrigerator, Stove(s)/Range(s), Washer, Dishwasher(s), Dryer(s), Microwave(s), Refrigerator(s), Washer(s)
Features
- Bath Off Primary, Ceiling Fan(s)
- Flooring: Ceramic Tile
- Basement: None
- Has fireplace: No
Interior area
- Total structure area: 1,700
- Total interior livable area: 1,700 sqft
Property
Parking
- Total spaces: 1
- Parking features: Driveway, Attached Garage, Off Street, RV Parking
- Has attached garage: Yes
- Covered spaces: 1
Features
- Levels: Two
- Stories: 2
- Patio & porch: Second Kitchen, Bath Off Primary, Ceiling Fan(s), Vaulted Ceiling(s)
- Has view: Yes
- View description: Lake
- Has water view: Yes
- Water view: Lake
- Waterfront features: Low Bank
Lot
- Size: 10 Acres
- Features: Dead End Street, Deck, Fenced-Partially, Outbuildings, RV Parking, Shop
- Topography: Partial Slope
- Residential vegetation: Garden Space, Wooded
Details
- Parcel number: 11112234101
- Zoning: RR
- Zoning description: Jurisdiction: County
- Special conditions: Standard
- Other equipment: Leased Equipment: No
Construction
Type & style
- Home type: SingleFamily
- Architectural style: Cape Cod,2 Story
- Property subtype: Single Family Residence
Materials
- Cement Planked, Cement Plank
- Foundation: Slab
- Roof: Composition
Condition
- Good
- Year built: 2021
- Major remodel year: 2021
Utilities & green energy
- Electric: Company: PUD #2
- Sewer: Septic Tank, Company: Septic
- Water: Individual Well, Company: Well
Community & HOA
Community
- Subdivision: Long Beach
Location
- Region: Long Beach
Financial & listing details
- Price per square foot: $435/sqft
- Tax assessed value: $540,300
- Annual tax amount: $3,942
- Date on market: 11/7/2026
- Listing terms: Conventional,FHA,VA Loan
- Inclusions: Dishwasher(s), Dryer(s), Leased Equipment, Microwave(s), Refrigerator(s), Stove(s)/Range(s), Washer(s)
- Road surface type: Dirt
Estimated market value
$715,600
$680,000 - $751,000
$2,795/mo
Price history
| Date | Event | Price |
|---|---|---|
| 11/7/2026 | Listed for sale | $739,000+472.9%$435/sqft |
Source:  NWMLS as distributed by MLS GRID #2601670 Report a problem | ||
| 9/17/2019 | Sold | $129,000$76/sqft |
Source: Public Record Report a problem | ||
Public tax history
| Year | Property taxes | Tax assessment |
|---|---|---|
| 2025 | $3,943 +0% | $540,300 |
| 2024 | $3,941 +14.7% | $540,300 +10.6% |
| 2023 | $3,435 -6% | $488,600 +542% |
| 2022 | $3,655 +22.1% | $76,100 +16% |
| 2021 | $2,994 +264.4% | $65,600 +25% |
| 2020 | $822 +13.9% | $52,500 +3938.5% |
| 2019 | $722 | $1,300 |
Find assessor info on the county website
Monthly payment
Est. payment
Payment breakdown
Explore the cost of this home by adjusting the details. Changes won't be saved.Climate risks
Neighborhood: 98631
Nearby schools
Schools provided by the listing agent
- High: Ilwaco Snr High
Source: NWMLS as distributed by MLS GRID. This data may not be complete. We recommend contacting the local school district to confirm school assignments for this home.
Similar homes
- $650,0003 bd2 ba1.5k sqft13706 Teal Lane, Long Beach, WA 98631Active
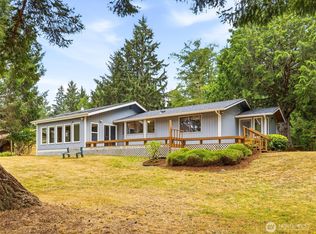 MLS ID #2573366, Kaylin Culver. NWMLS as distributed by MLS GRID
- $665,0003 bd3 ba1.7k sqftSea Lake Division 3, Long Beach, WA 98631Active
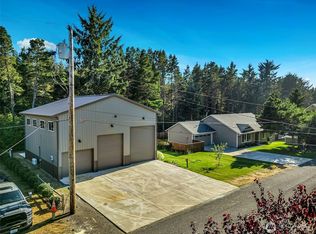 MLS ID #2564860, Kaylin Culver. NWMLS as distributed by MLS GRID
- $869,9003 bd2 ba2.1k sqft1106 168th Pl, Long Beach, WA 98631Active

 MLS ID #243248054, Bob Bloom, Realty Pro, Inc.. RMLS (OR)
- $699,0004 bd2 ba1.6k sqftTides W Dv-3, Long Beach, WA 98631Active
 MLS ID #2496774, Todd Brophy. NWMLS as distributed by MLS GRID
- $665,0003 bd2 ba1.7k sqft1314 187th Pl, Long Beach, WA 98631ActiveMLS ID #427734938, Doug Knutzen, Realty One Group Discovery Coast. RMLS (OR)
