Discover an extraordinary private estate where luxury, nature, and versatility come together on nearly 3.36 beautifully landscaped acres. Thoughtfully designed as a true sanctuary, this one-of-a-kind property features tranquil ponds with fountains, mature evergreens, vibrant landscaping, and a fully fenced garden with raised beds, greenhouse space, and fruit trees.At the heart of the estate sits a stunning home where timeless craftsmanship meets modern comfort. Soaring vaulted ceilings with exposed beams, a striking wall of windows, and a cozy gas fireplace create an inviting great room filled with natural light. The gourmet kitchen showcases custom cabinetry, granite countertops, stainless steel appliances, double ovens, and a spacious island with bar seating.The luxurious primary suite offers outdoor access and a spa-inspired ensuite with dual vanities, a soaking tub, oversized dual-head shower, and custom walk-in closet. A dedicated office with built-in cabinetry and quality finishes throughout complete the home.An expansive deck overlooks the peaceful grounds and water features, creating the perfect setting for entertaining or relaxing. The detached shop with a drive-through garage and income-producing ADU adds exceptional flexibility for rental income, multigenerational living, or hobbies, making this a truly remarkable estate.
Active
$1,525,000
3201 Highway 101 Alternate Hwy, Ilwaco, WA 98624
3beds
3,550sqft
:
Get pre-qualified$8,809/mo
Residential, Single Family Residence
Built in 2009
3.36 Acres Lot
$-- Zestimate®
$430/sqft
$-- HOA
What's special
Cozy gas fireplaceFruit treesGreenhouse spaceGourmet kitchenLuxurious primary suiteDual vanitiesSoaking tub
- 3 days |
- 169 |
- 4 |
Zillow last checked:
Listing updated:
Listed by:
Doug Knutzen 360-244-2720,
Realty One Group Pacifica
Source: RMLS (OR),MLS#: 718629291
Facts & features
Interior
Bedrooms & bathrooms
- Bedrooms: 3
- Bathrooms: 5
- Full bathrooms: 4
- Partial bathrooms: 1
- Main level bathrooms: 5
Rooms
- Room types: Bedroom 4, Office, Utility Room, Bedroom 2, Bedroom 3, Dining Room, Family Room, Kitchen, Living Room, Primary Bedroom
Primary bedroom
- Level: Main
Bedroom 2
- Level: Main
Bedroom 3
- Level: Main
Bedroom 4
- Level: Main
Dining room
- Level: Main
Kitchen
- Level: Main
Living room
- Level: Main
Office
- Level: Main
Heating
- Forced Air 90, Heat Pump, Radiant
Cooling
- Central Air
Appliances
- Included: Built-In Range, Built-In Refrigerator, Cooktop, Disposal, Double Oven, Free-Standing Refrigerator, Range Hood, Stainless Steel Appliance(s), Washer/Dryer, Gas Water Heater, Tankless Water Heater
Features
- Ceiling Fan(s), High Ceilings, Vaulted Ceiling(s), Cook Island
- Flooring: Laminate, Tile, Wall to Wall Carpet, Wood
- Windows: Double Pane Windows
- Basement: None
- Number of fireplaces: 2
- Fireplace features: Gas, Wood Burning
Interior area
- Total structure area: 3,550
- Total interior livable area: 3,550 sqft
Video & virtual tour
Property
Parking
- Total spaces: 3
- Parking features: Driveway, RV Access/Parking, Garage Door Opener, Attached, Detached
- Attached garage spaces: 3
- Has uncovered spaces: Yes
Accessibility
- Accessibility features: Accessible Doors, Accessible Entrance, Accessible Full Bath, Caregiver Quarters, Garage On Main, Main Floor Bedroom Bath, One Level, Parking, Utility Room On Main, Walkin Shower, Accessibility, Handicap Access
Features
- Levels: One
- Stories: 1
- Patio & porch: Deck, Patio
- Exterior features: Garden, On Site Storm water Management, Yard
- Has spa: Yes
- Spa features: Bath
- Has view: Yes
- View description: Pond, Territorial, Trees/Woods
- Has water view: Yes
- Water view: Pond
- Waterfront features: Creek, Pond
Lot
- Size: 3.36 Acres
- Features: Flag Lot, Gentle Sloping, Level, Trees, Wooded, Acres 3 to 5
Details
- Additional structures: Gazebo, Outbuilding, RVParking, SecondGarage
- Additional parcels included: 10112624030
- Parcel number: 10112695291
- Zoning: RR
Construction
Type & style
- Home type: SingleFamily
- Architectural style: Traditional
- Property subtype: Residential, Single Family Residence
Materials
- Cement Siding, Stone, Wood Siding
- Foundation: Concrete Perimeter
- Roof: Composition
Condition
- Approximately
- New construction: No
- Year built: 2009
Utilities & green energy
- Gas: Propane
- Sewer: Septic Tank
- Water: Community, Public
Community & HOA
Community
- Security: Entry
HOA
- Has HOA: No
Location
- Region: Ilwaco
Financial & listing details
- Price per square foot: $430/sqft
- Annual tax amount: $7,523
- Date on market: 7/31/2026
- Listing terms: Cash,Conventional,FHA,VA Loan
- Road surface type: Gravel
Estimated market value
Not available
Estimated sales range
Not available
Not available
Price history
| Date | Event | Price |
|---|---|---|
| 7/31/2026 | Listed for sale | $1,525,000$430/sqft |
Source:  RMLS (OR) #718629291 Report a problem RMLS (OR) #718629291 Report a problem | ||
Public tax history
Tax history is unavailable.
Monthly payment
Est. payment
Payment breakdown
Explore the cost of this home by adjusting the details. Changes won't be saved.Climate risks
Neighborhood: 98624
Nearby schools
GreatSchools rating
- NALong Beach Elementary SchoolGrades: K-2Distance: 2.7 mi
- 3/10Hilltop SchoolGrades: 6-8Distance: 1.7 mi
- 5/10Ilwaco Sr High SchoolGrades: 9-12Distance: 1.6 mi
Schools provided by the listing agent
- Elementary: Long Beach,Ocean Park
- Middle: Hilltop
- High: Ilwaco
Source: RMLS (OR). This data may not be complete. We recommend contacting the local school district to confirm school assignments for this home.
- $1,575,0005 bd6 ba5.3k sqft3201 Alt Hwy #101, Ilwaco, WA 98624For Sale

- $1,019,8003 bd3 ba3.5k sqft3201-101 Alternate, Long Beach, WA 98631Off Market
- $481,000-- bd2 ba1.7k sqft3103 Foxglove Ln, Ilwaco, WA 98624Off Market
- $490,000-- bd-- ba1.5k sqft3007 Foxglove Ln, Ilwaco, WA 98624Off Market
- $258,500-- bd-- ba1.1k sqft2904 China Hill Ln, Ilwaco, WA 98624Off Market
- $352,300-- bd-- ba1.5k sqft3203-101 Alternate, Long Beach, WA 98631Off Market
- $305,600-- bd-- ba1.2k sqft1536 State Route 101, Ilwaco, WA 98624Off Market
- $4,3000.98 Acres1536 State Route 101, Ilwaco, WA 98624Off Market
A local agent can set up tours, give advice and negotiate with sellers.
A local lender can help you make sure your offer is ready when you are.
Similar homes
- $1,500,0003 bd3 ba2.9k sqft4211 168th Lane, Long Beach, WA 98631Active
 MLS ID #2469629, Qi Wang. NWMLS as distributed by MLS GRID
 - $850,0004 bd4 ba3.8k sqftVandalia Unit 1, Ilwaco, WA 98624Active
 MLS ID #2363378, Doug Knutzen. NWMLS as distributed by MLS GRID
 - $830,0004 bd3 ba2k sqftElliott Bay Tracts, Ocean Park, WA 98640Active
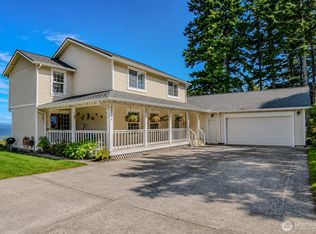 MLS ID #2562526, Sondra Eaton. NWMLS as distributed by MLS GRID
 - $1,299,0003 bd3 ba2.5k sqft16820 Sandridge Road, Long Beach, WA 98640Active
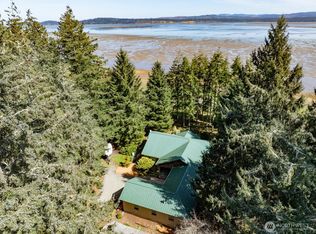 MLS ID #2497618, Michael Baer. NWMLS as distributed by MLS GRID
 - $1,250,0004 bd4 ba3.5k sqftParcel 4 Of Short Plat 0406, Ocean Park, WA 98640ActiveMLS ID #2555219, Leslie Brophy. NWMLS as distributed by MLS GRID
- $999,0004 bd3 ba5k sqft193 Robert Gray Drive SW, Ilwaco, WA 98624ActiveMLS ID #2523326, Crystal Lynn Neprud. NWMLS as distributed by MLS GRID
- $1,499,9505 bd5 ba5k sqft1471 SW Pine Dr, Warrenton, OR 97146Active
 MLS ID #229838714, Gregg Lundberg, John L. Scott Market Center. RMLS (OR)
 - $1,499,0005 bd4 ba3.5k sqft90022 Ocean Dr, Warrenton, OR 97146ActiveMLS ID #338601781, Tim Regan, Windermere Realty Trust. RMLS (OR)
- $779,0002 bd2 ba3.1k sqftS Add Ilw, Ilwaco, WA 98624ContingentMLS ID #2459248, Kim Cooper. NWMLS as distributed by MLS GRID
- $840,0003 bd4 ba2.7k sqftCoastal Ridge At Discovery Heights, Ilwaco, WA 98624ActiveMLS ID #2538999, Weston Roberts. NWMLS as distributed by MLS GRID
- $1,295,0002 bd4 ba2.8k sqft26811 J Lane, Ocean Park, WA 98640ActiveMLS ID #2561591, Denise O'Neil. NWMLS as distributed by MLS GRID
- $879,9005 bd2 ba3k sqft38230 Highway 30, Astoria, OR 97103ActiveMLS ID #176282210, Scott Crowe, Sierra Cascades Real Estate. RMLS (OR)
- $1,995,0004 bd3 ba2.8k sqft550 State Route 401, Naselle, WA 98638ActiveMLS ID #2560113, Heather DeFord. NWMLS as distributed by MLS GRID
- $869,0004 bd4 ba3k sqft1211 Ocean Beach Boulevard S, Long Beach, WA 98631ActiveMLS ID #2543187, Weston Roberts. NWMLS as distributed by MLS GRID
- $1,300,0005 bd4 ba3.9k sqft89945 Ocean Dr, Warrenton, OR 97146For Sale
 MLS ID #26-1609, Nickolas Shivers, eXp Realty LLC. OCMLS
 - $1,499,0006 bd4 ba2.7k sqft90713 Fort Clatsop Rd, Astoria, OR 97103ActiveMLS ID #24467498, Michael Davis, Premiere Property Group, LLC. RMLS (OR)
- $1,150,0004 bd3 ba2.5k sqft556 State Route 401, Naselle, WA 98638ActiveMLS ID #2491835, Jamay Hadley. NWMLS as distributed by MLS GRID
- $950,0003 bd2 ba2.1k sqft1106 168th Pl, Long Beach, WA 98631ActiveMLS ID #243248054, Robert Bloom, Realty Pro, Inc.. RMLS (OR)
- $970,0004 bd4 ba3.1k sqft702 SW Juniper Ave, Warrenton, OR 97146ActiveMLS ID #467016458, Trina Hoggard, Keller Williams Sunset Corridor. RMLS (OR)
- $875,0005 bd3 ba3.6k sqft238 25th Street NW, Long Beach, WA 98631ActiveMLS ID #2521631, Paula J Burrows. NWMLS as distributed by MLS GRID
