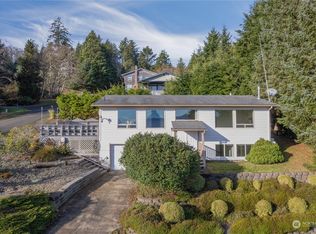
Custom designed and built 3,147 square foot garden home nestled above Baker Bay and the Port of Ilwaco. Floor plan designed for private comfort as well as ease of entertaining - great room with cathedral ceiling, primary bedroom with radiant floor heated bath, guest room, study, and expansive art studio/loft rooms, all with with abundant east light from wall of windows facing woods and bay. Step out on the deck with your coffee or cocktail and smell the sea air as you admire your garden and the trees and bay. Cozy artisan fireplace, tamarack and tiled flooring, Minka Lavery Lineage overhead lighting, exquisite architectural salvage touches make this a newer home with an old soul. Large attached garage with new doors, shop space, cheese/wine room and bonus room. East facing double doors open from shop/potting area to fenced garden with blueberries, grapes, plum, pear and peach trees as well as vegetable beds. West side boasts broad entrance porch with wide steps and established ornamental garden. Whether your lifestyle includes boating, fishing, gardening, hiking or simply relaxing by the fire, this home offers a truly exceptional sanctuary.
Contingent
Listed by: Cascade Hasson Sotheby's Int'l • Kim Cooper
Price cut: $20K (6/26)
$779,000
2147 Klahanee Drive, Ilwaco, WA 98624
2beds
3,147sqft
:
Get pre-qualified$4,647/mo
Single Family Residence
Built in 2015
0.43 Acres Lot
$-- Zestimate®
$248/sqft
$-- HOA
What's special
Cozy artisan fireplaceTamarack and tiled flooringGuest roomBonus roomShop spaceExquisite architectural salvage touchesEstablished ornamental garden
- 174 days |
- 548 |
- 24 |
Zillow last checked:
Listing updated:
Listed by:
Kim Cooper,
Cascade Hasson Sotheby's Int'l
Source: NWMLS as distributed by MLS GRID,MLS#: 2459248
Facts & features
Interior
Bedrooms & bathrooms
- Bedrooms: 2
- Bathrooms: 2
- Full bathrooms: 1
- 3/4 bathrooms: 1
- Main level bathrooms: 2
- Main level bedrooms: 2
Primary bedroom
- Level: Main
Bedroom
- Level: Main
Bathroom full
- Level: Main
Bathroom three quarter
- Level: Main
Bonus room
- Description: Loft/Art Studio
- Level: Second
Den office
- Level: Main
Den office
- Description: Upper Den
- Level: Second
Entry hall
- Level: Main
Great room
- Level: Main
Kitchen without eating space
- Level: Main
Heating
- Fireplace, Baseboard, Radiant, Electric, Wood
Cooling
- None
Appliances
- Included: Dryer, Washer, Dryer(s), Washer(s), Water Heater: Electric, Water Heater Location: Under Basement Stairs
Features
- Flooring: See Remarks
- Doors: French Doors
- Basement: Daylight,Partially Finished
- Number of fireplaces: 1
- Fireplace features: Wood Burning, Main Level: 1, Fireplace
Interior area
- Total interior livable area: 3,147 sqft
Property
Parking
- Total spaces: 6
- Parking features: Driveway, Attached Garage, Off Street
- Has attached garage: Yes
- Covered spaces: 2
- Uncovered spaces: 4
Features
- Levels: One and One Half
- Stories: 1
- Entry location: Main
- Patio & porch: Fireplace, French Doors, Water Heater
- Has view: Yes
- View description: Bay, Partial, River
- Has water view: Yes
- Water view: Bay,River
Lot
- Size: 0.43 Acres
- Features: Paved, Deck, Dog Run, Fenced-Partially, High Speed Internet, Propane, Shop
- Topography: Level,Partial Slope
- Residential vegetation: Fruit Trees, Garden Space, Wooded
Details
- Parcel number: 73019032000
- Zoning: R3
- Zoning description: Jurisdiction: City
- Special conditions: Standard
- Other equipment: Leased Equipment: Propane Tank Active Enterprises
Construction
Type & style
- Home type: SingleFamily
- Architectural style: Craftsman,1 1/2 Story
- Property subtype: Single Family Residence
Materials
- Cement Planked, Stone, Cement Plank
- Foundation: Poured Concrete
- Roof: Composition,See Remarks
Condition
- Good
- Year built: 2015
Details
- Builder name: Seller
Utilities & green energy
- Electric: Company: PUD #2
- Sewer: Sewer Connected, Company: City of Ilwaco
- Water: Public, Company: City of Ilwaco
- Utilities for property: Spectrum
Community & HOA
Community
- Subdivision: Ilwaco
Location
- Region: Ilwaco
Financial & listing details
- Price per square foot: $248/sqft
- Tax assessed value: $753,000
- Annual tax amount: $4,807
- Date on market: 2/3/2026
- Cumulative days on market: 176 days
- Listing terms: Conventional
- Inclusions: Dryer(s), Leased Equipment, Washer(s)
Estimated market value
Not available
Estimated sales range
Not available
Not available
Price history
| Date | Event | Price |
|---|---|---|
| 6/26/2026 | Price change | $779,000-2.5%$248/sqft |
Source:  NWMLS as distributed by MLS GRID #2459248 Report a problem NWMLS as distributed by MLS GRID #2459248 Report a problem | ||
| 2/4/2026 | Listed for sale | $799,000$254/sqft |
Source:  RMLS (OR) #190883243 Report a problem RMLS (OR) #190883243 Report a problem | ||
Public tax history
| Year | Property taxes | Tax assessment |
|---|---|---|
| 2024 | $4,570 +0.1% | $753,000 |
| 2023 | $4,566 +5.1% | $753,000 +53.5% |
| 2022 | $4,343 -1% | $490,600 +17.1% |
| 2021 | $4,387 +7.8% | $419,100 -3.4% |
| 2020 | $4,071 -10.5% | $433,800 +9.1% |
| 2019 | $4,546 +3.2% | $397,700 +73.1% |
| 2018 | $4,407 -12.2% | $229,800 |
| 2017 | $5,017 +83.6% | $229,800 +9.6% |
| 2015 | $2,733 +11% | $209,600 +281.1% |
| 2014 | $2,462 | $55,000 +1000% |
| 2005 | -- | $5,000 |
Find assessor info on the county website
Monthly payment
Est. payment
Payment breakdown
Explore the cost of this home by adjusting the details. Changes won't be saved.Climate risks
Neighborhood: 98624
Nearby schools
GreatSchools rating
- NALong Beach Elementary SchoolGrades: K-2Distance: 3.3 mi
- 3/10Hilltop SchoolGrades: 6-8Distance: 0.8 mi
- 5/10Ilwaco Sr High SchoolGrades: 9-12Distance: 0.9 mi
- $470,0004 bd3 ba2.1k sqft2103 Ilahee Pl SW, Ilwaco, WA 98624Sold
- $--0.38 Acres0 Lamontay Pl, Ilwaco, WA 98624Off Market
- $76,0009,583.2 Square FeetLOT Forteen Lamontay Pl, Ilwaco, WA 98624Lot/Land
- $65,0000.57 Acres3009 Lamontay Pl, Ilwaco, WA 98624Lot/Land
- $665,0003 bd3 ba2.1k sqft197 Robert Gray Dr SW, Ilwaco, WA 98624Sold
- $635,0004 bd3 ba4.4k sqft2115 Hiaqua Pl SW, Ilwaco, WA 98624Sold
- $300,0003.78 Acres0 4th Ave SW, Ilwaco, WA 98624Lot/Land
- $99,0001.19 Acres6001 4th Ave SW, Ilwaco, WA 98624Lot/Land
A local agent can set up tours, give advice and negotiate with sellers.
A local lender can help you make sure your offer is ready when you are.
Similar homes
- $840,0003 bd4 ba2.7k sqftCoastal Ridge At Discovery Heights, Ilwaco, WA 98624Active
 MLS ID #2538999, Weston Roberts. NWMLS as distributed by MLS GRID
 - $575,0005 bd3 ba2.5k sqftWealdon Estates, Ilwaco, WA 98624Active
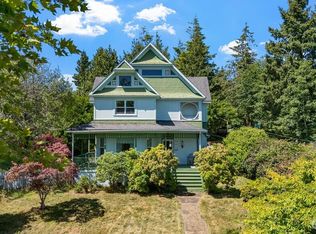 MLS ID #2550065, Sondra Eaton. NWMLS as distributed by MLS GRID
 - $540,0004 bd4 ba2.3k sqft304 Spruce Street E, Ilwaco, WA 98624Active
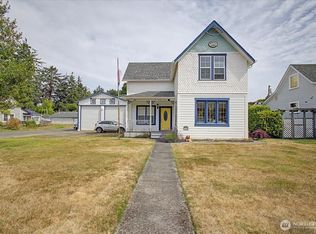 MLS ID #2557773, Robert Carper. NWMLS as distributed by MLS GRID
 - $850,0004 bd4 ba3.8k sqftVandalia Unit 1, Ilwaco, WA 98624Active
 MLS ID #2363378, Doug Knutzen. NWMLS as distributed by MLS GRID
 - $499,0004 bd2 ba2.3k sqft231 Spruce Street, Ilwaco, WA 98624ActiveMLS ID #2556574, Weston Roberts. NWMLS as distributed by MLS GRID
- $750,0003 bd2 ba1.7k sqft1103 37th Place, Seaview, WA 98644ActiveMLS ID #2487366, Susan Cahill Gebhardt. NWMLS as distributed by MLS GRID
- $798,0004 bd2 ba2.3k sqftSeaview, Seaview, WA 98644ActiveMLS ID #2533261, Susan Cahill Gebhardt. NWMLS as distributed by MLS GRID
- $869,0004 bd4 ba3k sqft1211 Ocean Beach Boulevard S, Long Beach, WA 98631ActiveMLS ID #2543187, Weston Roberts. NWMLS as distributed by MLS GRID
- $599,0004 bd3 ba2.3k sqft20003 Sandridge Road, Long Beach, WA 98631ActiveMLS ID #2560806, Brandy A. Kays. NWMLS as distributed by MLS GRID
- $824,9994 bd3 ba3.7k sqft33340 Sunset Beach Ln, Warrenton, OR 97146Active
 MLS ID #603504351, Jeremy Youngquist, Rise Above Realty. RMLS (OR)
 - $875,0005 bd3 ba3.6k sqft238 25th Street NW, Long Beach, WA 98631ActiveMLS ID #2521631, Paula J Burrows. NWMLS as distributed by MLS GRID
- $799,0004 bd3 ba2.9k sqftSurfside Est Div No 18, Ocean Park, WA 98640ActiveMLS ID #2501101, Scott Davis. NWMLS as distributed by MLS GRID
- $750,0003 bd3 ba1.8k sqftTownship 12 North, Ocean Park, WA 98640ActiveMLS ID #2520808, Cyndy Thompson. NWMLS as distributed by MLS GRID
- $850,0005 bd3 ba2.3k sqftEspy Unit 12, Oysterville, WA 98641ActiveMLS ID #2549483, Kaylin Culver. NWMLS as distributed by MLS GRID
- $745,7505 bd4 ba3.5k sqft34702 G Street, Ocean Park, WA 98640ActiveMLS ID #2523290, Crystal Lynn Neprud. NWMLS as distributed by MLS GRID
- $719,0003 bd5 ba2.1k sqft25719 Park Avenue, Ocean Park, WA 98640ActiveMLS ID #2526673, Sonya MacDonald. NWMLS as distributed by MLS GRID
- $950,0003 bd2 ba2.1k sqft1106 168th Pl, Long Beach, WA 98631ActiveMLS ID #243248054, Robert Bloom, Realty Pro, Inc.. RMLS (OR)
- $849,9004 bd3 ba2.1k sqft1530 SW Pine Dr, Warrenton, OR 97146ActiveMLS ID #365352175, Rosalie Dimmick Larsen, Larsen Coast Homes. RMLS (OR)
- $625,0004 bd3 ba2k sqftSeaview, Seaview, WA 98644ActiveMLS ID #2534608, Weston Roberts. NWMLS as distributed by MLS GRID
- $694,0005 bd2 ba2.4k sqft35302 Lyngstad Heights Ln, Astoria, OR 97103ActiveMLS ID #570902949, Kathren Rusinovich, Windermere Community Realty. RMLS (OR)
