Rare SINGLE LEVEL 2,361 sq ft. home in Gearhart! Why settle for ordinary when you can own the one the homebuilder kept for himself? This stunning 5 bedroom, 3 bath home built in 2017 showcases the quality details most buyers only dream about. A large flex room serves perfectly as a 6th bedroom, home office, or entertainment space. The expansive primary suite features a luxurious shower, while updated lighting and lighted mirrors add a polished touch throughout. The kitchen impresses with convenient cabinet pullouts, and Venetian blinds dress every window beautifully. Enjoy Oregon's coastal lifestyle from your covered patio, arrive in style via the circular driveway, and spend anytime at the beach just a short distance away. Low-maintenance landscaping means more time for what matters most. This one was built with pride.
Active
$859,000
451 W Kershul Cir, Gearhart, OR 97138
5beds
2,361sqft
:
Get pre-qualified$5,684/mo
Residential, Single Family Residence
Built in 2017
10,018 Square Feet Lot
$-- Zestimate®
$364/sqft
$-- HOA
What's special
Covered patioExpansive primary suiteCircular drivewayLow-maintenance landscapingLuxurious shower
- 47 days |
- 336 |
- 13 |
Zillow last checked:
Listing updated:
Listed by:
Todd Braden 503-209-6339,
Living Room Realty
Source: RMLS (OR),MLS#: 366660398
Facts & features
Interior
Bedrooms & bathrooms
- Bedrooms: 5
- Bathrooms: 3
- Full bathrooms: 3
- Main level bathrooms: 3
Rooms
- Room types: Bedroom 4, Bedroom 5, Office, Bedroom 2, Bedroom 3, Dining Room, Family Room, Kitchen, Living Room, Primary Bedroom
Primary bedroom
- Level: Main
Bedroom 2
- Level: Main
Bedroom 3
- Level: Main
Bedroom 4
- Level: Main
Bedroom 5
- Level: Main
Dining room
- Level: Main
Kitchen
- Level: Main
Living room
- Level: Main
Office
- Level: Main
Heating
- Forced Air
Cooling
- Central Air
Appliances
- Included: Convection Oven, Dishwasher, Disposal, ENERGY STAR Qualified Appliances, Free-Standing Range, Free-Standing Refrigerator, Plumbed For Ice Maker, Range Hood, Stainless Steel Appliance(s), Washer/Dryer, Gas Water Heater
- Laundry: Laundry Room
Features
- Ceiling Fan(s), Granite, High Ceilings, Hookup Available, Tile
- Flooring: Wall to Wall Carpet
- Windows: Double Pane Windows, Vinyl Frames
- Basement: Crawl Space
Interior area
- Total structure area: 2,361
- Total interior livable area: 2,361 sqft
Property
Parking
- Total spaces: 2
- Parking features: Driveway, Off Street, RV Access/Parking, Garage Door Opener, Attached
- Attached garage spaces: 2
- Has uncovered spaces: Yes
Accessibility
- Accessibility features: Accessible Doors, Bathroom Cabinets, Builtin Lighting, Garage On Main, Main Floor Bedroom Bath, Minimal Steps, Natural Lighting, One Level, Utility Room On Main, Walkin Shower, Accessibility
Features
- Levels: One
- Stories: 1
- Patio & porch: Covered Patio
- Exterior features: Fire Pit, Gas Hookup, RV Hookup
- Fencing: Fenced
- Has view: Yes
- View description: Territorial
Lot
- Size: 10,018 Square Feet
- Features: Level, SqFt 10000 to 14999
Details
- Additional structures: GasHookup, RVParking, HookupAvailable
- Parcel number: 54650
- Zoning: RCPD
Construction
Type & style
- Home type: SingleFamily
- Architectural style: Contemporary
- Property subtype: Residential, Single Family Residence
Materials
- Cedar, Cement Siding, Shake Siding
- Foundation: Concrete Perimeter
- Roof: Composition
Condition
- Resale
- New construction: No
- Year built: 2017
Utilities & green energy
- Gas: Gas Hookup, Gas
- Sewer: Sand Filtered
- Water: Public
- Utilities for property: DSL
Community & HOA
Community
- Security: Security Lights, Security System Owned
HOA
- Has HOA: No
Location
- Region: Gearhart
Financial & listing details
- Price per square foot: $364/sqft
- Tax assessed value: $734,561
- Annual tax amount: $4,106
- Date on market: 6/9/2026
- Listing terms: Cash,Conventional
- Road surface type: Paved
Estimated market value
Not available
Estimated sales range
Not available
Not available
Price history
| Date | Event | Price |
|---|---|---|
| 6/9/2026 | Listed for sale | $859,000+4.1%$364/sqft |
Source: CMLS #26-523 Report a problem | ||
| 2/10/2022 | Sold | $825,000-15.4%$349/sqft |
Source: Public Record Report a problem | ||
| 2/8/2022 | Pending sale | $975,000$413/sqft |
Source: Owner Report a problem | ||
| 11/23/2021 | Price change | $975,000+34.5%$413/sqft |
Source: Owner Report a problem | ||
| 9/2/2021 | Listed for sale | $725,000+705.6%$307/sqft |
Source: Owner Report a problem | ||
| 10/28/2016 | Sold | $90,000$38/sqft |
Source: Public Record Report a problem | ||
Public tax history
| Year | Property taxes | Tax assessment |
|---|---|---|
| 2025 | $4,107 -1.6% | $375,997 +3% |
| 2024 | $4,175 +2.9% | $365,046 +3% |
| 2023 | $4,058 +3.1% | $354,415 +3% |
| 2022 | $3,937 -2% | $344,093 +3% |
| 2021 | $4,018 +3.7% | $334,072 +3% |
| 2020 | $3,876 | $324,343 +3% |
| 2019 | $3,876 +2.6% | $314,897 +3% |
| 2018 | $3,776 +3.8% | $305,726 +314.1% |
| 2017 | $3,640 +313% | $73,835 +3% |
| 2016 | $881 +16.3% | $71,685 +3% |
| 2015 | $758 +3.4% | $69,598 +3% |
| 2014 | $733 +4.7% | $67,571 +3% |
| 2013 | $700 | $65,603 +3% |
| 2012 | -- | $63,693 +3% |
| 2011 | -- | $61,838 +3% |
| 2010 | -- | $60,037 +3% |
| 2009 | -- | $58,289 +3% |
| 2008 | -- | $56,592 +3% |
| 2007 | -- | $54,944 +3% |
| 2006 | -- | $53,344 |
Find assessor info on the county website
Monthly payment
Est. payment
Payment breakdown
Explore the cost of this home by adjusting the details. Changes won't be saved.Climate risks
Neighborhood: 97138
Nearby schools
GreatSchools rating
- NAGearhart Elementary SchoolGrades: K-5Distance: 0.2 mi
- 6/10Seaside Middle SchoolGrades: 6-8Distance: 2.9 mi
- 2/10Seaside High SchoolGrades: 9-12Distance: 2.9 mi
Schools provided by the listing agent
- Elementary: Pacific Ridge
- Middle: Seaside
- High: Seaside
Source: RMLS (OR). This data may not be complete. We recommend contacting the local school district to confirm school assignments for this home.
- $624,0004 bd2 ba1.8k sqft452 E Kershul Cir, Gearhart, OR 97138Off Market

- $671,3003 bd2 ba1.9k sqft401 W Kershul Cir, Gearhart, OR 97138Off Market

- $675,0003 bd2 ba1.5k sqft395 E Kershul Cir, Gearhart, OR 97138Sold
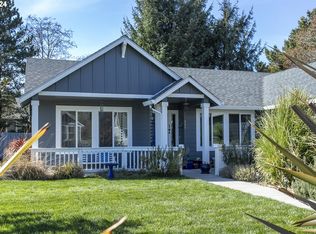
- $685,6003 bd3 ba2.1k sqft414 E Kershul Cir, Gearhart, OR 97138Off Market
- $676,500-- bd-- ba-- sqft454 W Kershul Cir, Gearhart, OR 97138Off Market
- $647,7002 bd-- ba1.8k sqft408 W Kershul Cir, Gearhart, OR 97138Off Market
- $677,0003 bd2 ba1.8k sqft499 W Kershul Cir, Gearhart, OR 97138Off Market
- $145,00010,018.8 Square FeetKershul Cir, Gearhart, OR 97138Lot/Land
A local agent can set up tours, give advice and negotiate with sellers.
A local lender can help you make sure your offer is ready when you are.
Similar homes
- $869,0005 bd3 ba2.9k sqft1360 Sea Ridge Ln, Gearhart, OR 97138Active
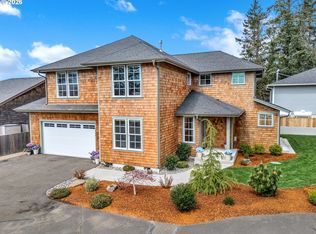
 MLS ID #481304733, Judy Paulsen, Windermere Realty Trust. RMLS (OR)
 - $825,0003 bd2 ba1.9k sqft2656 Pine Ridge Dr, Gearhart, OR 97138Active
 MLS ID #566061497, Judy Paulsen, Windermere Realty Trust. RMLS (OR)
 - $819,0003 bd3 ba2.5k sqft1390 Sea Ridge Ln, Gearhart, OR 97138Active
 MLS ID #634026248, Hilary Herman, Realty One Group Prestige. RMLS (OR)
 - $769,9004 bd3 ba1.9k sqft748 Creekside Dr, Gearhart, OR 97138Active
 MLS ID #486867076, Judy Paulsen, Windermere Realty Trust. RMLS (OR)
 - $820,0003 bd3 ba1.5k sqft844 Little Beach Dr, Gearhart, OR 97138ActiveMLS ID #742621047, Richard Hildreth, Keller Williams Sunset Corridor. RMLS (OR)
- $949,5003 bd3 ba2.2k sqft1775 Thompson Falls Dr, Seaside, OR 97138ActiveMLS ID #372685905, Hilary Herman, Realty One Group Prestige. RMLS (OR)
- $919,0003 bd3 ba2.9k sqft88769 Teal Rd, Gearhart, OR 97138ActiveMLS ID #243045618, Carla Martens-Sowins, Sowins Real Estate & Property Management, LLC. RMLS (OR)
- $1,065,0003 bd3 ba2.7k sqft88644 Highway, Seaside, OR 97138For SaleMLS ID #26-667, Brittany Olson. CMLS
- $439,0004 bd2 ba1.5k sqft3281 Highway 101 N, Gearhart, OR 97138ActiveMLS ID #651015834, Darlene Van Auken, RE/MAX Coastal Advantage. RMLS (OR)
- $745,0002 bd2 ba1.8k sqft773 A St, Gearhart, OR 97138ActiveMLS ID #631148180, Melissa Eddy, Windermere Realty Trust. RMLS (OR)
- $999,0003 bd3 ba2.9k sqft2499 Pine Ridge Dr, Gearhart, OR 97138ActiveMLS ID #263884841, Denise Anderson, Totem Properties LLC. RMLS (OR)
- $1,098,8005 bd3 ba3.4k sqft2144 Middle Fork Cir, Seaside, OR 97138For Sale
 MLS ID #220224487, Jason Finley Luecker, Keller Williams Realty Central Oregon. Oregon Datashare
 - $749,0003 bd3 ba2.3k sqft2396 S Edgewood St, Seaside, OR 97138ActiveMLS ID #500634679, Lynnette Russell, Call it Closed International, Inc. RMLS (OR)
- $695,0005 bd3 ba2.2k sqft1975 Forest Dr, Seaside, OR 97138ActiveMLS ID #233813870, Jenny Frank, Windermere Realty Trust. RMLS (OR)
- $919,0005 bd4 ba3k sqft1164 Beach Dr, Seaside, OR 97138ActiveMLS ID #191914412, Abbas Atwi, Cascade Hasson Sotheby's International Realty. RMLS (OR)
- $1,065,0003 bd3 ba2.7k sqft88644 Highway 101, Seaside, OR 97138ActiveMLS ID #789273152, Patrick Krause, Soldera Properties, Inc. RMLS (OR)
- $785,0004 bd3 ba2.2k sqft144 6th Ave, Seaside, OR 97138ActiveMLS ID #285987705, Jenny Frank, Windermere Realty Trust. RMLS (OR)
- $879,0004 bd3 ba2.6k sqft89120 Arrowhead Rd, Warrenton, OR 97146ActiveMLS ID #792620509, Cheryl Johnson, Realty One Group Prestige. RMLS (OR)
- $749,0003 bd3 ba2.4k sqft2077 Gearhart Green Dr, Seaside, OR 97138For SaleMLS ID #26-517, Lisa Keeran. CMLS
- $725,0004 bd2 ba1.7k sqft2390 S Edgewood St, Seaside, OR 97138ActiveMLS ID #616719179, Tim Regan, Windermere Realty Trust. RMLS (OR)
