Tucked at the end of a quiet cul-de-sac in West Gearhart's Creekside neighborhood, this inviting home offers a peaceful retreat surrounded by nature. Thoughtfully designed with a main-level primary suite, inviting gathering spaces, and room for everyone with 3 additional bedrooms upstairs. The kitchen is nicely appointed with stainless steel appliances and opens seamlessly to the heart of the home. New carpet provides a fresh start for its next owners. Enjoy mornings on the sunny front patio and evenings relaxing on the back deck, where the tranquil setting creates a sense of calm. With the adjacent lot also owned by the seller, there may be an opportunity to expand your space. A special West Gearhart offering, just moments from everything that makes coastal living so desirable.
Active
$799,000
748 Creekside Dr, Gearhart, OR 97138
4beds
1,975sqft
:
Get pre-qualified$5,228/mo
Residential, Single Family Residence
Built in 2020
10,018 Square Feet Lot
$-- Zestimate®
$405/sqft
$-- HOA
What's special
Quiet cul-de-sacInviting gathering spacesMain-level primary suiteSunny front patio
- 48 days |
- 773 |
- 72 |
Zillow last checked:
Listing updated:
Listed by:
Judy Paulsen 503-998-8975,
Windermere Realty Trust,
James Campion 707-477-0653,
Windermere Realty Trust
Source: RMLS (OR),MLS#: 486867076
Facts & features
Interior
Bedrooms & bathrooms
- Bedrooms: 4
- Bathrooms: 3
- Full bathrooms: 2
- Partial bathrooms: 1
- Main level bathrooms: 2
Rooms
- Room types: Bedroom 4, Laundry, Bedroom 2, Bedroom 3, Dining Room, Family Room, Kitchen, Living Room, Primary Bedroom
Primary bedroom
- Features: Ceiling Fan, Ensuite
- Level: Main
Bedroom 2
- Level: Upper
Bedroom 3
- Level: Upper
Bedroom 4
- Level: Upper
Dining room
- Level: Main
Kitchen
- Features: Dishwasher, Disposal, Gas Appliances, Free Standing Range, Free Standing Refrigerator, Quartz
- Level: Main
Living room
- Features: Fireplace, Vaulted Ceiling
- Level: Main
Heating
- Forced Air, Fireplace(s)
Cooling
- None
Appliances
- Included: Dishwasher, Disposal, Free-Standing Gas Range, Free-Standing Refrigerator, Gas Appliances, Microwave, Stainless Steel Appliance(s), Washer/Dryer, Free-Standing Range, Gas Water Heater, Tank Water Heater
- Laundry: Laundry Room
Features
- Ceiling Fan(s), Quartz, Vaulted Ceiling(s), Pantry, Tile
- Flooring: Tile, Wall to Wall Carpet
- Windows: Double Pane Windows, Vinyl Frames
- Basement: Crawl Space
- Number of fireplaces: 1
- Fireplace features: Gas
Interior area
- Total structure area: 1,975
- Total interior livable area: 1,975 sqft
Video & virtual tour
Property
Parking
- Total spaces: 2
- Parking features: Driveway, Garage Door Opener, Attached
- Attached garage spaces: 2
- Has uncovered spaces: Yes
Accessibility
- Accessibility features: Garage On Main, Main Floor Bedroom Bath, Minimal Steps, Utility Room On Main, Walkin Shower, Accessibility
Features
- Levels: Two
- Stories: 2
- Patio & porch: Deck, Porch
- Has view: Yes
- View description: Trees/Woods
Lot
- Size: 10,018 Square Feet
- Features: Cul-De-Sac, Flag Lot, Gentle Sloping, Level, Trees, SqFt 10000 to 14999
Details
- Parcel number: 56538
- Zoning: R1
Construction
Type & style
- Home type: SingleFamily
- Architectural style: Traditional
- Property subtype: Residential, Single Family Residence
Materials
- Cedar, Shake Siding
- Foundation: Concrete Perimeter
- Roof: Composition
Condition
- Resale
- New construction: No
- Year built: 2020
Utilities & green energy
- Gas: Gas
- Sewer: Septic Tank
- Water: Public
Community & HOA
Community
- Security: None
- Subdivision: Creekside
HOA
- Has HOA: No
Location
- Region: Gearhart
Financial & listing details
- Price per square foot: $405/sqft
- Tax assessed value: $825,749
- Annual tax amount: $4,506
- Date on market: 6/5/2026
- Listing terms: Cash,Conventional,VA Loan
- Road surface type: Paved
Estimated market value
Not available
Estimated sales range
Not available
Not available
Price history
| Date | Event | Price |
|---|---|---|
| 6/5/2026 | Listed for sale | $799,000$405/sqft |
Source: CMLS #26-509 Report a problem | ||
| 10/15/2024 | Listing removed | $799,000$405/sqft |
Source: CMLS #24-564 Report a problem | ||
| 9/25/2024 | Price change | $799,000-3.6%$405/sqft |
Source: CMLS #24-564 Report a problem | ||
| 6/25/2024 | Listed for sale | $829,000+231.6%$420/sqft |
Source: CMLS #24-564 Report a problem | ||
| 12/15/2023 | Listing removed | -- |
Source: Zillow Rentals Report a problem | ||
| 11/4/2023 | Listed for rent | $3,650+4.4%$2/sqft |
Source: Zillow Rentals Report a problem | ||
| 9/3/2022 | Listing removed | -- |
Source: Zillow Rental Manager Report a problem | ||
| 8/3/2022 | Listed for rent | $3,495$2/sqft |
Source: Zillow Rental Manager Report a problem | ||
| 4/1/2020 | Sold | $250,000$127/sqft |
Source: Public Record Report a problem | ||
Public tax history
| Year | Property taxes | Tax assessment |
|---|---|---|
| 2025 | $4,506 -1.6% | $412,554 +3% |
| 2024 | $4,581 +2.9% | $400,539 +3% |
| 2023 | $4,453 +3.1% | $388,874 +3% |
| 2022 | $4,319 -2% | $377,549 +3% |
| 2021 | $4,409 +303.7% | $366,553 +301.1% |
| 2020 | $1,092 | $91,394 +3% |
| 2019 | $1,092 +2.8% | $88,733 +3% |
| 2018 | $1,062 +6.2% | $86,149 +3% |
| 2017 | $1,001 +0.2% | $83,640 +16.5% |
| 2016 | $998 +12.4% | $71,803 +10% |
| 2015 | $888 +40.1% | $65,276 +10% |
| 2014 | $634 +12.6% | $59,341 +10% |
| 2013 | $564 | $53,947 -35.5% |
| 2012 | -- | $83,640 +3% |
| 2011 | -- | $81,204 +3% |
| 2010 | -- | $78,839 +3% |
| 2009 | -- | $76,543 +3% |
| 2008 | -- | $74,314 +76.1% |
| 2007 | -- | $42,210 |
Find assessor info on the county website
Monthly payment
Est. payment
Payment breakdown
Explore the cost of this home by adjusting the details. Changes won't be saved.Climate risks
Neighborhood: 97138
Nearby schools
GreatSchools rating
- NAGearhart Elementary SchoolGrades: K-5Distance: 0.5 mi
- 6/10Seaside Middle SchoolGrades: 6-8Distance: 3.3 mi
- 2/10Seaside High SchoolGrades: 9-12Distance: 3.3 mi
Schools provided by the listing agent
- Elementary: Pacific Ridge
- Middle: Seaside
- High: Seaside
Source: RMLS (OR). This data may not be complete. We recommend contacting the local school district to confirm school assignments for this home.
- $735,600-- bd-- ba-- sqft726 Creekside Dr, Gearhart, OR 97138Off Market
- $22,770-- bd-- ba-- sqft752 Creekside Dr, Gearhart, OR 97138Off Market
- $731,4003 bd2 ba1.8k sqft718 Creekside Dr, Gearhart, OR 97138Off Market
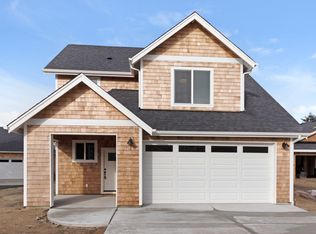
- $830,0004 bd3 ba2k sqft745 Creekside Dr, Gearhart, OR 97138Sold
- $888,6004 bd3 ba1.9k sqft747 Creekside Ct, Gearhart, OR 97138Off Market
- $757,3004 bd3 ba1.9k sqft747 Creekside Ct, Seaside, OR 97138Off Market
- $710,6003 bd2 ba1.7k sqft743 Creekside Ct, Gearhart, OR 97138Off Market
- $719,3004 bd2 ba1.8k sqft706 Creekside Dr, Gearhart, OR 97138Off Market
A local agent can set up tours, give advice and negotiate with sellers.
A local lender can help you make sure your offer is ready when you are.
Similar homes
- $859,0005 bd3 ba2.3k sqft451 W Kershul Cir, Gearhart, OR 97138Active
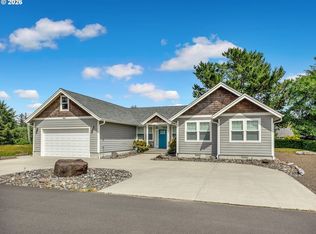
 MLS ID #366660398, Todd Braden, Living Room Realty. RMLS (OR)
 - $835,0003 bd3 ba2.5k sqft1390 Sea Ridge Ln, Gearhart, OR 97138Active
 MLS ID #634026248, Hilary Herman, Realty One Group Prestige. RMLS (OR)
 - $820,0003 bd3 ba1.5k sqft844 Little Beach Dr, Gearhart, OR 97138Active
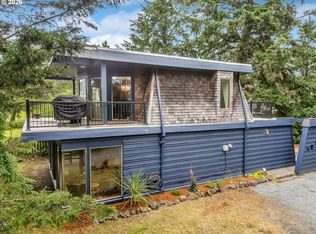 MLS ID #742621047, Richard Hildreth, Keller Williams Sunset Corridor. RMLS (OR)
 - $899,0005 bd3 ba2.9k sqft1360 Sea Ridge Ln, Gearhart, OR 97138Active
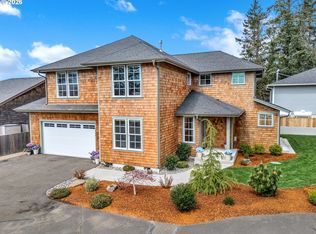 MLS ID #481304733, Judy Paulsen, Windermere Realty Trust. RMLS (OR)
 - $1,065,0003 bd3 ba2.7k sqft88644 Highway, Seaside, OR 97138For SaleMLS ID #26-667, Brittany Olson. CMLS
- $745,0002 bd2 ba1.8k sqft773 A St, Gearhart, OR 97138ActiveMLS ID #631148180, Melissa Eddy, Windermere Realty Trust. RMLS (OR)
- $785,0004 bd3 ba2.2k sqft144 6th Ave, Seaside, OR 97138ActiveMLS ID #285987705, Jenny Frank, Windermere Realty Trust. RMLS (OR)
- $725,0004 bd2 ba1.7k sqft2390 S Edgewood St, Seaside, OR 97138ActiveMLS ID #616719179, Tim Regan, Windermere Realty Trust. RMLS (OR)
- $749,0003 bd3 ba2.4k sqft2077 Gearhart Green Dr, Seaside, OR 97138For SaleMLS ID #26-517, Lisa Keeran. CMLS
- $439,0004 bd2 ba1.5k sqft3281 Highway 101 N, Gearhart, OR 97138ActiveMLS ID #651015834, Darlene Van Auken, RE/MAX Coastal Advantage. RMLS (OR)
- $949,5003 bd3 ba2.2k sqft1775 Thompson Falls Dr, Seaside, OR 97138ActiveMLS ID #372685905, Hilary Herman, Realty One Group Prestige. RMLS (OR)
- $649,0002 bd2 ba1.1k sqft643 5th St, Gearhart, OR 97138ActiveMLS ID #541267564, James Campion, Windermere Realty Trust. RMLS (OR)
- $695,0005 bd3 ba2.2k sqft1975 Forest Dr, Seaside, OR 97138ActiveMLS ID #233813870, Jenny Frank, Windermere Realty Trust. RMLS (OR)
- $919,0003 bd3 ba2.9k sqft88769 Teal Rd, Gearhart, OR 97138ActiveMLS ID #243045618, Carla Martens-Sowins, Sowins Real Estate & Property Management, LLC. RMLS (OR)
- $749,0003 bd3 ba2.4k sqft2077 Gearhart Green Dr #900, Gearhart, OR 97138ActiveMLS ID #656709223, Lisa Keeran, John L. Scott Market Center. RMLS (OR)
- $999,0003 bd3 ba2.9k sqft2499 Pine Ridge Dr, Gearhart, OR 97138ActiveMLS ID #263884841, Denise Anderson, Totem Properties LLC. RMLS (OR)
- $548,0003 bd2 ba1.5k sqft326 Avenue G, Seaside, OR 97138ActiveMLS ID #514771643, Katy Walstra, Windermere Realty Trust. RMLS (OR)
- $849,9004 bd3 ba2.1k sqft1530 SW Pine Dr, Warrenton, OR 97146ActiveMLS ID #365352175, Rosalie Dimmick Larsen, Larsen Coast Homes. RMLS (OR)
- $649,9003 bd2 ba2.1k sqft2344 Royal View Dr, Seaside, OR 97138ActiveMLS ID #598803549, Katelynn Malby, Premiere Property Group, LLC. RMLS (OR)
- $680,0004 bd2 ba1.7k sqft580 S Columbia St, Seaside, OR 97138For Sale
 MLS ID #26-665, Hannah Katz, Coldwell Banker Professional Group - Lincoln City. OCMLS
