Skip main navigation
Active
  • $735,000

    1975 Forest Dr, Seaside, OR 97138

    5beds
    2,254sqft
    : 
    Loading
    Get pre-qualified
    Residential, Single Family Residence
    Built in 2021
    8,712 Square Feet Lot
    $-- Zestimate®
    $326/sqft
    $-- HOA

    What's special

    Cozy gas fireplaceTree-lined sanctuaryStainless steel appliancesLovely cabinetryStylish kitchenQuartz countertops
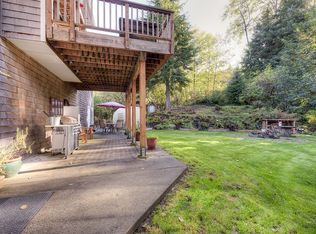
    Tucked away on Forest Drive, this 5-year-old home offers a rare, tree-lined sanctuary where your only backyard neighbor is a wooded gully—yet you can walk to everything.While some neighborhoods can leave one feeling isolated, this home offers the perfect combination of privacy and convenience. It’s ideally located just over a mile from the beach and within easy walking distance of local amenities, including shopping, great dining, grocery stores, the community pool, library, and senior center.Enjoy peaceful, private wooded views from the main living areas, with the living room, dining area, and kitchen all overlooking a tranquil serene natural setting. The inviting living room features a cozy gas fireplace and a door that opens to a private back patio, creating a seamless connection to the outdoors.The stylish kitchen is equipped with lovely cabinetry, quartz countertops, and stainless steel appliances, offering both beauty and functionality for everyday living and entertaining. With five bedrooms, the home provides exceptional flexibility for a variety of lifestyles, whether you need dedicated space for guests, a home office, hobbies, or additional living areas.Video Link: https://youtu.be/hlaV-vOlSHA
    15 days
    |
    654
    |
    28
    |

    Zillow last checked:

    Listing updated:

    Listed by:

    Jenny Frank 503-440-1973,

    Windermere Realty Trust

    Source: RMLS (OR),MLS#: 233813870MLS Logo

    Loading...

      Facts & features

      Interior

      Bedrooms & bathrooms
      • Bedrooms: 5
      • Bathrooms: 3
      • Full bathrooms: 2
      • Partial bathrooms: 1
      • Main level bathrooms: 1
      Rooms
      • Room types: Den, Bedroom 2, Bedroom 3, Dining Room, Family Room, Kitchen, Living Room, Primary Bedroom
      Primary bedroom
      • Level: Upper
      • Area: 182
      • Dimensions: 14 x 13
      Bedroom 2
      • Level: Upper
      • Area: 90
      • Dimensions: 9 x 10
      Bedroom 3
      • Level: Upper
      • Area: 120
      • Dimensions: 10 x 12
      Kitchen
      • Level: Main
      • Area: 120
      • Width: 10
      Living room
      • Level: Main
      • Area: 225
      • Dimensions: 15 x 15
      Heating
      • Forced Air
      Cooling
      • Heat Pump
      Appliances
      • Included: Dishwasher, Disposal, Free-Standing Gas Range, Free-Standing Range, Free-Standing Refrigerator, Gas Appliances, Microwave, Plumbed For Ice Maker, Stainless Steel Appliance(s), Washer/Dryer, Gas Water Heater
      • Laundry: Laundry Room
      Features
      • Ceiling Fan(s), High Ceilings, High Speed Internet, Quartz, Kitchen Island, Pantry
      • Flooring: Wall to Wall Carpet
      • Windows: Vinyl Frames
      • Basement: Crawl Space
      • Fireplace features: Gas
      Interior area
      • Total structure area: 2,254
      • Total interior livable area: 2,254 sqft

      Property

      Parking
      • Total spaces: 2
      • Parking features: Driveway, On Street, Garage Door Opener, Attached
      • Attached garage spaces: 2
      • Has uncovered spaces: Yes
      Features
      • Levels: Two
      • Stories: 2
      • Patio & porch: Patio, Porch
      • Exterior features: Raised Beds, Yard
      • Has view: Yes
      • View description: Trees/Woods
      Lot
      • Size: 8,712 Square Feet
      • Features: Gentle Sloping, SqFt 7000 to 9999
      Details
      • Additional structures: ToolShed
      • Parcel number: 12877
      • Zoning: R1

      Construction

      Type & style
      • Home type: SingleFamily
      • Property subtype: Residential, Single Family Residence
      Materials
      • Cedar, Wood Siding
      • Foundation: Concrete Perimeter
      • Roof: Composition
      Condition
      • Resale
      • New construction: No
      • Year built: 2021

      Utilities & green energy

      • Gas: Gas
      • Sewer: Public Sewer
      • Water: Public
      • Utilities for property: DSL

      Community & HOA

      HOA
      • Has HOA: No
      Location
      • Region: Seaside

      Financial & listing details

      • Price per square foot: $326/sqft
      • Tax assessed value: $582,230
      • Annual tax amount: $4,402
      • Date on market: 6/26/2026
      • Listing terms: Cash,Conventional
      • Road surface type: Paved

        Estimated market value

        Not available

        Estimated sales range

        Not available

        Not available

        Price history

        DateEventPrice
        6/27/2026Listed for sale$735,000+24.8%$326/sqft
        Source: CMLS #26-596 Report a problem
        9/14/2021Sold$589,000$261/sqft
        Source: RMLS (OR) #21282592 Report a problem
        8/9/2021Pending sale$589,000$261/sqft
        Source: RMLS (OR) #21282592 Report a problem
        6/18/2021Listed for sale$589,000+850%$261/sqft
        Source: RMLS (OR) #21282592 Report a problem
        12/4/2020Sold$62,000+19.2%$28/sqft
        Source: Public Record Report a problem
        6/1/2018Sold$52,000$23/sqft
        Source: Public Record Report a problem

        Public tax history

        YearProperty taxesTax assessment
        2025$4,403 +3.3%$300,971 +3%
        2024$4,264 +3%$292,206 +3%
        2023$4,140 +2.8%$283,696 +3%
        2022$4,029 +501.7%$275,434 +513.8%
        2021$670 +4.1%$44,877 +3%
        2020$643 $43,570 +3%
        2019$643 +5.5%$42,301 +3%
        2018$610 +0.5%$41,069 +3%
        2017$607 +7%$39,873 +3%
        2016$567 +13.7%$38,712 +3%
        2015$498 +2.7%$37,585 +3%
        2014$485 +0.3%$36,491 +3%
        2013$484 $35,429 +3%
        2012-- $34,398 +3%
        2011-- $33,397 +3%
        2010-- $32,425 +3%
        2009-- $31,481 +3%
        2008-- $30,565 +3%
        2007-- $29,675
        2006-- --
        Find assessor info on the county website

        Monthly payment

        Est. payment

        Payment breakdown

        Explore the cost of this home by adjusting the details. Changes won't be saved.
        All calculations are estimates and provided by Zillow, Inc. for informational purposes only. Actual amounts may vary.
        HOA fees may include property taxes on listings classified as Co-Ops. Contact the listing agent and/or owner for fee details.
        Mortgage interest rates are dependent on a number of factors, including credit score, down payment, and repayment length. Interest rate data provided by Zillow Group Marketplace, Inc. as of 1/1/1970 from various mortgage lenders with which we have lead or other similar arrangements; the Estimated Payment is an average of those rates.
        See how much you could borrow to make a competitive offer.

        Climate risks

        Neighborhood: 97138

        Getting around

        14 / 100
        Car-Dependent
        23 / 100
        Somewhat Bikeable

        Nearby schools

        GreatSchools rating
        Schools provided by the listing agent
        • Elementary: Pacific Ridge
        • Middle: Seaside
        • High: Seaside

        Source: RMLS (OR). This data may not be complete. We recommend contacting the local school district to confirm school assignments for this home.

        A local agent can set up tours, give advice and negotiate with sellers.

        A local lender can help you make sure your offer is ready when you are.

        Browse local experts

        Similar homes