Skip main navigation
Active
  • Price cut: $45.5K (8/27)
    $649,500

    1975 Forest Dr, Seaside, OR 97138

    5beds
    2,254sqft
    : 
    $4,299/mo
    Get pre-qualified
    Residential, Single Family Residence
    Built in 2021
    8,712 Square Feet Lot
    $-- Zestimate®
    $288/sqft
    $-- HOA

    What's special

    Peaceful tree-lined settingAir conditionerDesigner lighting fixtures
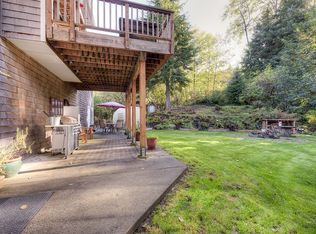
    Modern Coastal Living with Premium Upgrades: Welcome to a home that blends a peaceful, tree-lined setting with exceptional modern upgrades. Backing up to a private, lush wooded gully, this property is perfectly located for a quiet lifestyle while remaining an easy stroll or bike ride from downtown shopping, dining, and the iconic Seaside beach. This home has been thoughtfully updated with premium comforts, such as an air conditioner, which is a welcome addition to coastal living, along with designer lighting fixtures. Flexible room use is enhanced with a 5th bedroom that could also be used as a large bonus room. A well established landscaping creates a private outdoor oasis. Yard upkeep is a snap with the premium outdoor storage shed pre-stocked with all the tools needed to maintain the property. This almost new home from North Coast Classic Homes is a must-see!Video Link: https://youtu.be/hlaV-vOlSHA
    66 days
    271
    35

    Zillow last checked:

    Listing updated:

    Listed by:

    Jenny Frank 503-440-1973,

    Windermere Realty Trust

    Source: RMLS (OR),MLS#: 233813870MLS Logo

      Facts & features

      Interior

      Bedrooms & bathrooms
      • Bedrooms: 5
      • Bathrooms: 3
      • Full bathrooms: 2
      • Partial bathrooms: 1
      • Main level bathrooms: 1
      Rooms
      • Room types: Den, Bedroom 2, Bedroom 3, Dining Room, Family Room, Kitchen, Living Room, Primary Bedroom
      Primary bedroom
      • Level: Upper
      • Area: 182
      • Dimensions: 14 x 13
      Bedroom 2
      • Level: Upper
      • Area: 90
      • Dimensions: 9 x 10
      Bedroom 3
      • Level: Upper
      • Area: 120
      • Dimensions: 10 x 12
      Kitchen
      • Level: Main
      • Area: 120
      • Width: 10
      Living room
      • Level: Main
      • Area: 225
      • Dimensions: 15 x 15
      Heating
      • Forced Air
      Cooling
      • Heat Pump
      Appliances
      • Included: Dishwasher, Disposal, Free-Standing Gas Range, Free-Standing Range, Free-Standing Refrigerator, Gas Appliances, Microwave, Plumbed For Ice Maker, Stainless Steel Appliance(s), Washer/Dryer, Gas Water Heater
      • Laundry: Laundry Room
      Features
      • Ceiling Fan(s), High Ceilings, High Speed Internet, Quartz, Kitchen Island, Pantry
      • Flooring: Luxury Vinyl Plank, Wall to Wall Carpet
      • Windows: Vinyl Frames
      • Basement: Crawl Space
      • Fireplace features: Gas
      Interior area
      • Total structure area: 2,254
      • Total interior livable area: 2,254 sqft

      Property

      Parking
      • Total spaces: 2
      • Parking features: Driveway, On Street, Garage Door Opener, Attached
      • Attached garage spaces: 2
      • Has uncovered spaces: Yes
      Features
      • Levels: Two
      • Stories: 2
      • Patio & porch: Patio, Porch
      • Exterior features: Raised Beds, Yard
      • Has view: Yes
      • View description: Trees/Woods
      Lot
      • Size: 8,712 Square Feet
      • Features: Gentle Sloping, SqFt 7000 to 9999
      Details
      • Additional structures: ToolShed
      • Parcel number: 12877
      • Zoning: R1

      Construction

      Type & style
      • Home type: SingleFamily
      • Property subtype: Residential, Single Family Residence
      Materials
      • Cedar, Wood Siding
      • Foundation: Concrete Perimeter
      • Roof: Composition
      Condition
      • Resale
      • New construction: No
      • Year built: 2021

      Utilities & green energy

      • Gas: Gas
      • Sewer: Public Sewer
      • Water: Public
      • Utilities for property: DSL

      Community & HOA

      HOA
      • Has HOA: No
      Location
      • Region: Seaside

      Financial & listing details

      • Price per square foot: $288/sqft
      • Annual tax amount: $4,402
      • Date on market: 6/26/2026
      • Listing terms: Cash,Conventional
      • Road surface type: Paved

        Estimated market value

        Not available

        Estimated sales range

        Not available

        Not available

        Price history

        DateEventPrice
        8/27/2026Price change$649,500-6.5%$288/sqft
        Source: RMLS (OR) #233813870 Report a problem
        7/19/2026Price change$695,000-5.4%$308/sqft
        Source: CMLS #26-596 Report a problem
        6/27/2026Listed for sale$735,000+24.8%$326/sqft
        Source: CMLS #26-596 Report a problem
        9/14/2021Sold$589,000$261/sqft
        Source: Agent Provided Report a problem
        6/18/2021Listed for sale$589,000$261/sqft
        Source: CMLS #21-579 Report a problem

        Public tax history

        Tax history is unavailable.

        Monthly payment

        Est. payment

        Payment breakdown

        Explore the cost of this home by adjusting the details. Changes won't be saved.
        All calculations are estimates and provided by Zillow, Inc. for informational purposes only. Actual amounts may vary.
        HOA fees may include property taxes on listings classified as Co-Ops. Contact the listing agent and/or owner for fee details.
        See how much you could borrow to make a competitive offer.

        Climate risks

        Neighborhood: 97138

        Getting around

        14 / 100
        Car-Dependent
        23 / 100
        Somewhat Bikeable

        Nearby schools

        GreatSchools rating
        Schools provided by the listing agent
        • Elementary: Pacific Ridge
        • Middle: Seaside
        • High: Seaside

        Source: RMLS (OR). This data may not be complete. We recommend contacting the local school district to confirm school assignments for this home.

        A local agent can set up tours, give advice and negotiate with sellers.

        A local lender can help you make sure your offer is ready when you are.

        Browse local experts