OPEN HOUSE Saturday 9/5 11:00am A rare, one-of-a-kind property and a must-see! Beautifully restored, desirable ground level condo overlooking the 2nd green in Gearhart. Updated in 2023-2024, this spacious 3-bed 2.5-bath home offers approx. 2,430 sq ft with stunning south and east facing golf course views. The kitchen opens to a large living area & features a walk-in pantry, new gas range, microwave/wall oven combo, dishwasher & abundant storage. Enjoy a full dining room with expansive golf course views. Features include a new gas furnace, remote-control gas fireplace, large laundry/storage/craft room, new washer & dryer, retractable screens, 2 private storage areas, 4 exterior entrances, assigned carport parking, BBQ gas hookup, outdoor storage & potting area, access to an on-site swimming pool. Minutes to the beach!
For sale
Price cut: $20K (9/3)
$729,000
2077 Gearhart Green Dr, Seaside, OR 97138
3beds
2,430sqft
Condo/Townhouse, Condominium
Built in 1990
-- sqft lot
$717,700 Zestimate®
$300/sqft
$-- HOA
What's special
Remote-control gas fireplaceAbundant storageRetractable screensDesirable ground level condoAssigned carport parkingNew gas rangeNew washer and dryer
- 91 days
- 163
- 5
Zillow last checked:
Listing updated:
Listed by:
Lisa Keeran,
John L. Scott Market Center - Seaside
Source: CMLS,MLS#: 26-517
Facts & features
Interior
Bedrooms & bathrooms
- Bedrooms: 3
- Bathrooms: 3
- Full bathrooms: 2
- 1/2 bathrooms: 1
Features
- Windows: Window Coverings
Interior area
- Total structure area: 2,430
- Total interior livable area: 2,430 sqft
Property
Accessibility
- Accessibility features: Bedroom/bath on Main, Accessible Entrance
Details
- Parcel number: 7835
- Zoning: R3
Construction
Type & style
- Home type: Townhouse
- Property subtype: Condo/Townhouse, Condominium
Materials
- Wood Siding
- Foundation: Continuous Concrete
- Roof: Composition
Condition
- Year built: 1990
Community & HOA
Location
- Region: Seaside
Financial & listing details
- Price per square foot: $300/sqft
- Annual tax amount: $3,650
- Date on market: 6/8/2026
Estimated market value
$717,700
$682,000 - $754,000
$2,628/mo
Price history
| Date | Event | Price |
|---|---|---|
| 9/3/2026 | Price change | $729,000-2.7%$300/sqft |
Source: CMLS #26-517 Report a problem | ||
| 7/13/2026 | Price change | $749,000-6.3%$308/sqft |
Source: CMLS #26-517 Report a problem | ||
| 6/8/2026 | Listed for sale | $799,000$329/sqft |
Source: CMLS #26-517 Report a problem | ||
Public tax history
Tax history is unavailable.
Monthly payment
Est. payment
Payment breakdown
Explore the cost of this home by adjusting the details. Changes won't be saved.Climate risks
Neighborhood: 97138
- $729,0003 bd3 ba2.4k sqft2077 Gearhart Green Dr #900, Gearhart, OR 97138For Sale
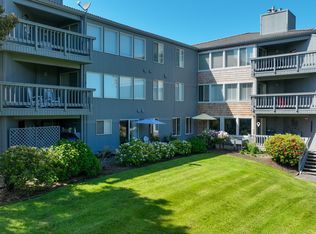
- $407,3002 bd2 ba1k sqft2077 Gearhart Green Dr #901, Gearhart, OR 97138Off Market
- $404,7002 bd2 ba1k sqft2077 Gearhart Green Dr #922, Gearhart, OR 97138Off Market
- $431,9002 bd2 ba1k sqft2077 Gearhart Green Dr #923, Gearhart, OR 97138Off Market
Similar homes
- $729,0003 bd3 ba2.4k sqft2077 Gearhart Green Dr #900, Gearhart, OR 97138Active
 MLS ID #656709223, Lisa Keeran, John L. Scott Market Center. RMLS (OR)
 - $729,0003 bd2 ba1.9k sqft1350 Chinook Ln, Gearhart, OR 97138Active
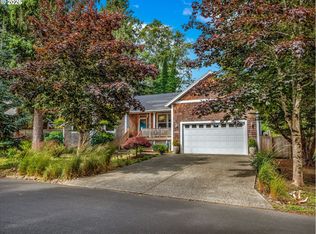 MLS ID #242593048, Julia Radditz, Totem Properties LLC. RMLS (OR)
 - $799,9003 bd3 ba2.5k sqft1390 Sea Ridge Ln, Gearhart, OR 97138Active
 MLS ID #634026248, Hilary Herman, Realty One Group Prestige. RMLS (OR)
 - $699,0003 bd2 ba1.5k sqft641 2nd St, Gearhart, OR 97138Active
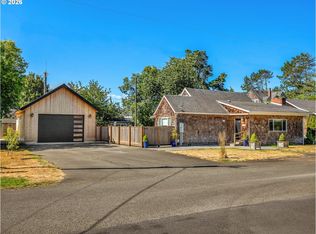 MLS ID #461824364, Julia Radditz, Totem Properties LLC. RMLS (OR)
 - $799,0003 bd3 ba1.5k sqft844 Little Beach Dr, Gearhart, OR 97138ActiveMLS ID #742621047, Richard Hildreth, Keller Williams Sunset Corridor. RMLS (OR)
- $895,0004 bd3 ba2.4k sqft657 Marion Ave, Gearhart, OR 97138ActiveMLS ID #304427787, Katy Walstra, Windermere Realty Trust. RMLS (OR)
- $885,0003 bd3 ba2.9k sqft88769 Teal Rd, Gearhart, OR 97138ActiveMLS ID #243045618, Carla Martens-Sowins, Sowins Real Estate & Property Management, LLC. RMLS (OR)
- $945,0004 bd3 ba2.6k sqft4664 Sheridan Dr, Gearhart, OR 97138ActiveMLS ID #195142327, Melissa Eddy, Windermere Realty Trust. RMLS (OR)
- $695,0003 bd3 ba1.8k sqft641 D St, Gearhart, OR 97138ActiveMLS ID #466921799, Patrick Connell, Alpine Real Estate. RMLS (OR)
- $719,0005 bd4 ba3.4k sqft2549 Queen St, Seaside, OR 97138ActiveMLS ID #571160699, Michael Davis, Premiere Property Group, LLC. RMLS (OR)
- $729,5003 bd3 ba2.3k sqft2396 S Edgewood St, Seaside, OR 97138ActiveMLS ID #500634679, Lynnette Russell, Call it Closed International, Inc. RMLS (OR)
- $859,0005 bd3 ba2.3k sqft451 W Kershul Cir, Gearhart, OR 97138ActiveMLS ID #366660398, Todd Braden, Living Room Realty. RMLS (OR)
- $860,0002 bd3 ba1.5k sqft967 N Cottage Ave, Gearhart, OR 97138ActiveMLS ID #124247182, Judy Paulsen, Windermere Realty Trust. RMLS (OR)
- $599,0002 bd2 ba1.2k sqft856 Neacoxie Blvd #301, Gearhart, OR 97138ActiveMLS ID #453854754, Todd Braden, Living Room Realty. RMLS (OR)
- $739,0003 bd3 ba2.8k sqft88952 Dellmoor Loop, Warrenton, OR 97146ActiveMLS ID #270501899, Abbas Atwi, Cascade Hasson Sotheby's International Realty. RMLS (OR)
- $785,0004 bd3 ba2.2k sqft144 6th Ave, Seaside, OR 97138ActiveMLS ID #285987705, Jenny Frank, Windermere Realty Trust. RMLS (OR)
- $869,0005 bd3 ba2.9k sqft1360 Sea Ridge Ln, Gearhart, OR 97138ActiveMLS ID #481304733, Judy Paulsen, Windermere Realty Trust. RMLS (OR)
- $485,0002 bd2 ba1.2k sqft1729 Gearhart Green Dr #505, Gearhart, OR 97138ActiveMLS ID #488157065, Jenny Frank, Windermere Realty Trust. RMLS (OR)
- $650,0003 bd2 ba1.8k sqft1761 S Edgewood St, Seaside, OR 97138ActiveMLS ID #233952943, Andrea Mace, Realty One Group Prestige. RMLS (OR)
