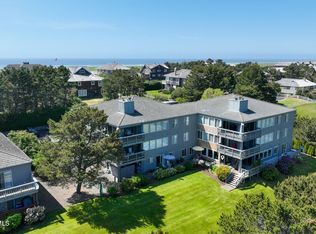
A rare, one-of-a-kind property and a must-see! Beautifully restored, desirable ground-level condo overlooking the 2nd green in Gearhart. Updated in 2023-2024, this spacious 3 bed 2.5 bath home offers approx. 2,430 sq ft with stunning south and east facing golf course views. The kitchen opens to a large living area & features a walk-in pantry, new gas range, microwave/wall oven combo, dishwasher, and abundant storage. Enjoy a full dining room with expansive golf course views. Features include a new gas furnace, remote-control gas fireplace, large laundry/storage/craft room, new washer and dryer, retractable screens, 2 private storage areas, 4 exterior entrances, assigned carport parking, BBQ gas hookup, outdoor storage & potting area, access to an on-site swimming pool. HOA $550.00 monthly. Minutes to the beach!
Active
Price cut: $50K (7/13)
$749,000
2077 Gearhart Green Dr #900, Gearhart, OR 97138
3beds
2,430sqft
:
Get pre-qualified$5,554/mo
Residential, Condominium
Built in 1990
-- sqft lot
$-- Zestimate®
$308/sqft
$550/mo HOA
What's special
Beautifully restoredRemote-control gas fireplaceAbundant storageRetractable screensAssigned carport parkingNew gas rangeNew washer and dryer
- 67 days |
- 233 |
- 6 |
Zillow last checked:
Listing updated:
Listed by:
Lisa Keeran 503-298-0958,
John L. Scott Market Center
Source: RMLS (OR),MLS#: 656709223
Facts & features
Interior
Bedrooms & bathrooms
- Bedrooms: 3
- Bathrooms: 3
- Full bathrooms: 2
- Partial bathrooms: 1
- Main level bathrooms: 3
Rooms
- Room types: Laundry, Bonus Room, Bedroom 2, Bedroom 3, Dining Room, Family Room, Kitchen, Living Room, Primary Bedroom
Primary bedroom
- Level: Main
Bedroom 2
- Level: Main
Bedroom 3
- Level: Main
Dining room
- Level: Main
Kitchen
- Level: Main
Living room
- Level: Main
Heating
- Forced Air
Appliances
- Included: Built In Oven, Cooktop, Dishwasher, Free-Standing Refrigerator, Range Hood, Stainless Steel Appliance(s), Washer/Dryer, Electric Water Heater
- Laundry: Laundry Room
Features
- Flooring: Engineered Hardwood, Vinyl, Wall to Wall Carpet
- Windows: Double Pane Windows, Vinyl Frames
- Basement: Crawl Space
- Number of fireplaces: 1
- Fireplace features: Gas
- Common walls with other units/homes: 1 Common Wall
Interior area
- Total structure area: 2,430
- Total interior livable area: 2,430 sqft
Property
Parking
- Total spaces: 1
- Parking features: Carport, Off Street, Condo Garage (Other)
- Garage spaces: 1
- Has carport: Yes
Accessibility
- Accessibility features: Accessible Entrance, Ground Level, One Level, Accessibility
Features
- Stories: 1
- Entry location: Ground Floor
- Patio & porch: Deck, Patio
- Has private pool: Yes
- Has view: Yes
- View description: Golf Course, Mountain(s)
Lot
- Features: Commons, Golf Course, Ocean Beach One Quarter Mile Or Less
Details
- Parcel number: 7835
Construction
Type & style
- Home type: Condo
- Architectural style: Contemporary
- Property subtype: Residential, Condominium
Materials
- Wood Siding
- Foundation: Concrete Perimeter
- Roof: Composition
Condition
- Resale
- New construction: No
- Year built: 1990
Utilities & green energy
- Gas: Gas
- Sewer: Community, Standard Septic
- Water: Public
Community & HOA
HOA
- Has HOA: Yes
- Amenities included: All Landscaping, Commons, Exterior Maintenance, Maintenance Grounds, Pool, Sewer, Trash, Water
- HOA fee: $550 monthly
Location
- Region: Gearhart
Financial & listing details
- Price per square foot: $308/sqft
- Tax assessed value: $610,464
- Annual tax amount: $3,650
- Date on market: 6/8/2026
- Listing terms: Cash,Conventional
- Road surface type: Paved
Estimated market value
Not available
Estimated sales range
Not available
Not available
Price history
| Date | Event | Price |
|---|---|---|
| 7/13/2026 | Price change | $749,000-6.3%$308/sqft |
Source:  RMLS (OR) #656709223 Report a problem RMLS (OR) #656709223 Report a problem | ||
| 6/8/2026 | Listed for sale | $799,000+37.8%$329/sqft |
Source: RMLS (OR) #656709223 Report a problem | ||
| 10/3/2022 | Sold | $580,000$239/sqft |
Source: Public Record Report a problem | ||
Public tax history
| Year | Property taxes | Tax assessment |
|---|---|---|
| 2025 | $3,650 -1.6% | $334,165 +3% |
| 2024 | $3,711 +2.9% | $324,433 +3% |
| 2023 | $3,607 +3.1% | $314,984 +3% |
| 2022 | $3,499 -2% | $305,810 +3% |
| 2021 | $3,571 +3.7% | $296,903 +3% |
| 2020 | $3,445 | $288,256 +3% |
| 2019 | $3,445 +4.1% | $279,861 +3% |
| 2018 | $3,310 +3.3% | $271,710 +3% |
| 2017 | $3,205 +6.5% | $263,797 +3% |
| 2016 | $3,011 +20.5% | $256,114 +1.9% |
| 2015 | $2,499 +1.9% | $251,269 +3% |
| 2014 | $2,453 +1.5% | $243,951 +3% |
| 2013 | $2,418 | $236,846 +3% |
| 2012 | -- | $229,948 +3% |
| 2011 | -- | $223,251 +3% |
| 2010 | -- | $216,749 +3% |
| 2009 | -- | $210,436 +3% |
| 2008 | -- | $204,307 +3% |
| 2007 | -- | $198,357 +3% |
| 2006 | -- | $192,580 |
Find assessor info on the county website
Monthly payment
Est. payment
Payment breakdown
Explore the cost of this home by adjusting the details. Changes won't be saved.Climate risks
Neighborhood: 97138
Nearby schools
GreatSchools rating
- NAGearhart Elementary SchoolGrades: K-5Distance: 1.1 mi
- 6/10Seaside Middle SchoolGrades: 6-8Distance: 3.8 mi
- 2/10Seaside High SchoolGrades: 9-12Distance: 3.8 mi
Schools provided by the listing agent
- Elementary: Pacific Ridge
- Middle: Seaside
- High: Seaside
Source: RMLS (OR). This data may not be complete. We recommend contacting the local school district to confirm school assignments for this home.
- $749,0003 bd3 ba2.4k sqft2077 Gearhart Green Dr, Seaside, OR 97138For Sale
- $411,8002 bd2 ba1k sqft2077 Gearhart Green Dr #901, Gearhart, OR 97138Off Market
- $411,9002 bd2 ba1k sqft2077 Gearhart Green Dr #922, Gearhart, OR 97138Off Market
- $434,9002 bd2 ba1k sqft2077 Gearhart Green Dr #923, Gearhart, OR 97138Off Market
- $434,3002 bd2 ba1k sqft2077 Gearhart Green Dr #924, Gearhart, OR 97138Off Market
- $504,8002 bd2 ba1k sqft2077 Gearhart Green Dr #925, Gearhart, OR 97138Off Market
- $416,3002 bd2 ba1k sqft2077 Gearhart Green Dr #936, Gearhart, OR 97138Off Market
- $418,9002 bd2 ba1k sqft2077 Gearhart Green Dr #937, Gearhart, OR 97138Off Market
A local agent can set up tours, give advice and negotiate with sellers.
A local lender can help you make sure your offer is ready when you are.
Similar homes
- $749,0003 bd3 ba2.4k sqft2077 Gearhart Green Dr, Seaside, OR 97138For SaleMLS ID #26-517, Lisa Keeran. CMLS
- $729,0003 bd2 ba1.9k sqft1350 Chinook Ln, Gearhart, OR 97138Active
 MLS ID #242593048, Julia Radditz, Totem Properties LLC. RMLS (OR)
 - $699,0004 bd2 ba1.6k sqft712 B St, Gearhart, OR 97138Active
 MLS ID #215376479, Katy Walstra, Windermere Realty Trust. RMLS (OR)
 - $725,0003 bd2 ba1.5k sqft641 2nd St, Gearhart, OR 97138Active
 MLS ID #461824364, Julia Radditz, Totem Properties LLC. RMLS (OR)
 - $749,0003 bd3 ba2.3k sqft2396 S Edgewood St, Seaside, OR 97138ActiveMLS ID #500634679, Lynnette Russell, Call it Closed International, Inc. RMLS (OR)
- $699,0003 bd3 ba1.8k sqft2316 Royal View Dr, Seaside, OR 97138ActiveMLS ID #178135668, Christy Coulombe, SALTAIRE Coastal Homes. RMLS (OR)
- $819,0003 bd3 ba2.5k sqft1390 Sea Ridge Ln, Gearhart, OR 97138ActiveMLS ID #634026248, Hilary Herman, Realty One Group Prestige. RMLS (OR)
- $485,0002 bd2 ba1.2k sqft1729 Gearhart Green Dr #505, Gearhart, OR 97138ActiveMLS ID #488157065, Jenny Frank, Windermere Realty Trust. RMLS (OR)
- $899,0003 bd3 ba2.9k sqft88769 Teal Rd, Gearhart, OR 97138ActiveMLS ID #243045618, Carla Martens-Sowins, Sowins Real Estate & Property Management, LLC. RMLS (OR)
- $499,0002 bd2 ba1.2k sqft1729 Gearhart Green Dr Unit 503, Gearhart, OR 97138ActiveMLS ID #774792040, Caitlin Williams, eXp Realty LLC. RMLS (OR)
- $674,0003 bd3 ba2.2k sqft2363 S Edgewood St, Seaside, OR 97138ActiveMLS ID #378434512, Cheryl Johnson, Realty One Group Prestige. RMLS (OR)
- $820,0003 bd3 ba1.5k sqft844 Little Beach Dr, Gearhart, OR 97138ActiveMLS ID #742621047, Richard Hildreth, Keller Williams Sunset Corridor. RMLS (OR)
- $695,0003 bd3 ba1.8k sqft641 D St, Gearhart, OR 97138ActiveMLS ID #466921799, Patrick Connell, Alpine Real Estate. RMLS (OR)
- $1,065,0003 bd3 ba2.7k sqft88644 Highway 101, Seaside, OR 97138ActiveMLS ID #789273152, Patrick Krause, Soldera Properties, Inc. RMLS (OR)
- $819,0003 bd3 ba2.4k sqft33247 Wood Duck Ln, Warrenton, OR 97146ActiveMLS ID #277717291, Cheryl Johnson, Realty One Group Prestige. RMLS (OR)
- $699,0003 bd3 ba2.5k sqft2165 Skyline Dr, Seaside, OR 97138ActiveMLS ID #600481052, Jenny Frank, Windermere Realty Trust. RMLS (OR)
- $785,0004 bd3 ba2.2k sqft144 6th Ave, Seaside, OR 97138ActiveMLS ID #285987705, Jenny Frank, Windermere Realty Trust. RMLS (OR)
- $739,0003 bd3 ba2.8k sqft88952 Dellmoor Loop, Warrenton, OR 97146ActiveMLS ID #270501899, Abbas Atwi, Cascade Hasson Sotheby's International Realty. RMLS (OR)
- $649,9003 bd2 ba2.1k sqft2344 Royal View Dr, Seaside, OR 97138ActiveMLS ID #598803549, Katelynn Malby, Premiere Property Group, LLC. RMLS (OR)
- $695,0005 bd3 ba2.2k sqft1975 Forest Dr, Seaside, OR 97138ActiveMLS ID #233813870, Jenny Frank, Windermere Realty Trust. RMLS (OR)
