Experience the ultimate in creekside living on the tranquil banks of Neacoxie Creek! Just minutes to Ft Stevens & beaches, offering a rare combination of privacy, natural beauty, utility & convenience. Bring your boats, RV & toys. With a massive 2,000 SF shop outfitted with gas heat, water & power & 7,000 SF of freshly sealed asphalt, room for parking, storage & hobbies is a nonissue. Classic midcentury character, striking architectural angles, generous light infused spaces, vaulted ceilings & a stunning stone gas log fireplace perfectly complement thoughtful modern improvements. Stylish updates include a dreamy spa inspired primary suite & gorgeous gourmet kitchen. New roofs on the shop & house installed in 2025 plus an almost new gas furnace with A/C, Milgard vinyl windows & a huge composite deck provide peace of mind. The house is ideally positioned to capture natural light as the sun traverses throughout the day. Linger over morning coffee in the sunroom & savor sunsets from the west facing deck & most rooms. With multiple gathering spaces indoors & out including double decks, a covered patio, level back yard high above the creek, a recreation/bonus room & the right amount of definition between spaces, hosting is a breeze. Wildlife enthusiasts are sure to appreciate the frequent native visitors & ever changing views at the creek's edge. Enjoy the best of both worlds in this extraordinary coastal paradise that feels worlds away from the hustle & bustle yet still handy to all the shopping, dining, marinas & outdoor recreation on the North Coast. Ask for the features list!
Pending
$819,000
33247 Wood Duck Ln, Warrenton, OR 97146
3beds
2,404sqft
:
Get pre-qualified$5,419/mo
Residential, Single Family Residence
Built in 1982
1.05 Acres Lot
$-- Zestimate®
$341/sqft
$-- HOA
What's special
Classic midcentury characterHuge composite deckWest facing deckStriking architectural anglesVaulted ceilingsMilgard vinyl windowsGenerous light infused spaces
- 45 days |
- 978 |
- 74 |
Zillow last checked:
Listing updated:
Listed by:
Cheryl Johnson 503-741-0007,
Realty One Group Prestige
Source: RMLS (OR),MLS#: 277717291
Facts & features
Interior
Bedrooms & bathrooms
- Bedrooms: 3
- Bathrooms: 3
- Full bathrooms: 2
- Partial bathrooms: 1
- Main level bathrooms: 2
Rooms
- Room types: Bedroom 2, Bedroom 3, Dining Room, Family Room, Kitchen, Living Room, Primary Bedroom
Primary bedroom
- Level: Main
Bedroom 2
- Level: Lower
Bedroom 3
- Level: Lower
Dining room
- Level: Main
Kitchen
- Level: Main
Living room
- Level: Main
Heating
- Forced Air
Cooling
- Central Air
Appliances
- Included: Dishwasher, Free-Standing Gas Range, Free-Standing Refrigerator, Plumbed For Ice Maker, Range Hood, Washer/Dryer, Gas Water Heater, Tank Water Heater
- Laundry: Laundry Room
Features
- Ceiling Fan(s), Granite, Quartz, Soaking Tub, Vaulted Ceiling(s), Wainscoting, Pantry, Tile
- Flooring: Bamboo, Luxury Vinyl Plank, Luxury Vinyl Tile, Wall to Wall Carpet
- Doors: Storm Door(s)
- Windows: Double Pane Windows, Vinyl Frames
- Basement: Finished,Full
- Number of fireplaces: 1
- Fireplace features: Gas
Interior area
- Total structure area: 2,404
- Total interior livable area: 2,404 sqft
Video & virtual tour
Property
Parking
- Total spaces: 2
- Parking features: Off Street, RV Access/Parking, RV Boat Storage, Garage Door Opener, Attached
- Attached garage spaces: 2
Features
- Levels: Two
- Stories: 2
- Patio & porch: Covered Patio, Deck
- Exterior features: Fire Pit, RV Hookup, Yard
- Fencing: Fenced
- Has view: Yes
- View description: Creek/Stream, Territorial
- Has water view: Yes
- Water view: Creek/Stream
- Waterfront features: Creek
- Body of water: Neacoxie Creek
Lot
- Size: 1.05 Acres
- Features: Private, Acres 1 to 3
Details
- Additional structures: Outbuilding, RVParking, RVBoatStorage, Workshop
- Parcel number: 16196
- Zoning: RA-1
Construction
Type & style
- Home type: SingleFamily
- Architectural style: Mid Century Modern
- Property subtype: Residential, Single Family Residence
Materials
- Wood Siding
- Roof: Composition
Condition
- Updated/Remodeled
- New construction: No
- Year built: 1982
Utilities & green energy
- Gas: Gas
- Sewer: Septic Tank
- Water: Public
Community & HOA
Community
- Security: Security Lights, Security System Owned
- Subdivision: Clatsop Plains
HOA
- Has HOA: No
Location
- Region: Warrenton
Financial & listing details
- Price per square foot: $341/sqft
- Tax assessed value: $739,833
- Annual tax amount: $4,385
- Date on market: 6/17/2026
- Cumulative days on market: 45 days
- Listing terms: Cash,Conventional,FHA,VA Loan
- Road surface type: Paved
Estimated market value
Not available
Estimated sales range
Not available
Not available
Price history
| Date | Event | Price |
|---|---|---|
| 7/20/2026 | Pending sale | $819,000$341/sqft |
Source: CMLS #26-562 Report a problem | ||
| 6/17/2026 | Listed for sale | $819,000$341/sqft |
Source:  RMLS (OR) #277717291 Report a problem RMLS (OR) #277717291 Report a problem | ||
Public tax history
| Year | Property taxes | Tax assessment |
|---|---|---|
| 2025 | $4,385 +2.8% | $338,622 +3% |
| 2024 | $4,266 +3.1% | $328,761 +3% |
| 2023 | $4,139 +1.7% | $319,186 +3% |
| 2022 | $4,070 +2% | $309,890 +3% |
| 2021 | $3,989 +2.8% | $300,865 +3% |
| 2020 | $3,879 | $292,103 +3% |
| 2019 | $3,879 +2.9% | $283,596 +3% |
| 2018 | $3,769 +21.3% | $275,337 +3% |
| 2017 | $3,106 +4.8% | $267,318 +3% |
| 2016 | $2,965 +3.1% | $259,533 +3% |
| 2015 | $2,877 +2.6% | $251,975 +3% |
| 2014 | $2,803 +3.6% | $244,637 +3% |
| 2013 | $2,704 | $237,513 +3% |
| 2012 | -- | $230,596 +3% |
| 2011 | -- | $223,880 +3% |
| 2010 | -- | $217,360 +3% |
| 2009 | -- | $211,030 +3% |
| 2008 | -- | $204,885 +3% |
| 2007 | -- | $198,919 +3% |
| 2006 | -- | $193,126 |
Find assessor info on the county website
Monthly payment
Est. payment
Payment breakdown
Explore the cost of this home by adjusting the details. Changes won't be saved.Climate risks
Neighborhood: 97146
Nearby schools
GreatSchools rating
- 4/10Warrenton Grade SchoolGrades: K-5Distance: 2.2 mi
- 4/10Warrenton Middle SchoolGrades: 6-8Distance: 1.1 mi
- 3/10Warrenton High SchoolGrades: 9-12Distance: 2 mi
Schools provided by the listing agent
- Elementary: Warrenton
- Middle: Warrenton
- High: Warrenton
Source: RMLS (OR). This data may not be complete. We recommend contacting the local school district to confirm school assignments for this home.
- $714,4003 bd2 ba2.3k sqft33222 Deerfield Ln, Warrenton, OR 97146Off Market

- $633,1004 bd3 ba1.8k sqft33224 Deerfield Ln, Warrenton, OR 97146Off Market

- $650,0003 bd2 ba2.1k sqft33252 Wood Duck Ln, Warrenton, OR 97146Sold
- $794,3004 bd3 ba2.6k sqft33220 Deerfield Ln, Warrenton, OR 97146Off Market

- $764,1004 bd2 ba2.6k sqft33219 Deerfield Ln, Warrenton, OR 97146Off Market
- $815,7004 bd4 ba4.2k sqft33254 Wood Duck Ln, Warrenton, OR 97146Off Market
- $649,3003 bd2 ba1.5k sqft33225 Deerfield Ln, Warrenton, OR 97146Off Market
- $416,3003 bd1 ba1.5k sqft33287 Wood Duck Ln, Warrenton, OR 97146Off Market
A local agent can set up tours, give advice and negotiate with sellers.
Similar homes
- $895,0003 bd3 ba2.2k sqft101 SW Juniper Ave, Warrenton, OR 97146Active
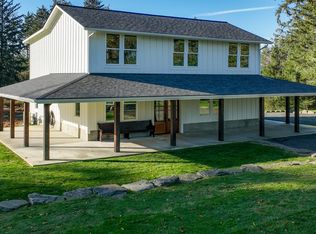
 MLS ID #333950504, Michael Davis, Premiere Property Group, LLC. RMLS (OR)
 - $469,9003 bd2 ba1.6k sqft90364 Lewis Rd, Warrenton, OR 97146Active
 MLS ID #106350781, Christy Coulombe, SALTAIRE Coastal Homes. RMLS (OR)
 - $615,0003 bd3 ba2.1k sqft90571 Lake View Rd, Warrenton, OR 97146Active
 MLS ID #490525526, Michael Hague, Cascade Hasson Sotheby's International Realty. RMLS (OR)
 - $879,0004 bd3 ba2.6k sqft89120 Arrowhead Rd, Warrenton, OR 97146Active
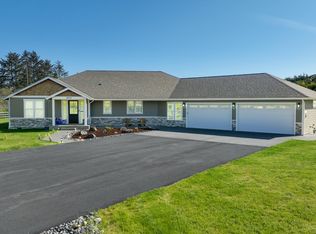 MLS ID #792620509, Cheryl Johnson, Realty One Group Prestige. RMLS (OR)
 - $739,0003 bd3 ba2.8k sqft88952 Dellmoor Loop, Warrenton, OR 97146ActiveMLS ID #270501899, Abbas Atwi, Cascade Hasson Sotheby's International Realty. RMLS (OR)
- $515,0002 bd2 ba1.2k sqft33254 Columbia Beach Ln, Warrenton, OR 97146ActiveMLS ID #297746857, Caitlin Williams, eXp Realty LLC. RMLS (OR)
- $589,0004 bd3 ba2.2k sqft676 NW 9th St, Warrenton, OR 97146ActiveMLS ID #436132073, Greg Messick, RealtyNET, LLC. RMLS (OR)
- $479,0003 bd3 ba1.6k sqft135 NW Cedar Ct, Warrenton, OR 97146For Sale
 MLS ID #26-2078, Noah C Kirshbaum, Keller Williams Portland Premiere. OCMLS
 - $1,135,0003 bd3 ba2.1k sqft33032 Pacific Bellevue Ln, Warrenton, OR 97146ActiveMLS ID #378789571, Pamela Ackley, Windermere Realty Trust. RMLS (OR)
- $449,0003 bd3 ba2k sqft430 SW Cedar Ave, Warrenton, OR 97146ActiveMLS ID #192863146, Leigh Mortlock, eXp Realty LLC. RMLS (OR)
- $589,0004 bd2 ba2.7k sqft91923 Ridge Rd, Warrenton, OR 97146ActiveMLS ID #215049691, Patti Freitas, Premiere Property Group, LLC. RMLS (OR)
- $970,0004 bd4 ba3.1k sqft702 SW Juniper Ave, Warrenton, OR 97146ActiveMLS ID #467016458, Trina Hoggard, Keller Williams Sunset Corridor. RMLS (OR)
- $669,0003 bd2 ba1.6k sqft1190 Bugle Ave, Warrenton, OR 97146ActiveMLS ID #670902085, Brittany Olson, eXp Realty, LLC. RMLS (OR)
- $589,9503 bd2 ba1.7k sqft165 NW 1st St, Warrenton, OR 97146ActiveMLS ID #244569500, Pamela Ackley, Windermere Realty Trust. RMLS (OR)
- $629,0004 bd3 ba2.4k sqft93200 Evergreen Rd, Astoria, OR 97103ActiveMLS ID #481677704, Michael Davis, Premiere Property Group, LLC. RMLS (OR)
- $539,0004 bd2 ba2.9k sqft89235 Highway 101, Warrenton, OR 97146ActiveMLS ID #185117094, Elizabeth Marxer, SALTAIRE Coastal Homes. RMLS (OR)
- $919,0003 bd3 ba2.9k sqft88769 Teal Rd, Gearhart, OR 97138ActiveMLS ID #243045618, Carla Martens-Sowins, Sowins Real Estate & Property Management, LLC. RMLS (OR)
- $479,0003 bd2 ba1.8k sqft1501 S Main Ave, Warrenton, OR 97146ActiveMLS ID #231543485, Gregg Lundberg, John L. Scott Market Center. RMLS (OR)
- $729,0003 bd2 ba1.9k sqft1350 Chinook Ln, Gearhart, OR 97138ActiveMLS ID #242593048, Julia Radditz, Totem Properties LLC. RMLS (OR)
- $599,9003 bd3 ba2.9k sqft89655 Sea Breeze Dr, Warrenton, OR 97146ActiveMLS ID #602181826, Amy Halligan, Cascade Hasson Sotheby's International Realty. RMLS (OR)
