Great Opportunity to own this cozy, well maintained home with its own detached accessory dwelling that was built new approximately 10 years ago. This gem is tucked away off the beaten path, yet it is conveniently located not too far away from the beach, downtown and a beautiful nature walking trail. Both residences are fully equipped for separate living, or you can enjoy the main house for yourself and share the accessory dwelling with family and friends. Below the ADU is an oversized garage w/half bath and plenty of space for storage. Each dwelling has its own deck for outside relaxation and entertainment. Don't let this great opportunity pass you by! {OPEN HOUSE} Saturday 10/10/2026 - 1:00 pm - 3:00 pm - hosted by Jeff Etchison
Active
$998,000
296 E Jackson St, Cannon Beach, OR 97110
3beds
1,584sqft
Residential, Single Family Residence
Built in 1955
4,791 Square Feet Lot
$948,100 Zestimate®
$630/sqft
$-- HOA
What's special
Cozy well maintained homeDetached accessory dwelling
- 465 days
- 719
- 25
Zillow last checked:
Listing updated:
Listed by:
Jeff Etchison 503-440-2540,
Windermere Realty Trust
Source: RMLS (OR),MLS#: 109978279
Facts & features
Interior
Bedrooms & bathrooms
- Bedrooms: 3
- Bathrooms: 3
- Full bathrooms: 2
- Partial bathrooms: 1
- Main level bathrooms: 1
Rooms
- Room types: 2nd Kitchen, EatingArea, Utility Room, Bedroom 2, Bedroom 3, Dining Room, Family Room, Kitchen, Living Room, Primary Bedroom
Primary bedroom
- Features: Closet, Vinyl Floor
- Level: Main
- Area: 120
- Dimensions: 10 x 12
Bedroom 2
- Features: Closet, Vinyl Floor, Washer Dryer
- Level: Main
- Area: 90
- Dimensions: 9 x 10
Bedroom 3
- Features: Closet, Vaulted Ceiling, Wallto Wall Carpet
- Level: Upper
- Area: 110
- Dimensions: 10 x 11
Dining room
- Features: Eating Area, Vinyl Floor
- Level: Main
- Area: 36
- Dimensions: 6 x 6
Kitchen
- Features: Dishwasher, Disposal, Microwave, Updated Remodeled, Free Standing Range, Free Standing Refrigerator
- Level: Main
- Area: 130
- Width: 13
Living room
- Features: Deck, Eating Area, Vinyl Floor
- Level: Main
- Area: 286
- Dimensions: 13 x 22
Heating
- Forced Air
Cooling
- None
Appliances
- Included: Dishwasher, Disposal, Free-Standing Range, Free-Standing Refrigerator, Microwave, Washer/Dryer, Gas Water Heater, Tank Water Heater
- Laundry: Laundry Room
Features
- High Speed Internet, Vaulted Ceiling(s), Eat Bar, Sink, Closet, Eat-in Kitchen, Updated Remodeled
- Flooring: Vinyl, Wall to Wall Carpet
- Windows: Double Pane Windows, Vinyl Frames
- Basement: Crawl Space
- Number of fireplaces: 1
- Fireplace features: Gas, Stove
Interior area
- Total structure area: 1,584
- Total interior livable area: 1,584 sqft
Property
Parking
- Total spaces: 2
- Parking features: Driveway, Off Street, Garage Door Opener, Detached, Extra Deep Garage, Oversized
- Garage spaces: 2
- Has uncovered spaces: Yes
Accessibility
- Accessibility features: Garage On Main, Main Floor Bedroom Bath, Minimal Steps, Utility Room On Main, Accessibility
Features
- Levels: Two
- Stories: 2
- Patio & porch: Deck, Porch
- Fencing: Fenced
- Has view: Yes
- View description: Trees/Woods
Lot
- Size: 4,791 Square Feet
- Features: Corner Lot, Level, SqFt 3000 to 4999
Details
- Additional structures: Outbuilding, SeparateLivingQuartersApartmentAuxLivingUnit
- Parcel number: 5533
- Zoning: R2
Construction
Type & style
- Home type: SingleFamily
- Property subtype: Residential, Single Family Residence
Materials
- Cedar, Shingle Siding
- Foundation: Block, Concrete Perimeter, Slab
- Roof: Composition
Condition
- Resale,Updated/Remodeled
- New construction: No
- Year built: 1955
Utilities & green energy
- Gas: Gas
- Sewer: Public Sewer
- Water: Public
- Utilities for property: Cable Connected, DSL
Community & HOA
Community
- Security: None
- Subdivision: East Presidential
HOA
- Has HOA: No
Location
- Region: Cannon Beach
Financial & listing details
- Price per square foot: $630/sqft
- Tax assessed value: $1,075,177
- Annual tax amount: $4,732
- Date on market: 7/5/2025
- Listing terms: Cash,Conventional
- Road surface type: Gravel, Paved
Estimated market value
$948,100
$901,000 - $996,000
$3,031/mo
Price history
| Date | Event | Price |
|---|---|---|
| 4/8/2026 | Listed for sale | $998,000-9.3%$630/sqft |
Source:  RMLS (OR) #109978279 Report a problem RMLS (OR) #109978279 Report a problem | ||
| 7/5/2025 | Listed for sale | $1,100,000+233.3%$694/sqft |
Source: RMLS (OR) #109978279 Report a problem | ||
| 3/19/2010 | Sold | $330,000-5.4%$208/sqft |
Source: Public Record Report a problem | ||
| 1/23/2010 | Listed for sale | $349,000-5.4%$220/sqft |
Source: Kamali + Company #9076188/09-1492 Report a problem | ||
| 12/5/2009 | Listing removed | $369,000$233/sqft |
Source: Kamali + Company #9076188/09-1492 Report a problem | ||
| 10/4/2009 | Listed for sale | $369,000$233/sqft |
Source: Kamali + Company #9076188/09-1492 Report a problem | ||
Public tax history
| Year | Property taxes | Tax assessment |
|---|---|---|
| 2025 | $4,732 +1.3% | $381,352 +3% |
| 2024 | $4,673 +10.7% | $370,246 +3% |
| 2023 | $4,223 +2.7% | $359,463 +3% |
| 2022 | $4,113 +2.1% | $348,994 +3% |
| 2021 | $4,028 +1.8% | $338,830 +3% |
| 2020 | $3,958 | $328,962 +3% |
| 2019 | $3,958 +6.4% | $319,382 +3% |
| 2018 | $3,721 +5.5% | $310,080 +3% |
| 2017 | $3,525 +4% | $301,050 +3% |
| 2016 | $3,388 +16.3% | $292,282 +3% |
| 2015 | $2,914 +4.2% | $283,770 +28.8% |
| 2014 | $2,798 +29.2% | $220,310 +23% |
| 2013 | $2,165 | $179,050 +3% |
| 2012 | -- | $173,836 +3% |
| 2011 | -- | $168,774 +3% |
| 2010 | -- | $163,859 +3% |
| 2009 | -- | $159,087 +3% |
| 2008 | -- | $154,454 +3% |
| 2007 | -- | $149,956 +3% |
| 2006 | -- | $145,589 |
Find assessor info on the county website
Monthly payment
Est. payment
Payment breakdown
Explore the cost of this home by adjusting the details. Changes won't be saved.Climate risks
Neighborhood: 97110
Nearby schools
Schools provided by the listing agent
- Elementary: Pacific Ridge,Cannon Bch Acad
- Middle: Seaside
- High: Seaside
Source: RMLS (OR). This data may not be complete. We recommend contacting the local school district to confirm school assignments for this home.
Similar homes
- $998,0003 bd3 ba1.2k sqft164 Sunset Blvd, Cannon Beach, OR 97110Active
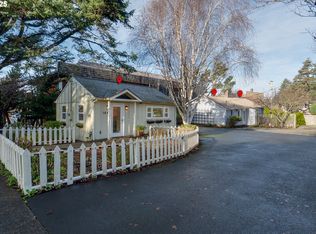
 MLS ID #395093626, Bob Neroni, Cascade Hasson Sotheby's International Realty. RMLS (OR)
 - $1,025,0003 bd2 ba1.3k sqft2601 S Hemlock St, Cannon Beach, OR 97110Active
 MLS ID #117693445, Kimberly Brown, RE/MAX Coastal Advantage. RMLS (OR)
 - $995,0002 bd2 ba2.2k sqft4131 Hemlock St, Cannon Beach, OR 97110Active
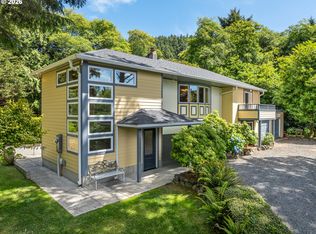 MLS ID #303354070, Jeff Etchison, Windermere Realty Trust. RMLS (OR)
 - $580,0003 bd2 ba1.1k sqft421 Elk Creek Rd, Cannon Beach, OR 97110Active
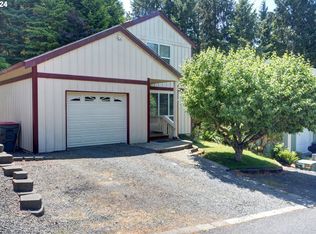 MLS ID #24369035, Michael Hague, Cascade Hasson Sotheby's International Realty. RMLS (OR)
 - $500,0005 bd3 ba1.9k sqft1325 Cascara Ln, Cannon Beach, OR 97110ActiveMLS ID #246526913, Jody Conser, Windermere Realty Trust. RMLS (OR)
- $644,9003 bd2 ba1.1k sqft132 Maher St, Cannon Beach, OR 97110ActiveMLS ID #453758696, Abbas Atwi, Cascade Hasson Sotheby's International Realty. RMLS (OR)
- $519,0003 bd2 ba1.5k sqft453 Elk Land Ct, Cannon Beach, OR 97110ActiveMLS ID #797156548, Michael Henderson, Duane Johnson Real Estate. RMLS (OR)
- $499,5002 bd1 ba1.2k sqft401 Glenwood Ct, Cannon Beach, OR 97110ActiveMLS ID #391030846, Sean Robbins, eXp Realty, LLC. RMLS (OR)
- $1,075,0003 bd3 ba2.1k sqft33032 Pacific Bellevue Ln, Warrenton, OR 97146ActiveMLS ID #547125141, Beverly Anderson, John L. Scott Market Center. RMLS (OR)
- $719,0002 bd1 ba800 sqft124 E Sitka St, Cannon Beach, OR 97110ActiveMLS ID #711543366, Alaina Giguiere, RE/MAX Coastal Advantage. RMLS (OR)
- $690,0002 bd2 ba1.1k sqft353 N Breaker Point Dr #353, Cannon Beach, OR 97110ActiveMLS ID #578065034, Abbas Atwi, Cascade Hasson Sotheby's International Realty. RMLS (OR)
- $825,0003 bd3 ba2.1k sqft500 Farrell Ct, Seaside, OR 97138ActiveMLS ID #302184981, Pamela Ackley, Windermere Realty Trust. RMLS (OR)
- $745,0004 bd3 ba2.2k sqft144 6th Ave, Seaside, OR 97138ActiveMLS ID #285987705, Jenny Frank, Windermere Realty Trust. RMLS (OR)
- $824,0003 bd4 ba1.9k sqft9675 Scenic View Dr, Rockaway Beach, OR 97136For Sale
 MLS ID #26-2321, Krista Hall, Pete Anderson Realty, Inc-Manzanita. OCMLS
 - $550,0002 bd1 ba865 sqft420 Elk Creek #401, Cannon Beach, OR 97110ActiveMLS ID #461317260, Jeremy Youngquist, Rise Above Realty. RMLS (OR)
- $899,0003 bd2 ba1.8k sqft61 Gamble St, Wheeler, OR 97147ActiveMLS ID #797683920, Jordan Miller, John L. Scott Market Center. RMLS (OR)
- $895,0004 bd2 ba1.3k sqft735 3rd Ave, Seaside, OR 97138ActiveMLS ID #360984336, Christy Coulombe, SALTAIRE Coastal Homes. RMLS (OR)
