Custom coastal charm meets thoughtful craftsmanship in this inviting, beautifully designed home. Warm, character-rich details, beautiful woodwork, and multiple outdoor spaces create a home that feels both distinctive and comfortable. Engineered hickory hardwood floors run throughout the main living areas, while newer carpeting adds comfort to the bedrooms. The first level features a spacious living room with vaulted wood-beamed ceilings, wainscoting, charming built-ins, and a door leading to the Trex deck. Two well-sized bedrooms and a full bathroom are also located on this level, along with a dedicated laundry room featuring hardwood flooring, built-in storage, and a washer and dryer. Upstairs, abundant natural light fills the inviting family room, where wainscoting, hardwood floors, vaulted ceilings, and a fireplace with natural stone surround create a warm gathering space. Sliding glass doors open to an upper balcony with peaks of the ocean. The kitchen combines style and function with granite countertops, tile backsplash, stainless steel appliances including a gas range and built-in microwave, a freestanding refrigerator, pantry, and eat-bar. The upper level primary suite offers vaulted ceilings, newer carpet, a charming shiplap accent wall, closet, and ensuite bathroom with tile flooring and a walk-in shower. Outside, the fenced backyard features a massive Trex deck, providing ample space for outdoor enjoyment, along with a well-appointed shed for additional storage. With its custom cottage design, coastal character, ocean glimpses, and convenient access to downtown dining, shopping, recreation, and the beach, this property offers a truly special opportunity.
Active
$750,000
340 Elk Run Ave, Cannon Beach, OR 97110
3beds
1,985sqft
Residential, Single Family Residence
Built in 2013
5,662 Square Feet Lot
$-- Zestimate®
$378/sqft
$-- HOA
What's special
Ocean glimpsesCharming built-insTwo well-sized bedroomsBeautiful woodworkFreestanding refrigeratorMultiple outdoor spacesNewer carpeting
- 23 days
- 1,606
- 113
Likely to sell faster than
Zillow last checked:
Listing updated:
Listed by:
Dar Rodgers 503-317-1205,
Wholehearted Homes
Source: RMLS (OR),MLS#: 165316021
Facts & features
Interior
Bedrooms & bathrooms
- Bedrooms: 3
- Bathrooms: 3
- Full bathrooms: 2
- Partial bathrooms: 1
- Main level bathrooms: 1
Rooms
- Room types: Laundry, Bedroom 2, Bedroom 3, Dining Room, Family Room, Kitchen, Living Room, Primary Bedroom
Primary bedroom
- Features: Closet, Ensuite, Vaulted Ceiling, Walkin Shower, Wallto Wall Carpet
- Level: Upper
- Area: 168
- Dimensions: 14 x 12
Bedroom 2
- Features: Closet, Wallto Wall Carpet
- Level: Main
- Area: 110
- Dimensions: 11 x 10
Bedroom 3
- Features: Closet, Wallto Wall Carpet
- Level: Main
- Area: 110
- Dimensions: 11 x 10
Dining room
- Features: Great Room, Hardwood Floors, Vaulted Ceiling, Wainscoting
- Level: Main
- Area: 91
- Dimensions: 13 x 7
Family room
- Features: Balcony, Fireplace, Great Room, Hardwood Floors, Sliding Doors, Vaulted Ceiling, Wainscoting
- Level: Upper
- Area: 270
- Dimensions: 18 x 15
Kitchen
- Features: Dishwasher, Disposal, Eat Bar, Gas Appliances, Great Room, Hardwood Floors, Microwave, Pantry, Free Standing Range, Free Standing Refrigerator, Granite, Vaulted Ceiling
- Level: Upper
- Area: 143
- Width: 11
Living room
- Features: Beamed Ceilings, Builtin Features, Deck, Exterior Entry, Hardwood Floors, Barn Door, Vaulted Ceiling, Wainscoting
- Level: Main
- Area: 418
- Dimensions: 22 x 19
Heating
- Forced Air, Fireplace(s)
Appliances
- Included: Dishwasher, Disposal, Free-Standing Gas Range, Free-Standing Refrigerator, Gas Appliances, Microwave, Stainless Steel Appliance(s), Washer/Dryer, Free-Standing Range, Gas Water Heater
- Laundry: Laundry Room
Features
- Granite, High Ceilings, Wainscoting, Built-in Features, Closet, Great Room, Vaulted Ceiling(s), Balcony, Eat Bar, Pantry, Beamed Ceilings, Walkin Shower, Tile
- Flooring: Hardwood, Tile, Wall to Wall Carpet
- Doors: Sliding Doors
- Windows: Double Pane Windows, Vinyl Frames
- Number of fireplaces: 1
- Fireplace features: Gas
- Furnished: Yes
Interior area
- Total structure area: 1,985
- Total interior livable area: 1,985 sqft
Video & virtual tour
Property
Parking
- Total spaces: 1
- Parking features: Driveway, Secured, Garage Door Opener, Attached
- Attached garage spaces: 1
- Has uncovered spaces: Yes
Accessibility
- Accessibility features: Garage On Main, Main Floor Bedroom Bath, Natural Lighting, Utility Room On Main, Accessibility
Features
- Stories: 2
- Patio & porch: Deck, Porch
- Exterior features: Yard, Balcony, Exterior Entry
- Fencing: Fenced
- Has view: Yes
- View description: Trees/Woods
Lot
- Size: 5,662 Square Feet
- Features: Cul-De-Sac, Ocean Beach One Quarter Mile Or Less, Private, Seasonal, Trees, SqFt 5000 to 6999
Details
- Additional structures: ToolShed, Furnished
- Parcel number: 7107
- Zoning: R1
Construction
Type & style
- Home type: SingleFamily
- Architectural style: Cottage,Custom Style
- Property subtype: Residential, Single Family Residence
Materials
- Cedar, Cement Siding, Shingle Siding
- Foundation: Concrete Perimeter, Stem Wall
- Roof: Composition
Condition
- Resale
- New construction: No
- Year built: 2013
Utilities & green energy
- Gas: Gas
- Sewer: Public Sewer
- Water: Public
Community & HOA
Community
- Subdivision: Haystack Heights
HOA
- Has HOA: No
Location
- Region: Cannon Beach
Financial & listing details
- Price per square foot: $378/sqft
- Tax assessed value: $798,983
- Annual tax amount: $4,996
- Date on market: 10/1/2026
- Listing terms: Cash,Conventional,FHA,VA Loan
- Road surface type: Paved
Estimated market value
Not available
Estimated sales range
Not available
Not available
Price history
| Date | Event | Price |
|---|---|---|
| 10/1/2026 | Listed for sale | $750,000-11.7%$378/sqft |
Source:  RMLS (OR) #165316021 Report a problem | ||
| 6/5/2023 | Sold | $849,000$428/sqft |
Source: RMLS (OR) #23026516 Report a problem | ||
| 5/10/2023 | Pending sale | $849,000$428/sqft |
Source: RMLS (OR) #23026516 Report a problem | ||
| 5/5/2023 | Listed for sale | $849,000+232.9%$428/sqft |
Source: RMLS (OR) #23026516 Report a problem | ||
| 2/4/2014 | Sold | $255,000-3.4%$128/sqft |
Source: RMLS (OR) #13612097 Report a problem | ||
| 11/1/2012 | Sold | $264,000-11.7%$133/sqft |
Source: RMLS (OR) #11490608 Report a problem | ||
| 8/1/2010 | Listing removed | $299,000$151/sqft |
Source: RE/MAX River & Sea #10032138 Report a problem | ||
| 4/17/2010 | Listed for sale | $299,000$151/sqft |
Source: RE/MAX River & Sea #10032138 Report a problem | ||
Public tax history
| Year | Property taxes | Tax assessment |
|---|---|---|
| 2025 | $4,996 +1.3% | $402,628 +3% |
| 2024 | $4,934 +10.7% | $390,902 +3% |
| 2023 | $4,458 +7.7% | $379,517 +8.1% |
| 2022 | $4,139 +2.1% | $351,234 +3% |
| 2021 | $4,054 +1.8% | $341,005 +3% |
| 2020 | $3,984 | $331,074 +3% |
| 2019 | $3,984 +6.4% | $321,432 +3% |
| 2018 | $3,744 +5.5% | $312,070 +13.6% |
| 2017 | $3,548 +17.8% | $274,778 +3% |
| 2016 | $3,013 +14.5% | $266,776 +3% |
| 2015 | $2,632 +8.2% | $259,007 +3% |
| 2014 | $2,433 -1.5% | $251,465 +44.8% |
| 2013 | $2,471 | $173,624 -11.1% |
| 2012 | -- | $195,402 +3% |
| 2011 | -- | $189,712 +3% |
| 2010 | -- | $184,187 +3% |
| 2009 | -- | $178,823 +3% |
| 2008 | -- | $173,615 +3% |
| 2007 | -- | $168,559 +3% |
| 2006 | -- | $163,651 |
Find assessor info on the county website
Monthly payment
Est. payment
Payment breakdown
Explore the cost of this home by adjusting the details. Changes won't be saved.Climate risks
Neighborhood: Tolovana Park
Nearby schools
Schools provided by the listing agent
- Elementary: Pacific Ridge,Cannon Bch Acad
- Middle: Seaside
- High: Seaside
Source: RMLS (OR). This data may not be complete. We recommend contacting the local school district to confirm school assignments for this home.
- $802,1003 bd2 ba1.4k sqft348 Elk Run Ave, Cannon Beach, OR 97110Off Market
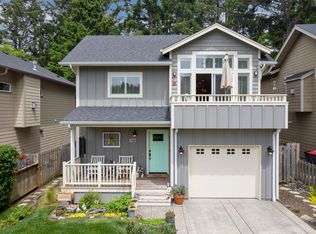
- $799,5004 bd3 ba2.4k sqft324 Elk Run Ave, Cannon Beach, OR 97110For Sale

- $723,0003 bd2 ba1.5k sqft356 Elk Run Ave, Cannon Beach, OR 97110Off Market
- $--3 bd3 ba495 sqft356 Elk Run Ave #ID1247565P, Cannon Beach, OR 97110Off Market

Similar homes
- $799,5004 bd3 ba2.4k sqft324 Elk Run Ave, Cannon Beach, OR 97110Active
 MLS ID #572670768, Jeff Etchison, Windermere Realty Trust. RMLS (OR)
- $995,0002 bd2 ba2.2k sqft4131 Hemlock St, Cannon Beach, OR 97110Active
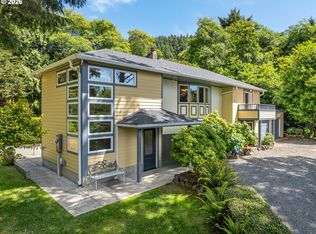 MLS ID #303354070, Jeff Etchison, Windermere Realty Trust. RMLS (OR)
- $644,9003 bd2 ba1.1k sqft132 Maher St, Cannon Beach, OR 97110Active
 MLS ID #453758696, Abbas Atwi, Cascade Hasson Sotheby's International Realty. RMLS (OR)
- $898,0003 bd2 ba1.8k sqft123 S Hemlock St #201, Cannon Beach, OR 97110Active
 MLS ID #647709740, Abbas Atwi, Cascade Hasson Sotheby's International Realty. RMLS (OR)
- $1,035,0003 bd2 ba1.3k sqft181 W Sitka St, Cannon Beach, OR 97110ActiveMLS ID #758199219, Katy Walstra, Windermere Realty Trust. RMLS (OR)
- $1,025,0003 bd2 ba1.3k sqft2601 S Hemlock St, Cannon Beach, OR 97110ActiveMLS ID #117693445, Kimberly Brown, RE/MAX Coastal Advantage. RMLS (OR)
- $580,0003 bd2 ba1.1k sqft421 Elk Creek Rd, Cannon Beach, OR 97110ActiveMLS ID #24369035, Michael Hague, Cascade Hasson Sotheby's International Realty. RMLS (OR)
- $500,0005 bd3 ba1.9k sqft1325 Cascara Ln, Cannon Beach, OR 97110ActiveMLS ID #246526913, Jody Conser, Windermere Realty Trust. RMLS (OR)
- $998,0003 bd3 ba1.5k sqft296 E Jackson St, Cannon Beach, OR 97110ActiveMLS ID #109978279, Jeff Etchison, Windermere Realty Trust. RMLS (OR)
- $998,0003 bd3 ba1.2k sqft164 Sunset Blvd, Cannon Beach, OR 97110ActiveMLS ID #395093626, Bob Neroni, Cascade Hasson Sotheby's International Realty. RMLS (OR)
- $519,0003 bd2 ba1.5k sqft453 Elk Land Ct, Cannon Beach, OR 97110ActiveMLS ID #797156548, Michael Henderson, Duane Johnson Real Estate. RMLS (OR)
- $499,5002 bd1 ba1.2k sqft401 Glenwood Ct, Cannon Beach, OR 97110ActiveMLS ID #391030846, Sean Robbins, eXp Realty, LLC. RMLS (OR)
- $685,0002 bd2 ba1.1k sqft101 N Breaker Point Dr #101, Cannon Beach, OR 97110ActiveMLS ID #423890286, Abbas Atwi, Cascade Hasson Sotheby's International Realty. RMLS (OR)
- $745,0004 bd3 ba2.2k sqft144 6th Ave, Seaside, OR 97138ActiveMLS ID #285987705, Jenny Frank, Windermere Realty Trust. RMLS (OR)
- $772,0004 bd3 ba2.2k sqft34675 Lodgepole Dr, Manzanita, OR 97131For Sale
 MLS ID #26-2567, Tosha Reinmiller, Living Room Realty. OCMLS
- $739,0003 bd2 ba1.6k sqft38225 Hiagua Ln N, Nehalem, OR 97131ActiveMLS ID #605036337, Tosha Reinmiller, Living Room Realty. RMLS (OR)
- $739,0003 bd2 ba1.6k sqft38225 Hiagua Ln, Nehalem, OR 97131For SaleMLS ID #26-1180, Tosha Reinmiller, Living Room Realty. OCMLS
