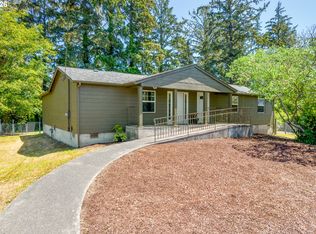
Timeless coastal cottage meets effortless living in this beautifully maintained Northwest Seaside cottage. Thoughtfully designed to live far larger than its inviting exterior suggests, this exceptional residence offers a refined blend of comfort, versatility, and style. Featuring 3 bedrooms, 3 bathrooms, a 2-car garage, and a flexible floor plan, the home is well suited for full-time living, a luxurious coastal retreat, or gracious entertaining of family and guests.
Ideally situated on a quiet street, you'll enjoy the soothing sounds of the ocean and refreshing coastal breezes, all just 1½ blocks from the beach and moments from Seaside's shops, restaurants, and attractions. Fresh interior paint enhances the light-filled spaces, creating a crisp, move-in-ready interior with a polished, elevated feel. Simply unpack, unwind, and embrace the best of Oregon coast living.
Additional features include a new roof, new kitchen appliances, and new luxury vinyl flooring in the kitchen, living room, and dining room.
Agent is related to the seller.
Pending
Price cut: $50K (8/16)
$585,000
440 NW 13th Ave, Seaside, OR 97138
3beds
3baths
1,631sqft
Single Family Residence
Built in 1928
-- sqft lot
$579,100 Zestimate®
$359/sqft
$-- HOA
What's special
Flexible floor planFresh interior paintCrisp move-in-ready interiorPolished elevated feelNew kitchen appliancesLight-filled spacesTimeless coastal cottage
- 60 days
- 952
- 55
Zillow last checked:
Listing updated:
Listed by:
Cindy L Hawkins Colley,
Heron Realty
Source: CMLS,MLS#: 26-687
Facts & features
Interior
Bedrooms & bathrooms
- Bedrooms: 3
- Bathrooms: 3
Bedroom 1
- Level: Main
Bedroom 2
- Level: Main
Bedroom 3
- Level: Upper
Bathroom 1
- Level: Main
Bathroom 2
- Level: Main
Bathroom 3
- Level: Upper
Entry
- Level: Main
Family room
- Level: Upper
Garage
- Level: Lower
Great room
- Description: Dining And Living Combined
- Level: Main
Kitchen
- Level: Main
Utility room
- Level: Main
Appliances
- Included: Refrigerator, Range/Oven, Washer/Dryer, Dishwasher, Water Heater
Features
- Windows: Window Coverings
Interior area
- Total structure area: 1,631
- Total interior livable area: 1,631 sqft
Property
Parking
- Total spaces: 2
- Parking features: Garage Door Opener
- Attached garage spaces: 2
Accessibility
- Accessibility features: Bed/Bath on Main
Features
- Levels: Three Or More
- Stories: 3
Details
- Zoning: R2
Construction
Type & style
- Home type: SingleFamily
- Architectural style: Cottage
- Property subtype: Single Family Residence
Materials
- Cement Fiber
- Foundation: Continuous Concrete
- Roof: Composition
Condition
- Year built: 1928
Community & HOA
Location
- Region: Seaside
Financial & listing details
- Price per square foot: $359/sqft
- Annual tax amount: $3,543
- Date on market: 7/25/2026
Estimated market value
$579,100
$550,000 - $608,000
$2,681/mo
Price history
| Date | Event | Price |
|---|---|---|
| 9/23/2026 | Pending sale | $585,000$359/sqft |
Source: CMLS #26-687 Report a problem | ||
| 8/16/2026 | Price change | $585,000-7.9%$359/sqft |
Source: CMLS #26-687 Report a problem | ||
| 7/25/2026 | Listed for sale | $635,000$389/sqft |
Source: CMLS #26-687 Report a problem | ||
Public tax history
Tax history is unavailable.
Monthly payment
Est. payment
Payment breakdown
Explore the cost of this home by adjusting the details. Changes won't be saved.Climate risks
Neighborhood: 97138
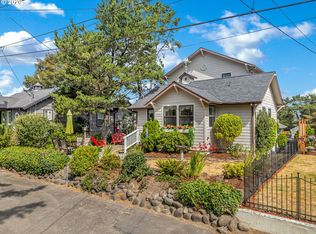
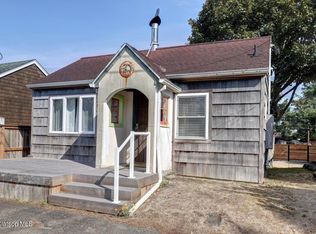
Similar homes
- $589,0003 bd2 ba1.8k sqft416 S Downing St, Seaside, OR 97138Active
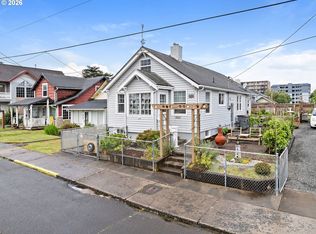
 MLS ID #512798060, Ashley Flukinger, Premiere Property Group, LLC. RMLS (OR)
 - $550,0003 bd3 ba2.1k sqft820 Oceanway St, Seaside, OR 97138Active
 MLS ID #270272192, Steven Christofor, Christofor Realty II, LLC. RMLS (OR)
 - $549,0002 bd2 ba1.3k sqft701 5th Ave, Seaside, OR 97138Active
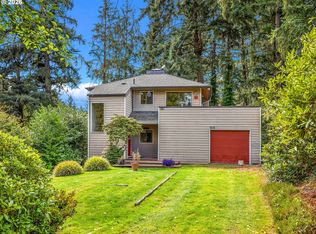 MLS ID #364173070, Melissa Eddy, Windermere Realty Trust. RMLS (OR)
 - $539,0003 bd3 ba1.9k sqft1000 S King St, Seaside, OR 97138Active
 MLS ID #650369578, Norma Mace, Realty One Group Prestige. RMLS (OR)
 - $669,9004 bd3 ba2.3k sqft2133 Middle Fork Cir, Seaside, OR 97138ActiveMLS ID #792325318, Mary Wikstrom, Area Properties, Inc.. RMLS (OR)
- $574,0003 bd2 ba2.1k sqft2344 Royal View Dr, Seaside, OR 97138ActiveMLS ID #598803549, Katelynn Malby, Premiere Property Group, LLC. RMLS (OR)
- $599,0003 bd2 ba1.8k sqft1761 S Edgewood St, Seaside, OR 97138ActiveMLS ID #233952943, Andrea Mace, Realty One Group Prestige. RMLS (OR)
- $725,0003 bd2 ba1.9k sqft2132 S Columbia St, Seaside, OR 97138ActiveMLS ID #760036140, Pamela Ackley, Windermere Realty Trust. RMLS (OR)
- $535,0003 bd3 ba1.6k sqft1380 N Wahanna Rd, Seaside, OR 97138ActiveMLS ID #346639291, Jennie Morisse, Premiere Property Group LLC. RMLS (OR)
- $559,9993 bd3 ba1.4k sqft1061 S Columbia St, Seaside, OR 97138ActiveMLS ID #630437949, Chris Suarez, Keller Williams Sunset Corridor. RMLS (OR)
- $545,0003 bd3 ba1.7k sqft1390 N Wahanna Rd, Seaside, OR 97138ActiveMLS ID #407791521, Jennie Morisse, Premiere Property Group LLC. RMLS (OR)
- $410,0004 bd1 ba1.3k sqft940 10th Ave, Seaside, OR 97138ActiveMLS ID #156313924, Rachel McElroy, RE/MAX Coastal Advantage. RMLS (OR)
- $399,0003 bd1 ba1.2k sqft811 12th Ave, Seaside, OR 97138ActiveMLS ID #530041356, Jenny Frank, Windermere Realty Trust. RMLS (OR)
- $699,9003 bd3 ba2.3k sqft2396 S Edgewood St, Seaside, OR 97138ActiveMLS ID #500634679, Lynnette Russell, Call it Closed International, Inc. RMLS (OR)
- $510,0004 bd2 ba2.2k sqft4173 Highway 101 N, Gearhart, OR 97138ActiveMLS ID #309914707, Jeff Nielson, Keller Williams Realty Portland Elite. RMLS (OR)
- $529,0003 bd2 ba1.3k sqft303 Avenue C, Seaside, OR 97138ActiveMLS ID #493493235, Pamela Ackley, Windermere Realty Trust. RMLS (OR)
- $785,0004 bd3 ba2.2k sqft144 6th Ave, Seaside, OR 97138ActiveMLS ID #285987705, Jenny Frank, Windermere Realty Trust. RMLS (OR)
- $385,0003 bd2 ba998 sqft804 2nd Ave, Seaside, OR 97138ActiveMLS ID #313669770, Alexa Heilbrun, OPT. RMLS (OR)
- $460,0002 bd1 ba815 sqft136B 3rd Ave, Seaside, OR 97138ActiveMLS ID #582092482, Ashley Flukinger, Premiere Property Group, LLC. RMLS (OR)
