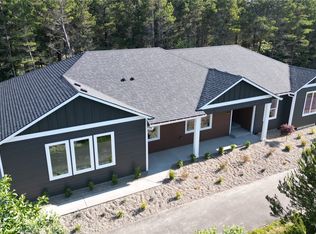
Experience refined coastal living in this stunning four-bedroom, single-level home, ideally situated within an exclusive gated community of just four residences in Long Beach, Washington. Offering private beach access and a peaceful backyard overlooking a greenbelt, this thoughtfully designed home combines modern elegance, comfort, and low-maintenance living. The open-concept great room features soaring 10-foot ceilings, a custom built-in entertainment wall, and an impressive 52,000-BTU contemporary fireplace with a large viewing area. Nine-foot ceilings, recessed lighting, black-framed windows, and eight-foot, three-panel interior doors continue throughout the home, creating a bright and sophisticated atmosphere. The designer kitchen is beautifully appointed with 42-inch cabinetry, quartz countertops, a full-height matching stone backsplash, and a dramatic nine-foot waterfall island. Premium Bosch 800 Series appliances include a double oven /speed oven with air-fryer capability. The luxurious primary suite features a custom accent wall, a spacious walk-in closet, and a spa-inspired bathroom complete with a freestanding soaking tub, premium tile finishes, and an advanced automatic bidet toilet. Additional highlights include waterproof luxury vinyl plank and tile flooring throughout. The finished three-car garage features durable coated floors. Outside, enjoy a carefree, low-maintenance yard with a drip-irrigation system and a tranquil greenbelt backdrop.
Active
Listed by: Century 21 Pacific Realty • Scott Davis • 360-595-5466
$949,000
703 Shoreview Drive N, Long Beach, WA 98631
4beds
2,100sqft
Single Family Residence
Built in 2026
10,018 Square Feet Lot
$941,500 Zestimate®
$452/sqft
$50/mo HOA
What's special
Premium tile finishesDesigner kitchenPrivate beach accessDrip-irrigation systemBlack-framed windowsRecessed lightingCustom accent wall
- --
- on Zillow
- 490
- views
- 35
- saves
Zillow last checked:
Listing updated:
Listed by:
Scott Davis 360-595-5466 rscottwash@gmail.com,
Century 21 Pacific Realty
Source: NWMLS as distributed by MLS GRID,MLS#: 2513016
Facts & features
Interior
Bedrooms & bathrooms
- Bedrooms: 4
- Bathrooms: 3
- Full bathrooms: 3
- Main level bathrooms: 3
- Main level bedrooms: 4
Primary bedroom
- Level: Main
Bedroom
- Level: Main
Bedroom
- Level: Main
Bedroom
- Level: Main
Bathroom full
- Level: Main
Bathroom full
- Level: Main
Bathroom full
- Level: Main
Den office
- Level: Main
Entry hall
- Level: Main
Kitchen with eating space
- Level: Main
Living room
- Level: Main
Utility room
- Level: Main
Heating
- Fireplace, 90%+ High Efficiency, Electric, Propane
Cooling
- Has cooling: Yes
Appliances
- Included: Dishwasher, Disposal, Microwave, Refrigerator, Stove(s)/Range(s), Dishwasher(s), Garbage Disposal, Microwave(s), Refrigerator(s), Water Heater: Electric, Water Heater Location: Laundry
Features
- Ceiling Fan(s), Dining Room
- Flooring: See Remarks
- Doors: French Doors
- Windows: Dbl Pane/Storm Window
- Basement: None
- Number of fireplaces: 1
- Fireplace features: Gas, Main Level: 1, Fireplace
Interior area
- Total structure area: 2,100
- Total interior livable area: 2,100 sqft
Property
Parking
- Total spaces: 5
- Parking features: Attached Garage
- Has attached garage: Yes
- Covered spaces: 3
- Uncovered spaces: 2
Features
- Levels: One
- Stories: 1
- Entry location: Main
- Patio & porch: Ceiling Fan(s), Dbl Pane/Storm Window, Dining Room, Fireplace, French Doors, Walk-In Closet(s), Water Heater
Lot
- Size: 10,018 Square Feet
Details
- Parcel number: 73040004002
- Zoning description: Jurisdiction: City
- Special conditions: Standard
Construction
Type & style
- Home type: SingleFamily
- Architectural style: Contemporary,1 Story
- Property subtype: Single Family Residence
Materials
- Cement/Concrete
- Foundation: Poured Concrete
- Roof: Composition
Condition
- Under Construction
- New construction: Yes
- Year built: 2026
- Major remodel year: 2026
Details
- Builder name: Atlas Home/Construction
Utilities & green energy
- Electric: Company: PUD #2
- Sewer: Sewer Connected, Company: Long Beach utilities
- Water: Public, Company: Long Beach utilities
Community & HOA
Community
- Features: CCRs, Gated, Trail(s)
- Subdivision: Long Beach
HOA
- Services included: See Remarks
- HOA fee: $50 monthly
- HOA phone: 360-595-5466
Location
- Region: Long Beach
Financial & listing details
- Price per square foot: $452/sqft
- Tax assessed value: $125,000
- Annual tax amount: $829
- Date on market: 4/24/2026
- Listing terms: Conventional,VA Loan
- Inclusions: Dishwasher(s), Garbage Disposal, Microwave(s), Refrigerator(s), Stove(s)/Range(s)
Estimated market value
$941,500
$894,000 - $989,000
$3,226/mo
Price history
| Date | Event | Price |
|---|---|---|
| 9/11/2026 | Listed for sale | $949,000+13%$452/sqft |
Source:  NWMLS as distributed by MLS GRID #2513016 Report a problem NWMLS as distributed by MLS GRID #2513016 Report a problem | ||
| 8/13/2026 | Listing removed | $839,900$400/sqft |
Source: NWMLS as distributed by MLS GRID #2513016 Report a problem | ||
| 4/24/2026 | Listed for sale | $839,900$400/sqft |
Source: NWMLS as distributed by MLS GRID #2513016 Report a problem | ||
Public tax history
| Year | Property taxes | Tax assessment |
|---|---|---|
| 2025 | $829 +14.4% | $125,000 +19.6% |
| 2024 | $725 +5% | $104,500 +5.6% |
| 2023 | $690 +26.1% | $99,000 +43.9% |
| 2022 | $547 -22.1% | $68,800 +13.7% |
| 2021 | $703 +5.8% | $60,500 +10% |
| 2020 | $664 +4.8% | $55,000 |
| 2019 | $634 +0.1% | $55,000 +25% |
| 2018 | $633 -9.5% | $44,000 |
| 2017 | $700 +28.6% | $44,000 -20% |
| 2015 | $544 -18.8% | $55,000 |
| 2014 | $671 | $55,000 |
Find assessor info on the county website
Monthly payment
Est. payment
Payment breakdown
Explore the cost of this home by adjusting the details. Changes won't be saved.Climate risks
Neighborhood: 98631

Similar homes
- $969,0004 bd3 ba2.2k sqft1200 Lakeview Drive, Ilwaco, WA 98624Active
 MLS ID #2589993, Kimberly K. Smith. NWMLS as distributed by MLS GRID
 - $869,9003 bd2 ba2.1k sqft1106 168th Pl, Long Beach, WA 98631Active

 MLS ID #243248054, Bob Bloom, Realty Pro, Inc.. RMLS (OR)
 - $665,0003 bd3 ba1.7k sqftSea Lake Division 3, Long Beach, WA 98631Active
 MLS ID #2564860, Kaylin Culver. NWMLS as distributed by MLS GRID
 - $495,0003 bd2 ba1.1k sqft105 22nd Street NE, Long Beach, WA 98631Active
 MLS ID #2540172, Natasha Beals. NWMLS as distributed by MLS GRID
 - $665,0003 bd2 ba1.7k sqft1314 187th Pl, Long Beach, WA 98631ActiveMLS ID #427734938, Doug Knutzen, Realty One Group Discovery Coast. RMLS (OR)
- $945,0004 bd4 ba3.1k sqft702 SW Juniper Ave, Warrenton, OR 97146ActiveMLS ID #467016458, Trina Hoggard, Keller Williams Sunset Corridor. RMLS (OR)
- $1,075,0003 bd3 ba2.1k sqft33032 Pacific Bellevue Ln, Warrenton, OR 97146ActiveMLS ID #547125141, Beverly Anderson, John L. Scott Market Center. RMLS (OR)
