Skip main navigation
Sold
  • Listed by: RE/MAX Excellence
    Bought with: Premiere Property Group, LLC
    $835,000

    229 25th Street NW, Long Beach, WA 98631

    3beds
    2,854sqft
    Single Family Residence
    Built in 2021
    10,001.38 Square Feet Lot
    $899,500 Zestimate®
    $293/sqft
    $3,492 Estimated rent

    Home value

    $899,500

    Estimated sales range

    Not available

    $3,492/mo

    Zestimate® history
    Loading
    Loading...

    Owner options

    List your home for rent

    $3,492/mo

    Rent Zestimate®

    Find your next renter with Zillow Rental Manager. Plus, with online applications, you can quickly screen prospective tenants – for free.

    Learn more

    $3,492/mo

    Rent Zestimate®

    Refinance and save

    $5,021/mo

    Est. payment

    Refinancing to a lower rate could help reduce your monthly payments and save thousands over the life of the loan.

    See today's rates

    $5,021/mo

    Est. payment

    Explore your selling options

    Work with a Zillow partner agent

    Leverage their expertise and Zillow's premium Showcase listings to get your home seen by more buyers.

    Get started

    List with your own agent

    Get your home in front of millions of buyers by listing it on Zillow.

    Learn how to do it

    Sell it yourself

    Take full control of how buyers see your home on Zillow by listing For Sale by Owner (FSBO).

    List your home

    What's special

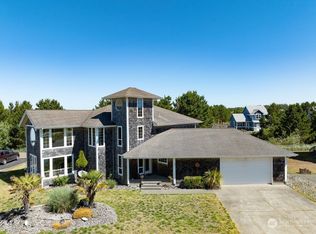
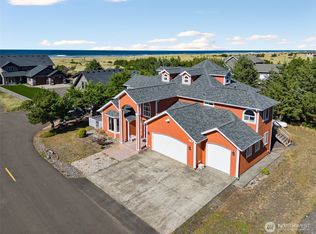
    Ocean Paradise within your reach!Embrace the ultimate in coastal living with this westside 3 bed 2.5 bath built in 2021.Minutes to the Lewis and Clark Trail for hiking/biking/or just a few more steps onto the shimmering sands of the Pacific Ocean.Step inside and be enveloped by the open floor plan,elegant crown molding,two-way fireplace,& gourmet kitchen with a large island & dual ovens perfect for entertaining.South side of the house has a glassed in family room overlooking the Trex fenced backyard and firepit for gathering under the stars.3 car garage boasts plenty of storage area,an electric car charging station,and wiring for a hot tub/spa.An office/den area has been finished above the garage for flex space if you are working from home.

    Zillow last checked:

    Listing updated:

    Listed by:

    Linda F. Raaymakers,

    RE/MAX Excellence

    Bought with:

    Dayna Nyberg, 122767

    Premiere Property Group, LLC

    Source: NWMLS as distributed by MLS GRID,MLS#: 2250156MLS Logo

    Facts & features

    Interior

    Bedrooms & bathrooms
    • Bedrooms: 3
    • Bathrooms: 4
    • Full bathrooms: 2
    • 3/4 bathrooms: 1
    • 1/2 bathrooms: 1
    • Main level bathrooms: 2
    • Main level bedrooms: 1
    Primary bedroom
    • Description: Primary main level
    • Level: Main
    Bedroom
    • Description: 2nd Bedroom
    • Level: Second
    Bedroom
    • Description: 3rd Bedroom
    • Level: Second
    Bathroom full
    • Description: Full bath for upper two bedrooms
    • Level: Second
    Bathroom three quarter
    • Description: Bath new den above garage
    • Level: Second
    Bathroom full
    • Description: Primary bathroom
    • Level: Main
    Other
    • Description: Main floor washroom
    • Level: Main
    Den office
    • Description: New addition above garage
    • Level: Second
    Dining room
    • Level: Main
    Family room
    • Description: To the south
    • Level: Main
    Kitchen with eating space
    • Description: Large open floor plan
    • Level: Main
    Living room
    • Level: Main
    Utility room
    • Level: Main
    Heating
    • Fireplace, Heat Pump, Electric, Propane
    Cooling
    • Heat Pump
    Appliances
    • Included: Dishwasher(s), Double Oven, Dryer(s), Microwave(s), Refrigerator(s), Stove(s)/Range(s), Water Heater: On Demand, Water Heater Location: Utility Room
    Features
    • Bath Off Primary, Ceiling Fan(s), Dining Room
    • Flooring: Engineered Hardwood
    • Doors: French Doors
    • Windows: Double Pane/Storm Window
    • Number of fireplaces: 1
    • Fireplace features: Gas, Main Level: 1, Fireplace
    Interior area
    • Total structure area: 2,854
    • Total interior livable area: 2,854 sqft

    Property

    Parking
    • Total spaces: 3
    • Parking features: Attached Garage
    • Attached garage spaces: 3
    Features
    • Levels: Two
    • Stories: 2
    • Patio & porch: Bath Off Primary, Ceiling Fan(s), Double Pane/Storm Window, Dining Room, Fireplace, French Doors, Walk-In Closet(s), Walk-In Pantry, Water Heater, Wet Bar, Wired for Generator
    • Has view: Yes
    • View description: Territorial
    Lot
    • Size: 10,001 sqft
    • Dimensions: 100 x 100
    • Features: Adjacent to Public Land, Cul-De-Sac, Dead End Street, Paved, Cable TV, Electric Car Charging, Fenced-Fully, High Speed Internet, Patio, Propane
    • Topography: Level
    Details
    • Parcel number: 74091000017
    • Zoning description: R1,Jurisdiction: City
    • Special conditions: Standard
    • Other equipment: Wired for Generator

    Construction

    Type & style
    • Home type: SingleFamily
    • Architectural style: Northwest Contemporary
    • Property subtype: Single Family Residence
    Materials
    • Cement Planked
    • Foundation: Slab
    • Roof: Composition
    Condition
    • Very Good
    • Year built: 2021
    • Major remodel year: 2021
    Details
    • Builder name: Tapio Summit Homes

    Utilities & green energy

    • Electric: Company: PUD #2
    • Sewer: Sewer Connected, Company: City of LB
    • Water: Public, Company: City of Long Beach
    • Utilities for property: Spectrum, Spectrum

    Community & neighborhood

    Location
    • Region: Long Beach
    • Subdivision: Long Beach

    Other

    Other facts
    • Listing terms: Conventional,FHA,VA Loan
    • Cumulative days on market: 627 days

    Price history

    DateEventPrice
    10/16/2024Sold$835,000-1.8%$293/sqft
    Source: NWMLS as distributed by MLS GRID #2250156 Report a problem
    9/25/2024Pending sale$849,900$298/sqft
    Source: NWMLS as distributed by MLS GRID #2250156 Report a problem
    9/13/2024Price change$849,900-3.9%$298/sqft
    Source: NWMLS as distributed by MLS GRID #2250156 Report a problem
    8/22/2024Price change$884,000-1.7%$310/sqft
    Source: NWMLS as distributed by MLS GRID #2250156 Report a problem
    6/17/2024Listed for sale$899,000+898.9%$315/sqft
    Source: NWMLS as distributed by MLS GRID #2250156 Report a problem
    5/7/2020Sold$90,000-6.7%$32/sqft
    Source: RMLS (OR) #20430658 Report a problem
    4/27/2020Pending sale$96,500$34/sqft
    Source: Realty One Group Pacifica #1585244 Report a problem
    4/1/2020Listed for sale$96,500$34/sqft
    Source: Realty One Group Pacifica #1585244 Report a problem

    Public tax history

    YearProperty taxesTax assessment
    2024$5,954 +5.2%$889,600 +5.6%
    2023$5,662 +12.6%$842,800 +791.9%
    2022$5,027 +426.2%$94,500 +22.7%
    2021$955 +13.7%$77,000 +10%
    2020$840 +4.2%$70,000
    2019$806 +0.1%$70,000 -9.1%
    2018$805 -9.6%$77,000
    2017$891 -6.5%$77,000 +10%
    2015$952 +11.6%$70,000
    2014$853 $70,000

    Find assessor info on the county website

    Neighborhood: 98631

    Nearby schools

    GreatSchools rating
    Schools provided by the listing agent
    • Elementary: Long Beach Elem
    • Middle: Ilwaco Jnr High
    • High: Ilwaco Snr High

    Source: NWMLS as distributed by MLS GRID. This data may not be complete. We recommend contacting the local school district to confirm school assignments for this home.

    Get pre-qualified for a loan
    At Zillow Home Loans, we can pre-qualify you in as little as 5 minutes with no impact to your credit score.

    An equal housing lender. NMLS #10287.