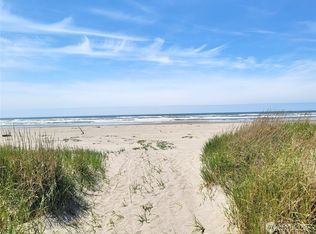
Nestled between the charming coastal communities of Long Beach and Ocean Park, this affordable property showcases true pride of ownership inside and out. Located on a quiet dead end street within earshot of the ocean and a short stroll to the beach trail at the end of the street. The perfect blend of comfort and coastal living. This cozy home will not disappoint. Thoughtful upkeep in the past year including, exterior has been painted and new composite deck. Washer, dryer and induction stove are all new along with updated heat pump providing efficient heating and cooling. A detached studio ideal for hobbies, guests or a creative space. Also, a large insulated storage storage shed to protect all your adventuring gear. The entire area offers year-round activities, festivals and small town charm, including unique restaurants, shopping, and miles of beautiful beaches to drive or walk on. Most people who visit quickly fall in love with the relaxed coastal lifestyle. Buy now and enjoy this cozy home and life styler on the Washington coast.....
Active
Listed by: Lighthouse Realty • Cheri Grocott • 360-921-1970
Price cut: $10K (9/18)
$309,000
1507 198th Place, Long Beach, WA 98631
2beds
1,080sqft
Manufactured Home, Manufactured On Land
Built in 1992
6,098 Square Feet Lot
$-- Zestimate®
$286/sqft
$-- HOA
What's special
Large shed for storageQuiet dead end street
- --
- on Zillow
- 261
- views
- 11
- saves
Zillow last checked:
Listing updated:
Listed by:
Cheri Grocott 360-921-1970 cgrocott@lighthouseproperty.com,
Lighthouse Realty
Source: NWMLS as distributed by MLS GRID,MLS#: 2535963
Facts & features
Interior
Bedrooms & bathrooms
- Bedrooms: 2
- Bathrooms: 2
- Full bathrooms: 2
- Main level bathrooms: 2
- Main level bedrooms: 2
Primary bedroom
- Level: Main
Bedroom
- Level: Main
Bathroom full
- Level: Main
Bathroom full
- Level: Main
Dining room
- Level: Main
Entry hall
- Level: Main
Great room
- Level: Main
Kitchen with eating space
- Level: Main
Living room
- Level: Main
Utility room
- Level: Main
Heating
- Forced Air, Wall Furnace, Electric
Cooling
- Forced Air
Appliances
- Included: Dishwasher, Dryer, Refrigerator, Stove(s)/Range(s), Washer, Dishwasher(s), Dryer(s), Refrigerator(s), Washer(s)
Features
- Bath Off Primary, Ceiling Fan(s)
- Flooring: Vinyl Plank, Carpet
- Windows: Skylight(s)
- Basement: None
- Has fireplace: No
Interior area
- Total structure area: 1,080
- Total interior livable area: 1,080 sqft
Property
Parking
- Parking features: Driveway, Off Street
Features
- Levels: One
- Stories: 1
- Entry location: Main
- Patio & porch: Bath Off Primary, Ceiling Fan(s), Skylight(s)
Lot
- Size: 6,098 Square Feet
- Dimensions: 75 x 80
- Features: Dead End Street, Deck
- Topography: Level
- Residential vegetation: Garden Space
Details
- Parcel number: 74066001003
- Special conditions: Standard
Construction
Type & style
- Home type: MobileManufactured
- Architectural style: Contemporary,Manuf-Double Wide
- Property subtype: Manufactured Home, Manufactured On Land
Materials
- Cement Planked, Wood Siding, Cement Plank
- Foundation: Poured Concrete
- Roof: Composition
Condition
- Year built: 1992
- Major remodel year: 1992
Utilities & green energy
- Electric: Company: PUD #2
- Sewer: Septic Tank
- Water: Community, Company: North Beach
- Utilities for property: Choice
Community & HOA
Community
- Subdivision: Long Beach
Location
- Region: Long Beach
Financial & listing details
- Price per square foot: $286/sqft
- Tax assessed value: $230,600
- Annual tax amount: $1,637
- Date on market: 6/5/2026
- Listing terms: Conventional
- Inclusions: Dishwasher(s), Dryer(s), Refrigerator(s), Stove(s)/Range(s), Washer(s)
- Body type: Double Wide
Estimated market value
Not available
Estimated sales range
Not available
Not available
Price history
| Date | Event | Price |
|---|---|---|
| 9/18/2026 | Price change | $309,000-3.1%$286/sqft |
Source:  NWMLS as distributed by MLS GRID #2535963 Report a problem NWMLS as distributed by MLS GRID #2535963 Report a problem | ||
| 8/6/2026 | Price change | $319,000-1.8%$295/sqft |
Source: NWMLS as distributed by MLS GRID #2535963 Report a problem | ||
| 6/5/2026 | Listed for sale | $325,000+27.5%$301/sqft |
Source: NWMLS as distributed by MLS GRID #2535963 Report a problem | ||
| 12/13/2021 | Sold | $255,000$236/sqft |
Source:  RMLS (OR) #21675753 Report a problem RMLS (OR) #21675753 Report a problem | ||
| 10/12/2021 | Pending sale | $255,000$236/sqft |
Source: NWMLS as distributed by MLS GRID #1833722 Report a problem | ||
| 10/6/2021 | Listed for sale | $255,000+112.5%$236/sqft |
Source: NWMLS as distributed by MLS GRID #1833722 Report a problem | ||
| 4/27/2016 | Sold | $120,000$111/sqft |
Source: NWMLS as distributed by MLS GRID #877130 Report a problem | ||
Public tax history
| Year | Property taxes | Tax assessment |
|---|---|---|
| 2025 | $1,670 -11.8% | $230,600 -9% |
| 2024 | $1,894 +3.9% | $253,500 |
| 2023 | $1,823 +3.3% | $253,500 +51.8% |
| 2022 | $1,764 -2.6% | $167,000 +19.4% |
| 2021 | $1,812 +9.5% | $139,900 +21.3% |
| 2020 | $1,654 +10.8% | $115,300 -4.5% |
| 2019 | $1,493 -4.8% | $120,700 +30.8% |
| 2018 | $1,568 -5.5% | $92,300 |
| 2017 | $1,660 +26.8% | $92,300 |
| 2015 | $1,309 +0.4% | $92,300 |
| 2014 | $1,304 -1% | $92,300 -8.8% |
| 2012 | $1,317 | $101,200 |
| 2011 | -- | $101,200 -4% |
| 2010 | -- | $105,400 -4.8% |
| 2009 | -- | $110,700 |
| 2008 | -- | $110,700 |
| 2006 | -- | $110,700 +39.8% |
| 2005 | -- | $79,200 |
Find assessor info on the county website
Monthly payment
Climate risks
Neighborhood: 98631
Nearby schools
Schools provided by the listing agent
- Middle: Hilltop Middle
- High: Ilwaco Snr High
Source: NWMLS as distributed by MLS GRID. This data may not be complete. We recommend contacting the local school district to confirm school assignments for this home.
Similar homes
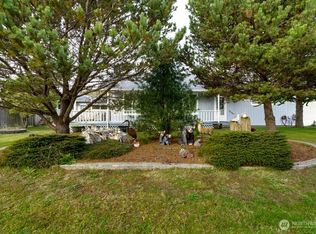
- $325,0002 bd2 ba1.4k sqft1411 196 Street, Long Beach, WA 98631Active
 MLS ID #2581450, Crystal Lynn Neprud. NWMLS as distributed by MLS GRID
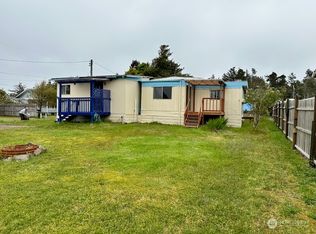
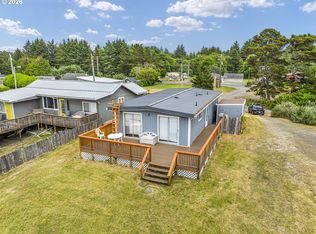
 - $315,0002 bd1 ba1k sqft13301 North Place, Long Beach, WA 98631Active
 MLS ID #2519718, Deborah A. Trull. NWMLS as distributed by MLS GRID
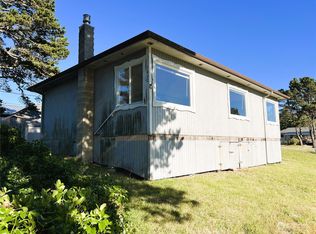
 - $315,0002 bd1 ba1k sqft13301 N Pl, Long Beach, WA 98631Active
 MLS ID #746102433, Debi Trull, Realty West. RMLS (OR)
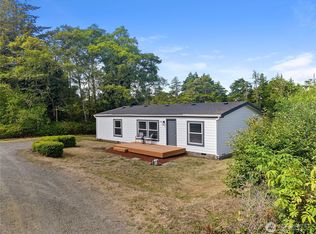
 - $299,0003 bd2 ba1.2k sqft2704 224th Street, Ocean Park, WA 98640Active
 MLS ID #2562866, Crystal Lynn Neprud. NWMLS as distributed by MLS GRID
