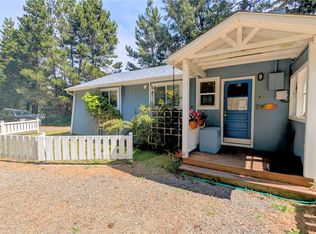
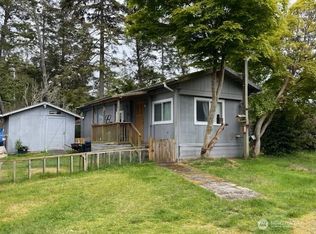
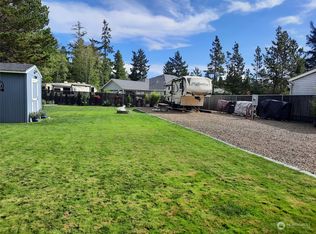
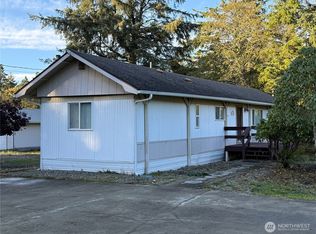
Price REDUCTION to less than Pacific County tax accessed value on this wonderful property! Instant equity!! Nestled among the trees and just moments from the beach, this private 2-bedroom, 2-bath home is priced to sell. The owners are motivated, so bring your offer! The property features a lovely backyard with an insulated storage shed that includes electricity. A large, detached garage offers plenty of room for two cars, plus a dedicated shop area. There is also a wheelchair-accessible entry and a welcoming front deck. Inside, you’ll find an open-concept layout connecting the living room, dining area, and kitchen. The home also includes a cozy wood-burning stove and a laundry room with extra storage space. The manufactured home title has been eliminated for added convenience. HOA dues include water, garbage, and common area maintenance. Conveniently located just minutes from Ocean Park stores, galleries, and restaurants, as well as the Bay Avenue beach approach, this home offers both privacy and accessibility.
Active
Listed by: Lighthouse Realty • Cyndy Thompson
Price cut: $10K (8/17)
$258,500
1205 302nd Street, Ocean Park, WA 98640
2beds
972sqft
Manufactured Home, Manufactured On Land
Built in 1991
8,712 Square Feet Lot
$252,100 Zestimate®
$266/sqft
$63/mo HOA
What's special
Lovely backyardCozy wood-burning stoveDedicated shop areaWelcoming front deck
- 86 days
- 186
- 10
Zillow last checked:
Listing updated:
Listed by:
Cyndy Thompson,
Lighthouse Realty
Source: NWMLS as distributed by MLS GRID,MLS#: 2535109
Facts & features
Interior
Bedrooms & bathrooms
- Bedrooms: 2
- Bathrooms: 2
- Full bathrooms: 2
- Main level bathrooms: 2
- Main level bedrooms: 2
Primary bedroom
- Level: Main
Bedroom
- Level: Main
Bathroom full
- Level: Main
Bathroom full
- Level: Main
Kitchen with eating space
- Level: Main
Living room
- Level: Main
Utility room
- Level: Main
Heating
- Forced Air, Stove/Free Standing, Electric, Wood
Cooling
- None
Appliances
- Included: Dishwasher, Dryer, Microwave, Refrigerator, Washer, Dishwasher(s), Dryer(s), Microwave(s), Refrigerator(s), Washer(s), Water Heater: Electric
Features
- Flooring: Bamboo/Cork, Laminate
- Has fireplace: No
- Fireplace features: Wood Burning
Interior area
- Total structure area: 972
- Total interior livable area: 972 sqft
Property
Parking
- Total spaces: 2
- Parking features: Detached Garage
- Has garage: Yes
- Covered spaces: 2
Features
- Levels: One
- Stories: 1
- Patio & porch: Water Heater
- Has view: Yes
- View description: Territorial
Lot
- Size: 8,712 Square Feet
- Dimensions: 60 x 144
- Features: Dead End Street, Paved, Deck, Outbuildings, Shop
- Topography: Level
Details
- Parcel number: 76013003006
- Zoning: R1
- Zoning description: Jurisdiction: County
- Special conditions: Standard
Construction
Type & style
- Home type: MobileManufactured
- Architectural style: Manuf-Double Wide
- Property subtype: Manufactured Home, Manufactured On Land
Materials
- Wood Products
- Foundation: Poured Concrete
- Roof: Composition
Condition
- Year built: 1991
Details
- Builder model: 1991
Utilities & green energy
- Electric: Company: PUD #2
- Sewer: Septic Tank
- Water: Community, Company: Surfside Water
Community & HOA
Community
- Features: CCRs
- Subdivision: Surfside
HOA
- Services included: Common Area Maintenance, Water
- HOA fee: $750 annually
- HOA phone: 360-665-4171
Location
- Region: Ocean Park
Financial & listing details
- Price per square foot: $266/sqft
- Tax assessed value: $253,800
- Annual tax amount: $1,858
- Date on market: 6/14/2026
- Cumulative days on market: 88 days
- Listing terms: Conventional,FHA
- Inclusions: Dishwasher(s), Dryer(s), Microwave(s), Refrigerator(s), Washer(s)
- Body type: Double Wide
Estimated market value
$252,100
$239,000 - $265,000
Not available
Price history
| Date | Event | Price |
|---|---|---|
| 8/17/2026 | Price change | $258,500-3.7%$266/sqft |
Source:  NWMLS as distributed by MLS GRID #2535109 Report a problem NWMLS as distributed by MLS GRID #2535109 Report a problem | ||
| 7/22/2026 | Price change | $268,500-2.4%$276/sqft |
Source: NWMLS as distributed by MLS GRID #2535109 Report a problem | ||
| 6/15/2026 | Listed for sale | $275,000+95.1%$283/sqft |
Source: NWMLS as distributed by MLS GRID #2535109 Report a problem | ||
| 9/10/2020 | Sold | $140,950+76.2%$145/sqft |
Source:  RMLS (OR) #20323290 Report a problem RMLS (OR) #20323290 Report a problem | ||
| 3/22/2013 | Sold | $80,000$82/sqft |
Source: RMLS (OR) #11656894 Report a problem | ||
Public tax history
| Year | Property taxes | Tax assessment |
|---|---|---|
| 2025 | $1,859 +1.7% | $253,800 +5.2% |
| 2024 | $1,827 -1.2% | $241,200 -5% |
| 2023 | $1,848 +5% | $253,800 +57.7% |
| 2022 | $1,761 -0.5% | $160,900 |
| 2021 | $1,770 -7.7% | $160,900 +19.5% |
| 2020 | $1,917 +10.4% | $134,700 +18.6% |
| 2019 | $1,737 +17.5% | $113,600 +39.2% |
| 2018 | $1,478 +9.4% | $81,600 |
| 2017 | $1,351 +16.3% | $81,600 +14.4% |
| 2015 | $1,162 +14.3% | $71,300 |
| 2014 | $1,016 -1% | $71,300 -21.1% |
| 2012 | $1,026 | $90,400 |
| 2011 | -- | $90,400 -21.7% |
| 2010 | -- | $115,400 |
| 2009 | -- | $115,400 +48.1% |
| 2008 | -- | $77,900 |
| 2006 | -- | $77,900 |
Find assessor info on the county website
Monthly payment
Climate risks
Neighborhood: 98640
Nearby schools
Schools provided by the listing agent
- Middle: Hilltop Middle
- High: Ilwaco Snr High
Source: NWMLS as distributed by MLS GRID. This data may not be complete. We recommend contacting the local school district to confirm school assignments for this home.

Similar homes
- $235,0002 bd2 ba1.1k sqft1410 304th Place, Ocean Park, WA 98640Active
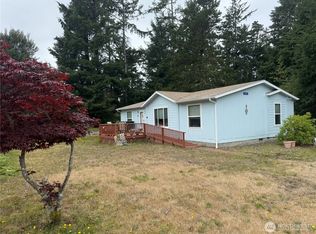 MLS ID #2420742, Michael Baer. NWMLS as distributed by MLS GRID
 - $265,0002 bd2 ba1.1k sqft26108 Y Lane, Ocean Park, WA 98640Active
 MLS ID #2562072, Susan Gallagher. NWMLS as distributed by MLS GRID
 - $249,9503 bd2 ba1.4k sqftSurfside Estates Division 8, Ocean Park, WA 98640ActiveMLS ID #2524332, Rhonda J Westlund. NWMLS as distributed by MLS GRID
- $234,5002 bd1 ba840 sqftSs Est Div 14, Ocean Park, WA 98640Active
 MLS ID #2521128, Linda F. Raaymakers. NWMLS as distributed by MLS GRID
 - $249,9002 bd1 ba936 sqft1401 270th Pl, Ocean Park, WA 98640Active
 MLS ID #279841595, Anthony Pitre, Limbrick Real Estate Group. RMLS (OR)
