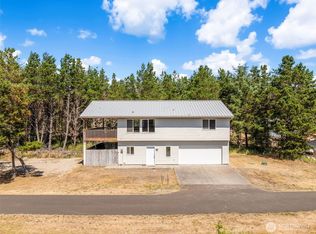
Better than new! This meticulously maintained, turnkey coastal retreat pairs modern design w/ custom finishes well beyond standard builder-grade, all in the heart of Long Beach. The well-designed 2 bed, 2 bath layout includes a dedicated laundry room, spacious garage + roomy primary suite, offering comfort, function + no wasted space! Soaring, vaulted ceilings + an airy, open-concept floor plan are complemented by warm oak cabinetry, quartz counters, subway tile, modern black hardware and fixtures, sleek stainless steel appliances, designer lighting, tiled propane fireplace, built-in office nook, closet organizers + more upgrades throughout. Ample windows flood the home with natural light, even on gray coastal days. Outside, enjoy a custom covered patio w/ built-in wood storage + grill space, hardscaping, fire pit, raised beds, fully fenced yard + low-maintenance landscaping. The spacious garage has plenty of room for parking, storage + all your beach and adventure gear. Ideally located near downtown Long Beach with easy access to shops, dining + entertainment, plus walking distance to the beach via Discovery Trail where you can even drive right onto the sand... FUN! Snow Peak Campfield is also nearby, and Astoria is just 20–30 minutes away via the Astoria–Megler Bridge. Low-maintenance, lock-and-leave and impeccably finished, this home is equally suited as your full-time residence, weekend escape or investment property in one of the coast’s most beloved beach communities.
Pending
Listed by: KW Realty Professionals • Spencer Voris
Price cut: $9.5K (8/16)
$449,500
201 24th Street NE, Long Beach, WA 98631
2beds
1,278sqft
Single Family Residence
Built in 2022
5,000 Square Feet Lot
$443,800 Zestimate®
$352/sqft
$-- HOA
What's special
Tiled propane fireplaceRaised bedsLow-maintenance landscapingSubway tileRoomy primary suiteBuilt-in office nookSpacious garage
- --
- on Zillow
- 267
- views
- 12
- saves
Zillow last checked:
Listing updated:
Listed by:
Spencer Voris,
KW Realty Professionals
Source: NWMLS as distributed by MLS GRID,MLS#: 2497640
Facts & features
Interior
Bedrooms & bathrooms
- Bedrooms: 2
- Bathrooms: 2
- Full bathrooms: 1
- 3/4 bathrooms: 1
- Main level bathrooms: 2
- Main level bedrooms: 2
Primary bedroom
- Description: Ensuite, closet, closet organizer, vaulted ceiling, vinyl floor
- Level: Main
- Area: 224
- Dimensions: 16.00 x 14.00
Bedroom
- Description: Closet, closet organizer, vaulted ceiling, vinyl floor
- Level: Main
- Area: 144
- Dimensions: 12.00 x 12.00
Bathroom full
- Description: vinyl floor
- Level: Main
Bathroom three quarter
- Description: vinyl floor
- Level: Main
Dining room
- Description: Vaulted ceiling, vinyl floor
- Level: Main
- Area: 162
- Dimensions: 18.00 x 9.00
Entry hall
- Level: Main
Kitchen with eating space
- Description: Eat bar, quartz, island, vinyl floor, vaulted ceiling
- Level: Main
- Area: 216
- Dimensions: 18.00 x 12.00
Living room
- Description: Fireplace, sliding doors, vaulted ceiling, vinyl floor
- Level: Main
- Area: 252
- Dimensions: 18.00 x 14.00
Utility room
- Description: Built-in features, vinyl floor
- Level: Main
- Area: 54
- Dimensions: 9.00 x 6.00
Heating
- Fireplace, Ductless, Electric, Propane
Cooling
- Ductless
Appliances
- Included: Dishwasher, Disposal, Dryer, Microwave, Refrigerator, Stove(s)/Range(s), Washer, Dishwasher(s), Dryer(s), Garbage Disposal, Microwave(s), Refrigerator(s), Washer(s), Water Heater: Electric
Features
- Bath Off Primary, Dining Room
- Flooring: Vinyl
- Windows: Dbl Pane/Storm Window
- Number of fireplaces: 1
- Fireplace features: See Remarks, Main Level: 1, Fireplace
Interior area
- Total structure area: 1,278
- Total interior livable area: 1,278 sqft
Property
Parking
- Parking features: Attached Garage
- Has attached garage: Yes
Features
- Levels: One
- Stories: 1
- Entry location: Main
- Patio & porch: Bath Off Primary, Dbl Pane/Storm Window, Dining Room, Fireplace, Vaulted Ceiling(s), Water Heater
- Has view: Yes
- View description: Territorial
Lot
- Size: 5,000 Square Feet
- Dimensions: 50 x 100
- Features: Drought Resistant Landscape, Paved
- Topography: Level
Details
- Parcel number: 74058053002
- Zoning: R1
- Zoning description: Jurisdiction: City
- Special conditions: Standard
Construction
Type & style
- Home type: SingleFamily
- Architectural style: Contemporary,1 Story
- Property subtype: Single Family Residence
Materials
- Cement Planked, Wood Siding, Cement Plank
- Foundation: Poured Concrete, Slab
- Roof: Composition
Condition
- Very Good
- Year built: 2022
- Major remodel year: 2022
Utilities & green energy
- Electric: Company: PUD#2
- Sewer: Sewer Connected, Company: City of Long Beach
- Water: Public, Company: City of Long Beach
Community & HOA
Community
- Features: Trail(s)
- Subdivision: Long Beach
Location
- Region: Long Beach
Financial & listing details
- Price per square foot: $352/sqft
- Tax assessed value: $404,900
- Annual tax amount: $2,857
- Date on market: 4/9/2026
- Listing terms: Conventional,FHA,VA Loan
- Inclusions: Dishwasher(s), Dryer(s), Garbage Disposal, Microwave(s), Refrigerator(s), Stove(s)/Range(s), Washer(s)
Estimated market value
$443,800
$422,000 - $466,000
$2,064/mo
Price history
| Date | Event | Price |
|---|---|---|
| 9/10/2026 | Pending sale | $449,500$352/sqft |
Source:  RMLS (OR) #696259524 Report a problem RMLS (OR) #696259524 Report a problem | ||
| 8/16/2026 | Price change | $449,500-2.1%$352/sqft |
Source:  NWMLS as distributed by MLS GRID #2497640 Report a problem NWMLS as distributed by MLS GRID #2497640 Report a problem | ||
| 8/3/2026 | Listed for sale | $459,000$359/sqft |
Source: NWMLS as distributed by MLS GRID #2497640 Report a problem | ||
| 7/30/2026 | Pending sale | $459,000$359/sqft |
Source: RMLS (OR) #696259524 Report a problem | ||
| 6/30/2026 | Price change | $459,000-1.1%$359/sqft |
Source: RMLS (OR) #696259524 Report a problem | ||
| 5/9/2026 | Price change | $464,000-2.2%$363/sqft |
Source: RMLS (OR) #696259524 Report a problem | ||
| 4/9/2026 | Listed for sale | $474,500+17.2%$371/sqft |
Source: RMLS (OR) #696259524 Report a problem | ||
| 10/2/2023 | Sold | $405,000-3.3%$317/sqft |
Source: NWMLS as distributed by MLS GRID #2045738 Report a problem | ||
| 9/1/2023 | Pending sale | $419,000$328/sqft |
Source: NWMLS as distributed by MLS GRID #2045738 Report a problem | ||
| 7/13/2023 | Price change | $419,000-4.6%$328/sqft |
Source: NWMLS as distributed by MLS GRID #NWM2045738 Report a problem | ||
| 6/27/2023 | Price change | $439,000-4.4%$344/sqft |
Source: NWMLS as distributed by MLS GRID #NWM2045738 Report a problem | ||
| 3/17/2023 | Listed for sale | $459,000+11978.9%$359/sqft |
Source: NWMLS as distributed by MLS GRID #NWM2045738 Report a problem | ||
| 1/24/2012 | Sold | $3,800$3/sqft |
Source: Public Record Report a problem | ||
Public tax history
| Year | Property taxes | Tax assessment |
|---|---|---|
| 2025 | $2,907 +1.8% | $404,900 -5.4% |
| 2024 | $2,857 -13.9% | $428,100 -13.6% |
| 2023 | $3,318 -51.6% | $495,700 +651.1% |
| 2022 | $6,849 +951.2% | $66,000 +4.3% |
| 2021 | $652 -3.6% | $63,300 +15.1% |
| 2020 | $676 +6.6% | $55,000 +22.2% |
| 2019 | $634 +22.3% | $45,000 |
| 2018 | $519 -9.5% | $45,000 |
| 2017 | $573 +2.9% | $45,000 |
| 2015 | $557 +1.5% | $45,000 |
| 2014 | $549 -1% | $45,000 -33.2% |
| 2012 | $554 | $67,400 -1.2% |
| 2011 | -- | $68,200 -2.8% |
| 2010 | -- | $70,200 |
| 2009 | -- | $70,200 +44.4% |
| 2008 | -- | $48,600 |
| 2006 | -- | $48,600 +15.7% |
| 2005 | -- | $42,000 |
Find assessor info on the county website
Monthly payment
Est. payment
Payment breakdown
Explore the cost of this home by adjusting the details. Changes won't be saved.Climate risks
Neighborhood: 98631
Nearby schools
Schools provided by the listing agent
- Elementary: Long Beach Elem
- High: Ilwaco Snr High
Source: NWMLS as distributed by MLS GRID. This data may not be complete. We recommend contacting the local school district to confirm school assignments for this home.
Similar homes
- $495,0003 bd2 ba1.1k sqft105 22nd Street NE, Long Beach, WA 98631Active
 MLS ID #2540172, Natasha Beals. NWMLS as distributed by MLS GRID
 - $473,0002 bd3 ba1.4k sqft130 NW 28th Street, Long Beach, WA 98631Active
 MLS ID #2532225, Michele Gutierrez. NWMLS as distributed by MLS GRID
 - $529,0003 bd2 ba1.2k sqft2710 N Sea Crest Avenue, Long Beach, WA 98631Active
 MLS ID #2580579, Theresa Tower. NWMLS as distributed by MLS GRID
 - $499,0002 bd2 ba1.6k sqft1205 116th Lane, Long Beach, WA 98631Active
 MLS ID #2412595, Gwen Katyryniuk. NWMLS as distributed by MLS GRID
 - $419,0003 bd2 ba1.2k sqft316 7th St SW, Long Beach, WA 98631Active
 MLS ID #241176621, Doug Knutzen, Realty One Group Discovery Coast. RMLS (OR)
