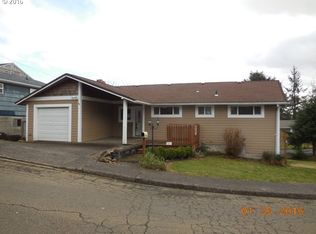
Seller will have a new working furnace by closing! Bring your vision and tools to this 4-bedroom, 2-bath daylight ranch in Astoria and discover the possibilities! This diamond in the rough is full of character and ready for its next owner to restore it to its full potential. Whether you’re an investor, contractor, or buyer looking to build instant sweat equity, this home offers an incredible opportunity. Inside, you’ll find beautiful hardwood floors waiting to be brought back to life, vinyl windows, and a spacious floor plan with room to make it your own. The daylight basement adds valuable living space and flexibility, offering endless possibilities for a family room, hobby area, home office, or guest quarters. A dedicated workshop provides the perfect space for projects, storage, or hobbies. Step outside and relax in the hot tub after a day of renovations while imagining everything this property can become. With the right updates, this home has the potential to truly shine. Located in an established Astoria neighborhood, you’ll enjoy convenient access to schools, shopping, restaurants, parks, and all the charm and history the Oregon Coast has to offer. Homes with this much potential are becoming harder to find, making this an outstanding opportunity for someone ready to roll up their sleeves and create something special. Don’t miss your chance to transform this fixer into your dream home or next investment. Opportunities like this don’t come around often!
Pending
Price cut: $11.7K (9/4)
$387,789
20 Skyline Pl, Astoria, OR 97103
4beds
2,198sqft
Residential, Single Family Residence
Built in 1953
6,098 Square Feet Lot
$-- Zestimate®
$176/sqft
$-- HOA
What's special
Hot tubDedicated workshopBeautiful hardwood floorsVinyl windowsSpacious floor plan
- 98 days
- 1,146
- 63
Zillow last checked:
Listing updated:
Listed by:
Gary Horton garyhorton@remax.net,
RE/MAX Equity Group
Source: RMLS (OR),MLS#: 119604345
Facts & features
Interior
Bedrooms & bathrooms
- Bedrooms: 4
- Bathrooms: 2
- Full bathrooms: 2
- Main level bathrooms: 1
Rooms
- Room types: Bedroom 4, Storage, Bedroom 2, Bedroom 3, Dining Room, Family Room, Kitchen, Living Room, Primary Bedroom
Primary bedroom
- Level: Main
Bedroom 2
- Level: Main
Bedroom 3
- Level: Main
Bedroom 4
- Level: Main
Dining room
- Level: Main
Family room
- Level: Lower
Kitchen
- Level: Main
Living room
- Level: Main
Heating
- Forced Air, Other
Cooling
- None
Appliances
- Included: Disposal, Free-Standing Range, Free-Standing Refrigerator, Stainless Steel Appliance(s), Electric Water Heater, Gas Water Heater
Features
- Flooring: Hardwood, Wood
- Windows: Double Pane Windows, Vinyl Frames
- Basement: Partially Finished
- Number of fireplaces: 2
- Fireplace features: Wood Burning
Interior area
- Total structure area: 2,198
- Total interior livable area: 2,198 sqft
Property
Parking
- Parking features: Driveway, On Street
- Has uncovered spaces: Yes
Accessibility
- Accessibility features: Accessible Entrance, Accessible Full Bath, Accessible Hallway, Minimal Steps, Accessibility
Features
- Stories: 2
- Patio & porch: Deck, Porch
- Exterior features: Yard
- Has spa: Yes
- Spa features: Free Standing Hot Tub
- Has view: Yes
- View description: Territorial
Lot
- Size: 6,098 Square Feet
- Features: Cul-De-Sac, Sloped, Trees, SqFt 5000 to 6999
Details
- Additional structures: ToolShed
- Parcel number: 22263
Construction
Type & style
- Home type: SingleFamily
- Architectural style: Daylight Ranch
- Property subtype: Residential, Single Family Residence
Materials
- Wood Siding
- Foundation: Concrete Perimeter
- Roof: Composition
Condition
- Fixer
- New construction: No
- Year built: 1953
Utilities & green energy
- Gas: Gas
- Sewer: Public Sewer
- Water: Public
- Utilities for property: Cable Connected, DSL
Green energy
- Water conservation: Dual Flush Toilet
Community & HOA
Community
- Security: Security Lights
HOA
- Has HOA: No
Location
- Region: Astoria
Financial & listing details
- Price per square foot: $176/sqft
- Tax assessed value: $460,443
- Annual tax amount: $5,367
- Date on market: 7/11/2026
- Cumulative days on market: 98 days
- Listing terms: Cash,Conventional,Rehab,USDA Loan
- Road surface type: Concrete
Estimated market value
Not available
Estimated sales range
Not available
Not available
Price history
| Date | Event | Price |
|---|---|---|
| 9/25/2026 | Pending sale | $387,789$176/sqft |
Source:  RMLS (OR) #119604345 Report a problem RMLS (OR) #119604345 Report a problem | ||
| 9/21/2026 | Listed for sale | $387,789$176/sqft |
Source: RMLS (OR) #119604345 Report a problem | ||
| 9/14/2026 | Pending sale | $387,789$176/sqft |
Source: RMLS (OR) #119604345 Report a problem | ||
| 9/4/2026 | Price change | $387,789-2.9%$176/sqft |
Source: RMLS (OR) #119604345 Report a problem | ||
| 8/20/2026 | Price change | $399,444-4.9%$182/sqft |
Source: RMLS (OR) #119604345 Report a problem | ||
| 7/31/2026 | Price change | $420,000-5.4%$191/sqft |
Source: RMLS (OR) #119604345 Report a problem | ||
| 7/11/2026 | Listed for sale | $444,000+71.4%$202/sqft |
Source: RMLS (OR) #119604345 Report a problem | ||
| 12/17/2018 | Sold | $259,000+13.8%$118/sqft |
Source: Public Record Report a problem | ||
| 11/30/2017 | Sold | $227,500-15.4%$104/sqft |
Source: Public Record Report a problem | ||
| 9/12/2017 | Listed for sale | $269,000+9.8%$122/sqft |
Source: Sowins Real Estate & Property Management #17-1351 Report a problem | ||
| 11/13/2009 | Listing removed | $245,000$111/sqft |
Source: Area Properties #7050474 Report a problem | ||
| 7/4/2009 | Listed for sale | $245,000$111/sqft |
Source: Area Properties #7050474 Report a problem | ||
Public tax history
| Year | Property taxes | Tax assessment |
|---|---|---|
| 2025 | $5,368 +2.8% | $268,801 +3% |
| 2024 | $5,223 +3.5% | $260,973 +3% |
| 2023 | $5,044 +5.8% | $253,373 +3% |
| 2022 | $4,767 +2.8% | $245,994 +3% |
| 2021 | $4,636 +2.9% | $238,830 +3% |
| 2020 | $4,504 | $231,874 +3% |
| 2019 | $4,504 +3.1% | $225,121 +3% |
| 2018 | $4,370 +8.7% | $218,565 +3% |
| 2017 | $4,020 +4.4% | $212,200 +3% |
| 2016 | $3,849 +4.6% | $206,021 +3% |
| 2015 | $3,679 +2% | $200,022 +3% |
| 2014 | $3,607 +1.8% | $194,197 +3% |
| 2013 | $3,542 | $188,542 +3% |
| 2012 | -- | $183,051 +3% |
| 2011 | -- | $177,720 +3% |
| 2010 | -- | $172,545 +3% |
| 2009 | -- | $167,520 +3% |
| 2008 | -- | $162,642 +3% |
| 2007 | -- | $157,905 +3% |
| 2006 | -- | $153,307 |
Find assessor info on the county website
Monthly payment
Est. payment
Payment breakdown
Explore the cost of this home by adjusting the details. Changes won't be saved.Climate risks
Neighborhood: 97103
Nearby schools
Schools provided by the listing agent
- Elementary: Astor
- Middle: Astoria
- High: Astoria
Source: RMLS (OR). This data may not be complete. We recommend contacting the local school district to confirm school assignments for this home.
Similar homes
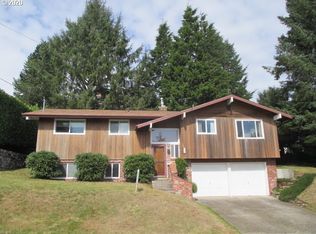
- $379,0002 bd2 ba1.3k sqft97 Dresden St, Astoria, OR 97103Active

 MLS ID #144593826, Brittany Olson, eXp Realty, LLC. RMLS (OR)
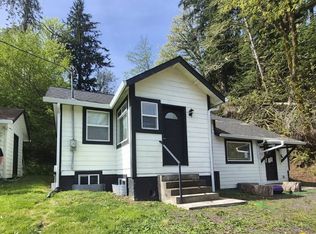
 - $399,0004 bd2 ba1.9k sqft5985 Cedar St, Astoria, OR 97103Active
 MLS ID #478066755, Martina Childers, Coastal Home Sales LLC. RMLS (OR)
 - $544,0004 bd4 ba2.6k sqft612 Florence Ave, Astoria, OR 97103Active
 MLS ID #133325687, Carla Martens-Sowins, Sowins Real Estate & Property Management, LLC. RMLS (OR)
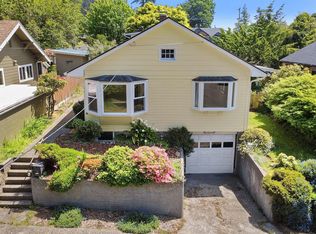
 - $429,0003 bd1 ba1.2k sqft1814 4th St, Astoria, OR 97103Active
 MLS ID #784920325, Leigh Mortlock, eXp Realty LLC. RMLS (OR)
 - $548,7894 bd2 ba1.7k sqft3760 Duane St, Astoria, OR 97103ActiveMLS ID #782419572, Gary Horton, RE/MAX Equity Group. RMLS (OR)
- $--3 bd2 ba1.5k sqft5023 Cedar St, Astoria, OR 97103ActiveMLS ID #473886034, Andrea Butcher, REALHome Services & Solutions, Inc. RMLS (OR)
- $459,0007 bd3 ba3k sqft450 Commercial St, Astoria, OR 97103ActiveMLS ID #474811717, Carla Martens-Sowins, Sowins Real Estate & Property Management, LLC. RMLS (OR)
- $489,0002 bd2 ba1.6k sqft758 Florence Ave, Astoria, OR 97103ActiveMLS ID #289923436, Jamay Hadley, Keller Williams Sunset Corridor. RMLS (OR)
- $546,0003 bd2 ba2.2k sqft460 Alameda Ave, Astoria, OR 97103ActiveMLS ID #477356291, Abby Rusinovich, Coastal Living Real Estate. RMLS (OR)
- $489,0003 bd3 ba1.4k sqft4841 Cedar St, Astoria, OR 97103ActiveMLS ID #407920612, Reid Peterson, Keller Williams Sunset Corridor. RMLS (OR)
- $519,0003 bd3 ba2k sqft103 Washington St, Astoria, OR 97103ActiveMLS ID #685356226, Jeanne Tunberg, Proud Realty LLC. RMLS (OR)
- $478,5003 bd1 ba1.6k sqft1227 Alameda Ave, Astoria, OR 97103ActiveMLS ID #211509988, Cari Hirahara, Windermere Realty Trust. RMLS (OR)
- $440,0004 bd2 ba1.7k sqft530 SE Marlin Ave, Warrenton, OR 97146ActiveMLS ID #418373886, Trina Hoggard, Keller Williams Sunset Corridor. RMLS (OR)
- $524,9003 bd2 ba1.3k sqft320 South St, Astoria, OR 97103ActiveMLS ID #435044789, Scott Crowe, Sierra Cascades Real Estate. RMLS (OR)
- $575,0005 bd2 ba2.1k sqft4405 Commercial St, Astoria, OR 97103ActiveMLS ID #721488059, Pamela Ackley, Windermere Realty Trust. RMLS (OR)
- $575,0006 bd4 ba2.8k sqft811 Franklin Ave, Astoria, OR 97103ActiveMLS ID #24048520, Sabrina James, SMI Commercial Real Estate LLC. RMLS (OR)
- $489,0003 bd2 ba1.5k sqft43131 Valley Creek Ln, Astoria, OR 97103ActiveMLS ID #300183558, Caily Plant, Totem Properties LLC. RMLS (OR)
- $379,0001 bd2 ba1.1k sqft3930 Abbey Ln #A408, Astoria, OR 97103ActiveMLS ID #763967865, Madeleine Rose, Premiere Property Group, LLC. RMLS (OR)
