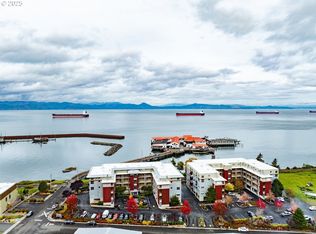
Stunning Columbia River and Mountain views. Lots of natural light from low and high-placed windows facing north and east with high ceilings. Sunrise to Sunset. Nighttime river lights, ship/boat traffic. 4th floor corner unit. Easy access to Cannery Pier shops, riverwalk, downtown Astoria. Elevator access. Corner gas fireplace. Modern kitchen has stainless steel appliances, new refrigerator. Stacked washer/dryer. Private balcony with expansive river views. Two bathroom's each with operable windows for great air circulation. Main floor bathroom has a large soaking tub. A must see waterfront condo with direct views of Columbia River from the living and dining, kitchen area's and the loft bedroom. Located on Astoria's Historic Pier 39, the last stop of the Astoria Trolley.
Active
$429,000
3930 Abbey Ln #A408, Astoria, OR 97103
1beds
1,101sqft
:
Get pre-qualified$3,704/mo
Residential, Condominium
Built in 2007
-- sqft lot
$-- Zestimate®
$390/sqft
$808/mo HOA
What's special
Corner gas fireplaceNew refrigeratorHigh ceilings
- 1 day |
- 144 |
- 2 |
Zillow last checked:
Listing updated:
Listed by:
Madeleine Rose 503-781-4667,
Premiere Property Group, LLC
Source: RMLS (OR),MLS#: 763967865
Facts & features
Interior
Bedrooms & bathrooms
- Bedrooms: 1
- Bathrooms: 2
- Full bathrooms: 2
- Main level bathrooms: 1
Rooms
- Room types: Laundry, Dining Room, Family Room, Kitchen, Living Room, Primary Bedroom
Primary bedroom
- Features: Bathroom, Loft
- Level: Upper
Dining room
- Features: High Ceilings
- Level: Main
Family room
- Features: Builtin Features, Deck, Eating Area, Fireplace, Great Room
- Level: Main
Kitchen
- Features: Dishwasher, Disposal, Family Room Kitchen Combo, Great Room, Microwave, Free Standing Range, Free Standing Refrigerator
- Level: Main
Heating
- Forced Air, Fireplace(s)
Cooling
- Central Air
Appliances
- Included: Dishwasher, Disposal, Free-Standing Range, Free-Standing Refrigerator, Microwave, Stainless Steel Appliance(s), Washer/Dryer, Electric Water Heater
- Laundry: Laundry Room
Features
- Granite, Soaking Tub, High Ceilings, Built-in Features, Eat-in Kitchen, Great Room, Family Room Kitchen Combo, Bathroom, Loft, Kitchen Island
- Flooring: Wall to Wall Carpet, Wood
- Windows: Vinyl Frames
- Basement: None
- Number of fireplaces: 1
- Fireplace features: Gas
Interior area
- Total structure area: 1,101
- Total interior livable area: 1,101 sqft
Video & virtual tour
Property
Parking
- Parking features: Off Street, On Street
- Has uncovered spaces: Yes
Accessibility
- Accessibility features: Accessible Elevator Installed, Accessible Full Bath, Kitchen Cabinets, Minimal Steps, Parking, Utility Room On Main, Walkin Shower, Accessibility
Features
- Stories: 2
- Entry location: Upper Floor
- Patio & porch: Deck
- Has view: Yes
- View description: Mountain(s), River, Seasonal
- Has water view: Yes
- Water view: River
- Waterfront features: River Front
- Body of water: Columbia River
Lot
- Features: Commons, Corner Lot
Details
- Parcel number: 56243
- Zoning: S2A
Construction
Type & style
- Home type: Condo
- Architectural style: Contemporary
- Property subtype: Residential, Condominium
Materials
- Metal Siding
- Foundation: Concrete Perimeter
- Roof: Built-Up
Condition
- Resale
- New construction: No
- Year built: 2007
Utilities & green energy
- Sewer: Public Sewer
- Water: Public
- Utilities for property: Cable Connected
Community & HOA
Community
- Features: Condo Elevator
- Security: Entry
- Subdivision: Cannery Loft Condominiums
HOA
- Has HOA: Yes
- Amenities included: Commons, Gas, Sewer, Trash, Water
- HOA fee: $808 monthly
Location
- Region: Astoria
Financial & listing details
- Price per square foot: $390/sqft
- Annual tax amount: $5,596
- Date on market: 7/24/2026
- Listing terms: Cash,Conventional
- Road surface type: Paved
Estimated market value
Not available
Estimated sales range
Not available
Not available
Price history
| Date | Event | Price |
|---|---|---|
| 7/24/2026 | Listed for sale | $429,000$390/sqft |
Source:  RMLS (OR) #763967865 Report a problem RMLS (OR) #763967865 Report a problem | ||
Public tax history
Tax history is unavailable.
Monthly payment
Est. payment
Payment breakdown
Explore the cost of this home by adjusting the details. Changes won't be saved.Climate risks
Neighborhood: 97103
Nearby schools
GreatSchools rating
- NAAstor Elementary SchoolGrades: K-2Distance: 0.4 mi
- 4/10Astoria Middle SchoolGrades: 6-8Distance: 1.9 mi
- 5/10Astoria Senior High SchoolGrades: 9-12Distance: 2.8 mi
Schools provided by the listing agent
- Elementary: Astor
- Middle: Astoria
- High: Astoria
Source: RMLS (OR). This data may not be complete. We recommend contacting the local school district to confirm school assignments for this home.
- $430,000-- bd1 ba961 sqft3930 Abbey Ln #A307, Astoria, OR 97103Sold
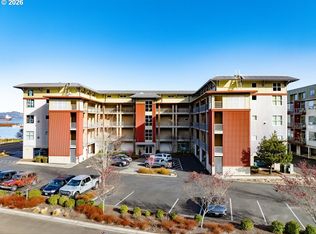
- $430,0001 bd1 ba960 sqft3930 Abbey Ln UNIT 304A, Astoria, OR 97103For Sale
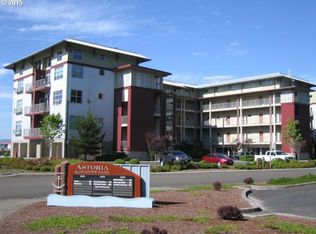
- $343,8001 bd2 ba1.3k sqft409 Cannery Loft Condo #409, Astoria, OR 97103Off Market
- $342,5001 bd1 ba970 sqft3930 Abbey Ln #301, Astoria, OR 97103Off Market
- $342,900-- bd1 ba961 sqft3930 Abbey Ln UNIT 306, Astoria, OR 97103Off Market
- $349,2001 bd1 ba895 sqft3930 Abbey Ln UNIT 308, Astoria, OR 97103Off Market
- $309,8001 bd1 ba968 sqft3930 Abbey Ln #309, Astoria, OR 97103Off Market
- $468,1002 bd2 ba1.1k sqft3930 Abbey Ln #402, Astoria, OR 97103Off Market
A local agent can set up tours, give advice and negotiate with sellers.
A local lender can help you make sure your offer is ready when you are.
Similar homes
- $419,0001 bd1 ba965 sqft3990 Abbey Ln #B307, Astoria, OR 97103Active
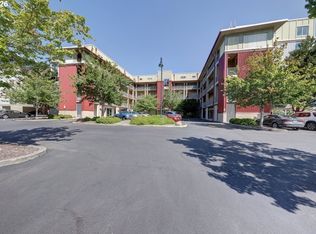
 MLS ID #163866452, Abby Rusinovich, Coastal Living Real Estate. RMLS (OR)
 - $430,0001 bd1 ba960 sqft3930 Abbey Ln Unit 304A, Astoria, OR 97103ActiveMLS ID #723241727, Abby Rusinovich, Coastal Living Real Estate. RMLS (OR)
- $400,0001 bd2 ba1.3k sqft3990 Abbey Ln #B401, Astoria, OR 97103Active
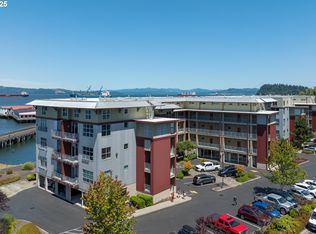 MLS ID #436655227, Abby Rusinovich, Coastal Living Real Estate. RMLS (OR)
 - $430,0001 bd1 ba960 sqft3930 Abbey Ln, Astoria, OR 97103For Sale
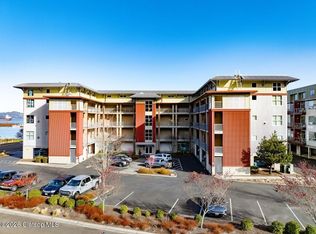 MLS ID #26-232, Abby Rusinovich. CMLS
 - $369,0001 bd1 ba975 sqft3930 Abbey Ln #210A, Astoria, OR 97103ActiveMLS ID #259007600, Darlene Van Auken, RE/MAX Coastal Advantage. RMLS (OR)
- $459,0003 bd2 ba1.3k sqft4743 Cedar St, Astoria, OR 97103For Sale By Owner
- $375,0001 bd1 ba970 sqft3990 Abbey Ln #201B, Astoria, OR 97103ActiveMLS ID #295621816, Bree Phillips, eXp Realty LLC. RMLS (OR)
- $529,0001 bd2 ba1.3k sqft3990 Abbey Ln #B411, Astoria, OR 97103ActiveMLS ID #259347380, Cheryl Johnson, Realty One Group Prestige. RMLS (OR)
- $400,0001 bd2 ba1.3k sqft3990 Abbey Ln, Astoria, OR 97103For SaleMLS ID #25-719, Abby Rusinovich. CMLS
- $439,0003 bd3 ba1k sqft1316 Olney Ave, Astoria, OR 97103ActiveMLS ID #275468542, Sandi Bennett, Coast Realty LLC. RMLS (OR)
- $495,0003 bd1 ba1.4k sqft1660 6th St, Astoria, OR 97103ActiveMLS ID #773106960, Jessica Dornin, Totem Properties LLC. RMLS (OR)
- $449,9003 bd1 ba1.1k sqft1465 3rd St, Astoria, OR 97103ActiveMLS ID #599008431, Bree Phillips, eXp Realty LLC. RMLS (OR)
- $409,0003 bd2 ba1.1k sqft291 NW 1st St, Warrenton, OR 97146ActiveMLS ID #549184111, Michael Davis, Premiere Property Group, LLC. RMLS (OR)
- $425,0003 bd1 ba1.4k sqft92277 Youngs River Rd, Astoria, OR 97103ActiveMLS ID #485202856, Jennie Morisse, Premiere Property Group LLC. RMLS (OR)
- $449,0003 bd2 ba1.5k sqft674 11th St, Astoria, OR 97103For Sale
 MLS ID #LC-105180, Robin J Ewry, Vantage Point Brokers. OCMLS
 - $429,9003 bd1 ba1k sqft1208 Alameda Ave, Astoria, OR 97103ActiveMLS ID #285510888, Matthew Andrews, MORE Realty. RMLS (OR)
- $399,0004 bd2 ba1.6k sqft590 Rivington St, Astoria, OR 97103ActiveMLS ID #473234205, Darlene Van Auken, RE/MAX Coastal Advantage. RMLS (OR)
- $450,0002 bd1 ba1.2k sqft1676 SE 2nd St, Astoria, OR 97103For SaleMLS ID #26-292, Janet J. Weidman. CMLS
- $445,0002 bd2 ba1.1k sqftPacific Crest, Seaview, WA 98644ActiveMLS ID #2555233, David Sobolik. NWMLS as distributed by MLS GRID
- $389,0002 bd2 ba1.3k sqft97 Dresden St, Astoria, OR 97103ActiveMLS ID #144593826, Brittany Olson, eXp Realty, LLC. RMLS (OR)
