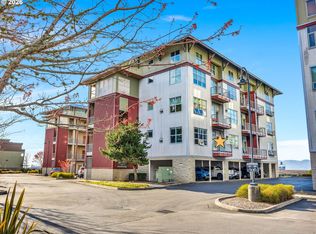
Loft-Style Living with River View – Cannery Lofts, Astoria Welcome to Cannery Lofts, where contemporary design meets Astoria’s rich maritime charm. Located on the east end near Pier 39 and the scenic Riverwalk, this spacious top-floor unit offers 1 bedroom, 2 full bathrooms, and over 1,300 sq ft of open-concept living. Vaulted ceilings, and expansive windows create a bright, airy feel, while a private balcony invites you to enjoy a view of the Columbia River and passing ships. The flexible layout includes a generous primary suite, a second full bath for guests, and plenty of space for work, entertaining, or quiet reflection.Built in 2008, Cannery Lofts blends industrial style with modern comforts, offering elevator access, secured entry, and a vibrant location just steps from local cafes, galleries, and the Riverwalk just outside your door. Whether you're seeking a full-time residence or a refined getaway, this unique condo offers the best of coastal living with a creative edge.
Active
Price cut: $20K (6/13)
$400,000
3990 Abbey Ln #B401, Astoria, OR 97103
1beds
1,309sqft
:
Get pre-qualified$3,581/mo
Residential, Condominium
Built in 2008
-- sqft lot
$-- Zestimate®
$306/sqft
$881/mo HOA
What's special
Contemporary designSpacious top-floor unitPrivate balconyVaulted ceilingsGenerous primary suiteExpansive windows
- 381 days |
- 282 |
- 6 |
Zillow last checked:
Listing updated:
Listed by:
Abby Rusinovich abbymrusinovich@hotmail.com,
Coastal Living Real Estate
Source: RMLS (OR),MLS#: 436655227
Facts & features
Interior
Bedrooms & bathrooms
- Bedrooms: 1
- Bathrooms: 2
- Full bathrooms: 2
- Main level bathrooms: 1
Rooms
- Room types: Dining Room, Family Room, Kitchen, Living Room, Primary Bedroom
Primary bedroom
- Level: Upper
Dining room
- Level: Main
Kitchen
- Level: Main
Living room
- Level: Main
Heating
- Forced Air
Cooling
- None
Appliances
- Included: Dishwasher, Free-Standing Range, Free-Standing Refrigerator, Microwave, Washer/Dryer, Electric Water Heater
Features
- Ceiling Fan(s), High Ceilings, Soaking Tub, Kitchen Island
- Flooring: Wall to Wall Carpet
- Windows: Aluminum Frames
- Number of fireplaces: 1
- Fireplace features: Gas
Interior area
- Total structure area: 1,309
- Total interior livable area: 1,309 sqft
Property
Parking
- Parking features: Off Street, Condo Garage (Other)
Accessibility
- Accessibility features: Accessible Entrance, Parking, Accessibility
Features
- Stories: 2
- Entry location: Upper Floor
- Has view: Yes
- View description: Mountain(s), River
- Has water view: Yes
- Water view: River
Lot
- Features: Level
Details
- Parcel number: 57632
- Zoning: S2A
Construction
Type & style
- Home type: Condo
- Architectural style: Contemporary
- Property subtype: Residential, Condominium
Materials
- Cement Siding, Metal Siding
- Foundation: Concrete Perimeter
- Roof: Built-Up
Condition
- Resale
- New construction: No
- Year built: 2008
Utilities & green energy
- Sewer: Public Sewer
- Water: Public
Community & HOA
Community
- Features: Condo Elevator
- Security: Security System
HOA
- Has HOA: Yes
- Amenities included: Exterior Maintenance, Gas, Insurance, Maintenance Grounds, Sewer, Trash, Water
- HOA fee: $881 monthly
Location
- Region: Astoria
Financial & listing details
- Price per square foot: $306/sqft
- Tax assessed value: $434,725
- Annual tax amount: $5,400
- Date on market: 7/10/2025
- Listing terms: Cash,Conventional
- Road surface type: Paved
Estimated market value
Not available
Estimated sales range
Not available
Not available
Price history
| Date | Event | Price |
|---|---|---|
| 6/13/2026 | Price change | $400,000-4.8%$306/sqft |
Source:  RMLS (OR) #436655227 Report a problem RMLS (OR) #436655227 Report a problem | ||
| 9/10/2025 | Price change | $420,000-7.7%$321/sqft |
Source: RMLS (OR) #436655227 Report a problem | ||
| 7/11/2025 | Listed for sale | $455,000+16.8%$348/sqft |
Source: RMLS (OR) #436655227 Report a problem | ||
| 6/4/2021 | Sold | $389,500+32%$298/sqft |
Source: Public Record Report a problem | ||
| 2/19/2019 | Sold | $295,000-3.6%$225/sqft |
Source: RMLS (OR) #18392867 Report a problem | ||
| 1/22/2019 | Pending sale | $305,900$234/sqft |
Source: Totem Properties LLC #18392867 Report a problem | ||
| 9/14/2018 | Price change | $305,900-5.8%$234/sqft |
Source: Totem Properties LLC #18392867 Report a problem | ||
| 8/20/2018 | Listed for sale | $324,900+109.6%$248/sqft |
Source: Totem Properties LLC #18392867 Report a problem | ||
| 12/23/2009 | Sold | $155,000$118/sqft |
Source: Public Record Report a problem | ||
Public tax history
| Year | Property taxes | Tax assessment |
|---|---|---|
| 2025 | $5,401 +2.8% | $270,461 +3% |
| 2024 | $5,255 +3.5% | $262,584 +3% |
| 2023 | $5,075 +5.8% | $254,936 +3% |
| 2022 | $4,796 +2.8% | $247,511 +3% |
| 2021 | $4,664 +2.9% | $240,302 +3% |
| 2020 | $4,532 | $233,303 +3% |
| 2019 | $4,532 +3.1% | $226,508 +3% |
| 2018 | $4,397 +8.7% | $219,911 +3% |
| 2017 | $4,044 +4.4% | $213,506 +3% |
| 2016 | $3,873 +4.6% | $207,288 +3% |
| 2015 | $3,702 +5.8% | $201,251 +14.9% |
| 2014 | $3,500 +17.1% | $175,078 |
| 2013 | $2,988 | $175,078 |
| 2012 | -- | $175,078 -10% |
| 2011 | -- | $194,532 +16% |
| 2010 | -- | $167,700 -14.2% |
| 2009 | -- | $195,390 |
Find assessor info on the county website
Monthly payment
Est. payment
Payment breakdown
Explore the cost of this home by adjusting the details. Changes won't be saved.Climate risks
Neighborhood: 97103
Nearby schools
GreatSchools rating
- NAAstor Elementary SchoolGrades: K-2Distance: 0.4 mi
- 4/10Astoria Middle SchoolGrades: 6-8Distance: 1.9 mi
- 5/10Astoria Senior High SchoolGrades: 9-12Distance: 2.8 mi
Schools provided by the listing agent
- Elementary: Astor,Lewis & Clark
- Middle: Astoria
- High: Astoria
Source: RMLS (OR). This data may not be complete. We recommend contacting the local school district to confirm school assignments for this home.
- $337,500-- bd1 ba968 sqft3990 Abbey Ln #B210, Astoria, OR 97103Sold
- $287,200-- bd-- ba970 sqft3990 Abbey Ln #B202, Astoria, OR 97103Off Market
- $347,5001 bd1 ba962 sqft3990 Abbey Ln #B203, Astoria, OR 97103Off Market
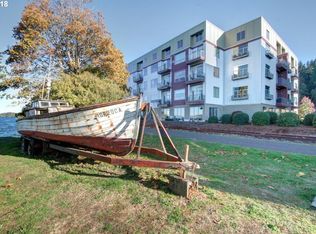
- $381,300-- bd-- ba964 sqft3990 Abbey Ln #B205, Astoria, OR 97103Off Market
- $400,000-- bd-- ba963 sqft3990 Abbey Ln #B206, Astoria, OR 97103Sold
- $329,600-- bd1 ba963 sqft3990 Abbey Ln #B208, Astoria, OR 97103Off Market
- $305,500-- bd-- ba905 sqft3990 Abbey Ln #B209, Astoria, OR 97103Sold
- $297,800-- bd-- ba970 sqft3990 Abbey Ln #B311, Astoria, OR 97103Off Market
A local agent can set up tours, give advice and negotiate with sellers.
A local lender can help you make sure your offer is ready when you are.
Similar homes
- $375,0001 bd1 ba970 sqft3990 Abbey Ln #201B, Astoria, OR 97103Active
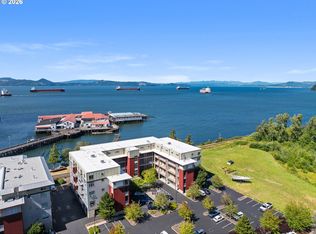
 MLS ID #295621816, Bree Phillips, eXp Realty LLC. RMLS (OR)
 - $400,0001 bd2 ba1.3k sqft3990 Abbey Ln, Astoria, OR 97103For Sale
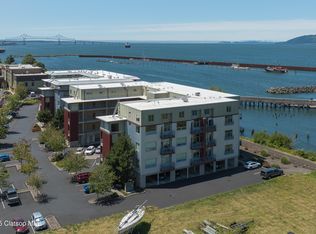 MLS ID #25-719, Abby Rusinovich. CMLS
 - $430,0001 bd1 ba960 sqft3930 Abbey Ln Unit 304A, Astoria, OR 97103Active
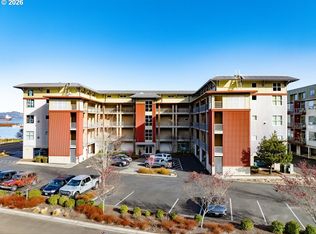 MLS ID #723241727, Abby Rusinovich, Coastal Living Real Estate. RMLS (OR)
 - $369,0001 bd1 ba975 sqft3930 Abbey Ln #210A, Astoria, OR 97103Active
 MLS ID #259007600, Darlene Van Auken, RE/MAX Coastal Advantage. RMLS (OR)
 - $529,0001 bd2 ba1.3k sqft3990 Abbey Ln #B411, Astoria, OR 97103ActiveMLS ID #259347380, Cheryl Johnson, Realty One Group Prestige. RMLS (OR)
- $430,0001 bd1 ba960 sqft3930 Abbey Ln, Astoria, OR 97103For SaleMLS ID #26-232, Abby Rusinovich. CMLS
- $414,9004 bd1 ba1.7k sqft3724 Grand Ave, Astoria, OR 97103ActiveMLS ID #390578398, Jeanne Tunberg, Proud Realty LLC. RMLS (OR)
- $389,0002 bd2 ba1.3k sqft97 Dresden St, Astoria, OR 97103ActiveMLS ID #144593826, Brittany Olson, eXp Realty, LLC. RMLS (OR)
- $425,0003 bd1 ba1.4k sqft92277 Youngs River Rd, Astoria, OR 97103ActiveMLS ID #485202856, Jennie Morisse, Premiere Property Group LLC. RMLS (OR)
- $439,0003 bd3 ba1k sqft1316 Olney Ave, Astoria, OR 97103ActiveMLS ID #275468542, Sandi Bennett, Coast Realty LLC. RMLS (OR)
- $495,0003 bd1 ba1.4k sqft1660 6th St, Astoria, OR 97103ActiveMLS ID #773106960, Jessica Dornin, Totem Properties LLC. RMLS (OR)
- $449,5003 bd2 ba1.9k sqft1244 Grand Ave, Astoria, OR 97103ActiveMLS ID #230849124, Pamela Ackley, Windermere Realty Trust. RMLS (OR)
- $429,9003 bd1 ba1k sqft1208 Alameda Ave, Astoria, OR 97103ActiveMLS ID #285510888, Matthew Andrews, MORE Realty. RMLS (OR)
- $459,0003 bd1 ba1.2k sqft1814 4th St, Astoria, OR 97103ActiveMLS ID #784920325, Leigh Mortlock, eXp Realty LLC. RMLS (OR)
- $560,0003 bd2 ba1.4k sqft92648 Waldbom Rd, Astoria, OR 97103ActiveMLS ID #586428992, Abby Rusinovich, Coastal Living Real Estate. RMLS (OR)
- $465,0003 bd1 ba1.5k sqft886 Florence Ave, Astoria, OR 97103ActiveMLS ID #484384153, Deb Stenvall, eXp Realty, LLC. RMLS (OR)
- $544,9003 bd2 ba1.4k sqft90465 Peter Johnson Rd, Astoria, OR 97103ActiveMLS ID #302055217, Hilary Herman, Realty One Group Prestige. RMLS (OR)
- $499,0002 bd2 ba1.6k sqft758 Florence Ave, Astoria, OR 97103ActiveMLS ID #289923436, Jamay Hadley, Keller Williams Sunset Corridor. RMLS (OR)
- $519,0003 bd2 ba1.7k sqft1374 Parker Pl, Astoria, OR 97103ActiveMLS ID #243484764, Gregg Lundberg, John L. Scott Market Center. RMLS (OR)
- $549,0003 bd2 ba1.7k sqft91963 Highway 202, Astoria, OR 97103ActiveMLS ID #435867470, Jennie Morisse, Premiere Property Group LLC. RMLS (OR)
