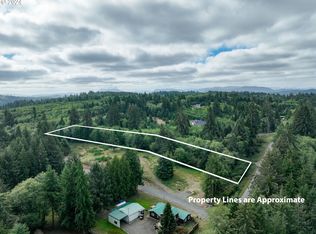
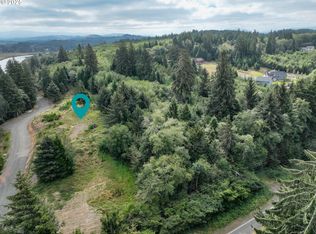
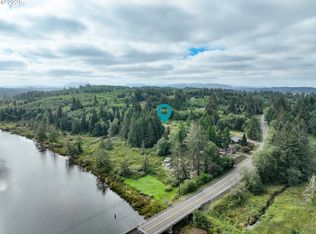
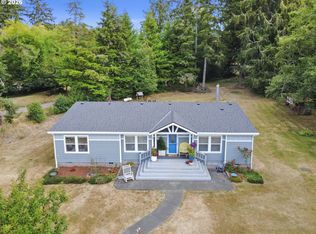
Brand-new 2026 construction on 2.6 groomed acres in the Olney/Walluski valley single-level, turnkey, and ready for its first owner. Inside, an open great room flows into a bright kitchen anchored by a huge island with bar seating, contrasting cabinetry that pairs warm natural-wood tones with a soft sage island, stainless appliances, a statement vent hood, and generous storage. Durable LVP runs throughout all 1,760 sq ft. Three bedrooms and two full baths on one level, including a primary suite with double vanity and walk-in shower. Step out to a concrete patio with fire-pit space, fresh landscaping, and a wall of towering firs for privacy. The large cleared acreage leaves room for a shop, garden, or space to simply spread out. A crisp, move-in-ready home with land to make your own, minutes from town and tucked into the trees.
Active
Price cut: $21K (9/20)
$499,000
91963 Highway 202, Astoria, OR 97103
3beds
1,760sqft
Residential, Single Family Residence, Manufactured Home
Built in 2026
2.6 Acres Lot
$-- Zestimate®
$284/sqft
$-- HOA
What's special
Generous storageStatement vent hoodBright kitchenLarge cleared acreageFresh landscapingOpen great roomTucked into the trees
- 101 days
- 1,201
- 85
Zillow last checked:
Listing updated:
Listed by:
Jennie Morisse 503-741-9820,
Premiere Property Group LLC
Source: RMLS (OR),MLS#: 435867470
Facts & features
Interior
Bedrooms & bathrooms
- Bedrooms: 3
- Bathrooms: 2
- Full bathrooms: 2
- Main level bathrooms: 2
Rooms
- Room types: Den, Laundry, Bedroom 2, Bedroom 3, Dining Room, Family Room, Kitchen, Living Room, Primary Bedroom
Primary bedroom
- Features: Double Sinks, Ensuite, Walkin Closet
- Level: Main
Bedroom 2
- Level: Main
Bedroom 3
- Level: Main
Kitchen
- Features: Builtin Range, Dishwasher, Island, Free Standing Refrigerator
- Level: Main
Heating
- Forced Air
Cooling
- None
Appliances
- Included: Built In Oven, Dishwasher, Free-Standing Refrigerator, Stainless Steel Appliance(s), Built-In Range, Electric Water Heater
Features
- Kitchen Island, Double Vanity, Walk-In Closet(s)
- Flooring: Luxury Vinyl Plank
- Windows: Vinyl Frames
Interior area
- Total structure area: 1,760
- Total interior livable area: 1,760 sqft
Video & virtual tour
Property
Parking
- Parking features: Driveway, RV Access/Parking
- Has uncovered spaces: Yes
Accessibility
- Accessibility features: Main Floor Bedroom Bath, Minimal Steps, One Level, Utility Room On Main, Walkin Shower, Accessibility
Features
- Levels: One
- Stories: 1
- Patio & porch: Patio
- Exterior features: Yard
- Has view: Yes
- View description: Trees/Woods
Lot
- Size: 2.6 Acres
- Features: Cleared, Gentle Sloping, Level, Acres 1 to 3
Details
- Additional structures: RVParking
- Parcel number: 27549
- Zoning: RA2
Construction
Type & style
- Home type: MobileManufactured
- Property subtype: Residential, Single Family Residence, Manufactured Home
Materials
- T111 Siding
- Foundation: Other
- Roof: Composition
Condition
- Approximately
- New construction: No
- Year built: 2026
Details
- Warranty included: Yes
Utilities & green energy
- Sewer: Septic Tank
- Water: Community
- Utilities for property: Satellite Internet Service
Community & HOA
Community
- Subdivision: Walluski
HOA
- Has HOA: No
Location
- Region: Astoria
Financial & listing details
- Price per square foot: $284/sqft
- Annual tax amount: $757
- Date on market: 7/3/2026
- Listing terms: Cash,Conventional,FHA,VA Loan
- Road surface type: Gravel
Estimated market value
Not available
Estimated sales range
Not available
Not available
Price history
| Date | Event | Price |
|---|---|---|
| 9/20/2026 | Price change | $499,000-4%$284/sqft |
Source: CMLS #26-622 Report a problem | ||
| 8/20/2026 | Price change | $520,000-5.3%$295/sqft |
Source: CMLS #26-622 Report a problem | ||
| 7/4/2026 | Listed for sale | $549,000$312/sqft |
Source: CMLS #26-622 Report a problem | ||
Public tax history
Tax history is unavailable.
Monthly payment
Climate risks
Neighborhood: River Point
Nearby schools
Schools provided by the listing agent
- Elementary: Astoria
- Middle: Astoria
- High: Astoria
Source: RMLS (OR). This data may not be complete. We recommend contacting the local school district to confirm school assignments for this home.

Similar homes
- $489,0003 bd3 ba1.4k sqft4841 Cedar St, Astoria, OR 97103Active

 MLS ID #407920612, Reid Peterson, Keller Williams Sunset Corridor. RMLS (OR)
 - $599,9993 bd2 ba2.5k sqft38148 Labiske Ln, Astoria, OR 97103Active
 MLS ID #567266751, Jennie Morisse, Premiere Property Group LLC. RMLS (OR)
 - $599,0003 bd2 ba2.2k sqft90137 Logan Rd, Astoria, OR 97103Active
 MLS ID #144601579, Bree Phillips, eXp Realty LLC. RMLS (OR)
 - $489,0003 bd2 ba1.5k sqft43131 Valley Creek Ln, Astoria, OR 97103Active
 MLS ID #300183558, Caily Plant, Totem Properties LLC. RMLS (OR)
 - $654,5004 bd3 ba2.1k sqft36468 River Point Dr, Astoria, OR 97103ActiveMLS ID #199278102, Kathren Rusinovich, Windermere Community Realty. RMLS (OR)
- $589,9003 bd2 ba1.8k sqft92503 Maki Rd, Astoria, OR 97103ActiveMLS ID #794781175, Bill Fornas, Pete Anderson Realty Inc. RMLS (OR)
- $489,0002 bd2 ba1.6k sqft758 Florence Ave, Astoria, OR 97103ActiveMLS ID #289923436, Jamay Hadley, Keller Williams Sunset Corridor. RMLS (OR)
- $525,0002 bd2 ba975 sqft102 W Grand Ave, Astoria, OR 97103ActiveMLS ID #659575364, Beverly Anderson, John L. Scott Market Center. RMLS (OR)
- $524,9003 bd2 ba1.3k sqft320 South St, Astoria, OR 97103ActiveMLS ID #435044789, Scott Crowe, Sierra Cascades Real Estate. RMLS (OR)
- $519,0003 bd3 ba2k sqft103 Washington St, Astoria, OR 97103ActiveMLS ID #685356226, Jeanne Tunberg, Proud Realty LLC. RMLS (OR)
- $478,5003 bd1 ba1.6k sqft1227 Alameda Ave, Astoria, OR 97103ActiveMLS ID #211509988, Cari Hirahara, Windermere Realty Trust. RMLS (OR)
- $575,0005 bd2 ba2.1k sqft4405 Commercial St, Astoria, OR 97103ActiveMLS ID #721488059, Pamela Ackley, Windermere Realty Trust. RMLS (OR)
- $599,0004 bd3 ba2.1k sqft42047 Eddy Point Ln, Astoria, OR 97103ActiveMLS ID #339360720, Abby Rusinovich, Coastal Living Real Estate. RMLS (OR)
- $546,0003 bd2 ba2.2k sqft460 Alameda Ave, Astoria, OR 97103ActiveMLS ID #477356291, Abby Rusinovich, Coastal Living Real Estate. RMLS (OR)
- $625,0005 bd2 ba2.4k sqft35302 Lyngstad Heights Ln, Astoria, OR 97103ActiveMLS ID #570902949, Kathren Rusinovich, Windermere Community Realty. RMLS (OR)
- $619,0003 bd2 ba1.8k sqft35593 Bella Ridge Loop, Astoria, OR 97103ActiveMLS ID #167641822, Caitlin Williams, eXp Realty LLC. RMLS (OR)
- $489,0002 bd2 ba1.2k sqft33254 Columbia Beach Ln, Warrenton, OR 97146ActiveMLS ID #297746857, Caitlin Williams, eXp Realty LLC. RMLS (OR)
- $499,9993 bd3 ba1.5k sqft221 N Main Ave, Warrenton, OR 97146ActiveMLS ID #743591744, Jennie Morisse, Premiere Property Group LLC. RMLS (OR)
- $595,0004 bd3 ba2.4k sqft93200 Evergreen Rd, Astoria, OR 97103ActiveMLS ID #481677704, Michael Davis, Premiere Property Group, LLC. RMLS (OR)
- $629,0003 bd2 ba2.1k sqft42224 Tiffany Ln, Astoria, OR 97103ActiveMLS ID #246113495, Ann Westerlund, LUXE Forbes Global Properties. RMLS (OR)
