Experience luxury living in the countryside like never before! This meticulously remodeled home offers a perfect blend of elegance and comfort, with upgrades inside and out. Nestled among trees, the property features three bedrooms, two full bathrooms, a dedicated home office, 2130 square feet of living space. You'll love the new luxury vinyl plank (LVP) and tile flooring, fresh paint, modern light fixtures, wainscoting, trim, crown molding, blinds, sinks, countertops, and black stainless steel appliances, just to name a few of the many enhancements. For climate control, this home is equipped with two ductless heat pump systems providing both heating and air conditioning, along with two additional heating sources: a gas forced air furnace and a Harmon pellet stove. The exterior of the property boasts a covered deck, new landscaping, fresh exterior paint, new fenced garden featuring 2 apple trees, 1 pear tree and a serene backdrop that makes it a true country retreat. Plus, you can park your boat or RV in the new 24x35 shop. This home is truly better than turn-key--come see for yourself!
Active
Price cut: $20K (8/15)
$629,000
42224 Tiffany Ln, Astoria, OR 97103
3beds
2,130sqft
Residential, Single Family Residence
Built in 2002
1.01 Acres Lot
$-- Zestimate®
$295/sqft
$-- HOA
What's special
Modern light fixturesCovered deckFresh paintMeticulously remodeled homeFresh exterior paintHarmon pellet stoveDedicated home office
- 135 days
- 633
- 53
Zillow last checked:
Listing updated:
Listed by:
Ann Westerlund 503-791-4425,
LUXE Forbes Global Properties
Source: RMLS (OR),MLS#: 246113495
Facts & features
Interior
Bedrooms & bathrooms
- Bedrooms: 3
- Bathrooms: 2
- Full bathrooms: 2
- Main level bathrooms: 2
Rooms
- Room types: Office, Utility Room, Bedroom 2, Bedroom 3, Dining Room, Family Room, Kitchen, Living Room, Primary Bedroom
Primary bedroom
- Features: Bathroom, Closet Organizer, Closet, Double Sinks, Ensuite, Tile Floor, Vinyl Floor, Walkin Shower
- Level: Main
Bedroom 2
- Features: Closet Organizer, Closet, Vinyl Floor
- Level: Main
Bedroom 3
- Features: Closet, Vinyl Floor
- Level: Main
Dining room
- Features: Eat Bar, Sliding Doors, Vinyl Floor
- Level: Main
Kitchen
- Features: Dishwasher, Eat Bar, Microwave, Free Standing Range, Free Standing Refrigerator, Plumbed For Ice Maker, Solid Surface Countertop, Vinyl Floor
- Level: Main
Living room
- Features: Pellet Stove, Vaulted Ceiling, Vinyl Floor
- Level: Main
Office
- Features: French Doors, Vinyl Floor
- Level: Main
Heating
- Ductless, Forced Air, Mini Split
Cooling
- Heat Pump
Appliances
- Included: Dishwasher, Free-Standing Range, Free-Standing Refrigerator, Gas Appliances, Microwave, Plumbed For Ice Maker, Stainless Steel Appliance(s), Washer/Dryer, Gas Water Heater
- Laundry: Laundry Room
Features
- Vaulted Ceiling(s), Wainscoting, Built-in Features, Closet Organizer, Closet, Eat Bar, Bathroom, Double Vanity, Walkin Shower, Pantry, Tile
- Flooring: Luxury Vinyl Plank, Vinyl, Tile
- Doors: French Doors, Sliding Doors
- Windows: Double Pane Windows, Vinyl Frames
- Basement: None
- Number of fireplaces: 1
- Fireplace features: Pellet Stove
Interior area
- Total structure area: 2,130
- Total interior livable area: 2,130 sqft
Video & virtual tour
Property
Parking
- Total spaces: 2
- Parking features: Driveway, RV Access/Parking, RV Boat Storage, Garage Door Opener, Attached
- Attached garage spaces: 2
- Has uncovered spaces: Yes
Accessibility
- Accessibility features: Garage On Main, Ground Level, Main Floor Bedroom Bath, Minimal Steps, Natural Lighting, One Level, Parking, Utility Room On Main, Walkin Shower, Accessibility
Features
- Levels: One
- Stories: 1
- Patio & porch: Covered Deck, Deck, Patio
- Exterior features: Fire Pit, Garden, Yard
- Fencing: Fenced
- Has view: Yes
- View description: Trees/Woods
Lot
- Size: 1.01 Acres
- Features: Private, Trees, Wooded, Acres 1 to 3
Details
- Additional structures: RVParking, RVBoatStorage
- Parcel number: 19647
- Zoning: KS-RCR
Construction
Type & style
- Home type: SingleFamily
- Architectural style: Ranch
- Property subtype: Residential, Single Family Residence
Materials
- Cement Siding
- Foundation: Concrete Perimeter
- Roof: Composition
Condition
- Unknown
- New construction: No
- Year built: 2002
Utilities & green energy
- Gas: Gas
- Sewer: Septic Tank
- Water: Community, Public
- Utilities for property: Cable Connected
Community & HOA
Community
- Security: Security System Owned
HOA
- Has HOA: No
Location
- Region: Astoria
Financial & listing details
- Price per square foot: $295/sqft
- Tax assessed value: $608,618
- Annual tax amount: $3,961
- Date on market: 6/4/2026
- Listing terms: Cash,Conventional,FHA,VA Loan
- Road surface type: Gravel
Estimated market value
Not available
Estimated sales range
Not available
Not available
Price history
| Date | Event | Price |
|---|---|---|
| 8/15/2026 | Price change | $629,000-3.1%$295/sqft |
Source:  RMLS (OR) #246113495 Report a problem RMLS (OR) #246113495 Report a problem | ||
| 7/24/2026 | Price change | $649,000-1.5%$305/sqft |
Source: RMLS (OR) #246113495 Report a problem | ||
| 7/6/2026 | Price change | $659,000-2.4%$309/sqft |
Source: RMLS (OR) #246113495 Report a problem | ||
| 6/4/2026 | Listed for sale | $675,000-3.2%$317/sqft |
Source: RMLS (OR) #246113495 Report a problem | ||
| 2/23/2025 | Listing removed | $697,000$327/sqft |
Source: CMLS #25-51 Report a problem | ||
| 1/29/2025 | Listed for sale | $697,000-5.2%$327/sqft |
Source: CMLS #25-51 Report a problem | ||
| 4/2/2024 | Listing removed | -- |
Source: CMLS #24-16 Report a problem | ||
| 2/13/2024 | Price change | $735,000-2%$345/sqft |
Source: CMLS #24-16 Report a problem | ||
| 1/31/2024 | Price change | $750,000-2%$352/sqft |
Source: CMLS #24-16 Report a problem | ||
| 1/12/2024 | Listed for sale | $765,000+38.1%$359/sqft |
Source: CMLS #24-16 Report a problem | ||
| 9/17/2021 | Sold | $554,000$260/sqft |
Source: Public Record Report a problem | ||
Public tax history
| Year | Property taxes | Tax assessment |
|---|---|---|
| 2025 | $3,961 +2.3% | $287,039 +3% |
| 2024 | $3,870 +3.6% | $278,680 +3% |
| 2023 | $3,734 +7% | $270,564 +8.1% |
| 2022 | $3,490 +28.7% | $250,341 +3% |
| 2021 | $2,711 -11.2% | $243,050 +3% |
| 2020 | $3,055 | $235,972 +3% |
| 2019 | $3,055 +3.5% | $229,100 +3% |
| 2018 | $2,952 +5.3% | $222,428 +3% |
| 2017 | $2,803 +4.6% | $215,951 +3% |
| 2016 | $2,679 -5.9% | $209,662 +3% |
| 2015 | $2,846 +3.4% | $203,557 +3% |
| 2014 | $2,752 +5.4% | $197,629 +3% |
| 2013 | $2,612 | $191,874 +3% |
| 2012 | -- | $186,287 +8.2% |
| 2011 | -- | $172,220 +3% |
| 2010 | -- | $167,205 +3% |
| 2009 | -- | $162,336 +3% |
| 2008 | -- | $157,608 +3% |
| 2007 | -- | $153,019 +3% |
| 2006 | -- | $148,563 |
Find assessor info on the county website
Monthly payment
Est. payment
Payment breakdown
Explore the cost of this home by adjusting the details. Changes won't be saved.Climate risks
Neighborhood: Knappa
Nearby schools
Schools provided by the listing agent
- Elementary: Hilda Lahti
- Middle: Hilda Lahti
- High: Knappa
Source: RMLS (OR). This data may not be complete. We recommend contacting the local school district to confirm school assignments for this home.

Similar homes
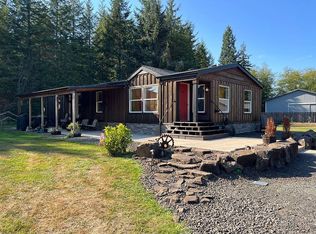
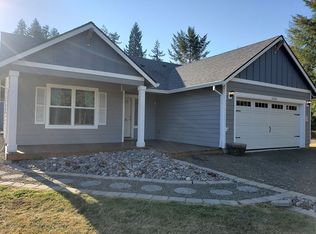
- $600,0004 bd3 ba2.2k sqft41476 Ziak Gnat Creek Ln, Astoria, OR 97103Active

 MLS ID #460227572, Michael Davis, Premiere Property Group, LLC. RMLS (OR)
 - $599,0004 bd3 ba2.1k sqft42047 Eddy Point Ln, Astoria, OR 97103Active
 MLS ID #339360720, Abby Rusinovich, Coastal Living Real Estate. RMLS (OR)
 - $589,9003 bd2 ba1.8k sqft92503 Maki Rd, Astoria, OR 97103Active
 MLS ID #794781175, Bill Fornas, Pete Anderson Realty Inc. RMLS (OR)
 - $678,0005 bd3 ba2.3k sqft92085 Akerstedt Rd, Astoria, OR 97103Active
 MLS ID #768744862, Abby Rusinovich, Coastal Living Real Estate. RMLS (OR)
 - $499,0003 bd2 ba1.4k sqft42475 Bagley Ln, Astoria, OR 97103ActiveMLS ID #608317334, Abby Rusinovich, Coastal Living Real Estate. RMLS (OR)
- $750,0003 bd2 ba2k sqft92389 Simonsen Rd, Astoria, OR 97103ActiveMLS ID #192887574, Greg Messick, RealtyNET, LLC. RMLS (OR)
- $790,0004 bd2 ba2.1k sqft41976 Wickiup Terrace Ln, Astoria, OR 97103ActiveMLS ID #563187255, Ashley Flukinger, Premiere Property Group, LLC. RMLS (OR)
- $595,0004 bd3 ba2.4k sqft93200 Evergreen Rd, Astoria, OR 97103ActiveMLS ID #481677704, Michael Davis, Premiere Property Group, LLC. RMLS (OR)
- $489,0003 bd2 ba1.5k sqft43131 Valley Creek Ln, Astoria, OR 97103ActiveMLS ID #300183558, Caily Plant, Totem Properties LLC. RMLS (OR)
- $599,0003 bd2 ba2.2k sqft90137 Logan Rd, Astoria, OR 97103ActiveMLS ID #144601579, Bree Phillips, eXp Realty LLC. RMLS (OR)
- $600,0003 bd3 ba1.8k sqft35539 Little Walluski Ln, Astoria, OR 97103ActiveMLS ID #114975482, Janet Weidman, Astoria Real Estate. RMLS (OR)
- $619,0003 bd2 ba1.8k sqft35593 Bella Ridge Loop, Astoria, OR 97103ActiveMLS ID #167641822, Caitlin Williams, eXp Realty LLC. RMLS (OR)
- $625,0005 bd2 ba2.4k sqft35302 Lyngstad Heights Ln, Astoria, OR 97103ActiveMLS ID #570902949, Kathren Rusinovich, Windermere Community Realty. RMLS (OR)
- $654,5004 bd3 ba2.1k sqft36468 River Point Dr, Astoria, OR 97103ActiveMLS ID #199278102, Kathren Rusinovich, Windermere Community Realty. RMLS (OR)
- $610,0004 bd3 ba2.5k sqft682 39th St, Astoria, OR 97103ActiveMLS ID #307244410, Yolanda Guzman, Realty of America, LLC. RMLS (OR)
- $715,0004 bd3 ba2.1k sqft35681 Bella Ridge Loop, Astoria, OR 97103ActiveMLS ID #654638065, Christy Coulombe, SALTAIRE Coastal Homes. RMLS (OR)
- $575,0003 bd2 ba2.5k sqft38148 Labiske Ln, Astoria, OR 97103ActiveMLS ID #567266751, Jennie Morisse, Premiere Property Group LLC. RMLS (OR)
- $699,0003 bd3 ba1.9k sqft230 Roundhouse Rd, Astoria, OR 97103ActiveMLS ID #336600856, Leigh Mortlock, eXp Realty LLC. RMLS (OR)
- $775,0005 bd2 ba3k sqft38230 Highway 30, Astoria, OR 97103ActiveMLS ID #176282210, Scott Crowe, Sierra Cascades Real Estate. RMLS (OR)
