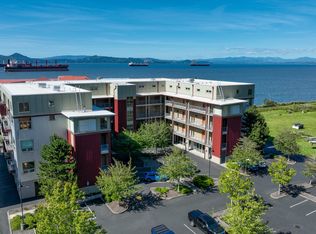
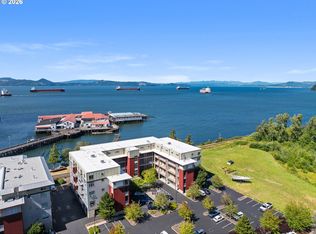
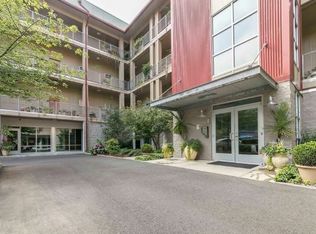
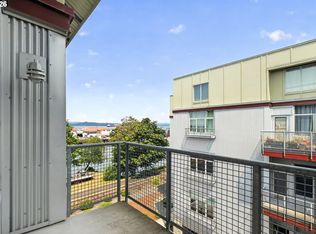
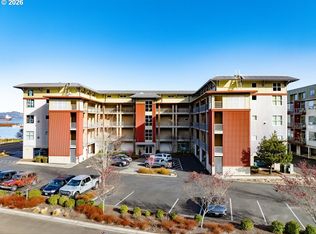
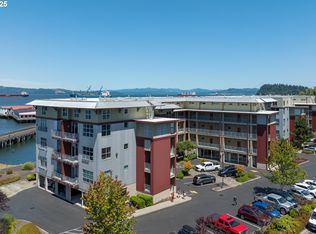
The Cannery Loft Condos perched on the south bank of the Columbia River where stunning views of the Columbia River, the Washington mountain range, and Pier 39 with the historic Hawthorn Cannery create an unforgettable backdrop. This beautifully appointed, sold fully furnished loft studio is filled with natural light. The open-concept living space features an inviting kitchen with stainless steel appliances, generous counter space, and abundant storage, making it as functional as it is stylish. The spacious bathroom offers a soaking tub, walk-in shower, and a large closet conveniently located next to the washer and dryer. Step outside to the Astoria Riverwalk, where the scenic pathway will connect you to coffee shops, restaurants, breweries, shopping, and grocery stores. Unwind on your private balcony as ships glide by and colorful sunsets reflect across the Columbia River. Whether you're searching for a peaceful weekend retreat, a low-maintenance primary residence, or a turnkey investment opportunity, this exceptional waterfront condo offers the perfect blend of comfort, convenience, and the vibrant Astoria lifestyle.
Active
$419,000
3990 Abbey Ln #B307, Astoria, OR 97103
1beds
965sqft
:
Get pre-qualified$3,478/mo
Residential, Condominium
Built in 2008
-- sqft lot
$-- Zestimate®
$434/sqft
$649/mo HOA
What's special
Open-concept living spaceAbundant storageGenerous counter spaceFilled with natural light
- 11 days |
- 287 |
- 11 |
Zillow last checked:
Listing updated:
Listed by:
Abby Rusinovich abbymrusinovich@hotmail.com,
Coastal Living Real Estate
Source: RMLS (OR),MLS#: 163866452
Facts & features
Interior
Bedrooms & bathrooms
- Bedrooms: 1
- Bathrooms: 1
- Full bathrooms: 1
- Main level bathrooms: 1
Rooms
- Room types: Laundry, Dining Room, Family Room, Kitchen, Living Room, Primary Bedroom
Primary bedroom
- Level: Main
Kitchen
- Level: Main
Living room
- Level: Main
Heating
- Forced Air
Cooling
- None
Appliances
- Included: Dishwasher, Disposal, Free-Standing Range, Free-Standing Refrigerator, Microwave, Stainless Steel Appliance(s), Washer/Dryer, Electric Water Heater
- Laundry: Laundry Room
Features
- Floor 3rd, Ceiling Fan(s), High Ceilings, Soaking Tub, Kitchen Island
- Windows: Aluminum Frames
- Basement: None
- Number of fireplaces: 1
- Fireplace features: Gas
Interior area
- Total structure area: 965
- Total interior livable area: 965 sqft
Property
Parking
- Parking features: Off Street, Condo Garage (Other)
Accessibility
- Accessibility features: Accessible Entrance, One Level, Parking, Accessibility, Handicap Access
Features
- Stories: 1
- Entry location: Upper Floor
- Has view: Yes
- View description: Mountain(s), River
- Has water view: Yes
- Water view: River
Lot
- Features: Level
Details
- Parcel number: 57627
- Zoning: S2A
Construction
Type & style
- Home type: Condo
- Architectural style: Contemporary
- Property subtype: Residential, Condominium
Materials
- Metal Siding
- Foundation: Concrete Perimeter
- Roof: Built-Up
Condition
- Resale
- New construction: No
- Year built: 2008
Utilities & green energy
- Sewer: Public Sewer
- Water: Public
Community & HOA
Community
- Features: Condo Elevator
- Security: Security System
HOA
- Has HOA: Yes
- Amenities included: Exterior Maintenance, Gas, Maintenance Grounds, Sewer, Trash, Water
- HOA fee: $649 monthly
Location
- Region: Astoria
Financial & listing details
- Price per square foot: $434/sqft
- Tax assessed value: $367,844
- Annual tax amount: $4,569
- Date on market: 7/14/2026
- Listing terms: Cash,Conventional
- Road surface type: Paved
Estimated market value
Not available
Estimated sales range
Not available
Not available
Price history
| Date | Event | Price |
|---|---|---|
| 7/15/2026 | Listed for sale | $419,000$434/sqft |
Source:  RMLS (OR) #163866452 Report a problem RMLS (OR) #163866452 Report a problem | ||
Public tax history
| Year | Property taxes | Tax assessment |
|---|---|---|
| 2025 | $4,570 +2.8% | $228,847 +3% |
| 2024 | $4,446 +3.5% | $222,182 +3% |
| 2023 | $4,294 +5.8% | $215,711 +3% |
| 2022 | $4,058 +2.8% | $209,429 +3% |
| 2021 | $3,947 +2.9% | $203,330 +3% |
| 2020 | $3,835 | $197,408 +3% |
| 2019 | $3,835 +3.1% | $191,659 +3% |
| 2018 | $3,720 +8.7% | $186,077 +3% |
| 2017 | $3,422 +4.4% | $180,658 +3% |
| 2016 | $3,277 +4.6% | $175,397 +3% |
| 2015 | $3,132 +5.8% | $170,289 +14.9% |
| 2014 | $2,962 +17.1% | $148,143 |
| 2013 | $2,529 | $148,143 |
| 2012 | -- | $148,143 -10% |
| 2011 | -- | $164,604 +16% |
| 2010 | -- | $141,900 -14.2% |
| 2009 | -- | $165,330 |
Find assessor info on the county website
Monthly payment
Est. payment
Payment breakdown
Explore the cost of this home by adjusting the details. Changes won't be saved.Climate risks
Neighborhood: 97103
Nearby schools
GreatSchools rating
- NAAstor Elementary SchoolGrades: K-2Distance: 0.4 mi
- 4/10Astoria Middle SchoolGrades: 6-8Distance: 1.9 mi
- 5/10Astoria Senior High SchoolGrades: 9-12Distance: 2.8 mi
Schools provided by the listing agent
- Elementary: Astor
- Middle: Astoria
- High: Astoria
Source: RMLS (OR). This data may not be complete. We recommend contacting the local school district to confirm school assignments for this home.
- $529,0001 bd2 ba1.3k sqft3990 Abbey Ln #B411, Astoria, OR 97103For Sale
- $375,0001 bd1 ba970 sqft3990 Abbey Ln #201B, Astoria, OR 97103For Sale
- $463,1001 bd2 ba1.1k sqft3990 Abbey Ln #B409, Astoria, OR 97103Off Market
- $--1 bd1 ba-- sqft3990 Abbey Ln #776F18CCB, Astoria, OR 97103Off Market
- $--2 bd2 ba-- sqft3990 Abbey Ln #F320A52C6, Astoria, OR 97103Off Market
- $--1 bd1 ba-- sqft3990 Abbey Ln #1, Astoria, OR 97103Off Market
- $337,5001 bd1 ba968 sqft3990 Abbey Ln #210B, Astoria, OR 97103Sold
- $---- bd1 ba1k sqft3990 Abbey Ln #304B, Astoria, OR 97103Off Market
A local agent can set up tours, give advice and negotiate with sellers.
A local lender can help you make sure your offer is ready when you are.
Similar homes
- $429,0001 bd2 ba1.1k sqft3930 Abbey Ln #A408, Astoria, OR 97103Active
 MLS ID #763967865, Madeleine Rose, Premiere Property Group, LLC. RMLS (OR)
 - $430,0001 bd1 ba960 sqft3930 Abbey Ln Unit 304A, Astoria, OR 97103Active
 MLS ID #723241727, Abby Rusinovich, Coastal Living Real Estate. RMLS (OR)
 - $400,0001 bd2 ba1.3k sqft3990 Abbey Ln #B401, Astoria, OR 97103Active
 MLS ID #436655227, Abby Rusinovich, Coastal Living Real Estate. RMLS (OR)
 - $375,0001 bd1 ba970 sqft3990 Abbey Ln #201B, Astoria, OR 97103ActiveMLS ID #295621816, Bree Phillips, eXp Realty LLC. RMLS (OR)
- $369,0001 bd1 ba975 sqft3930 Abbey Ln #210A, Astoria, OR 97103ActiveMLS ID #259007600, Darlene Van Auken, RE/MAX Coastal Advantage. RMLS (OR)
- $430,0001 bd1 ba960 sqft3930 Abbey Ln, Astoria, OR 97103For SaleMLS ID #26-232, Abby Rusinovich. CMLS
- $529,0001 bd2 ba1.3k sqft3990 Abbey Ln #B411, Astoria, OR 97103ActiveMLS ID #259347380, Cheryl Johnson, Realty One Group Prestige. RMLS (OR)
- $459,0003 bd2 ba1.3k sqft4743 Cedar St, Astoria, OR 97103For Sale By Owner
- $400,0001 bd2 ba1.3k sqft3990 Abbey Ln, Astoria, OR 97103For SaleMLS ID #25-719, Abby Rusinovich. CMLS
- $439,0003 bd3 ba1k sqft1316 Olney Ave, Astoria, OR 97103ActiveMLS ID #275468542, Sandi Bennett, Coast Realty LLC. RMLS (OR)
- $425,0003 bd1 ba1.4k sqft92277 Youngs River Rd, Astoria, OR 97103ActiveMLS ID #485202856, Jennie Morisse, Premiere Property Group LLC. RMLS (OR)
- $449,9003 bd1 ba1.1k sqft1465 3rd St, Astoria, OR 97103ActiveMLS ID #599008431, Bree Phillips, eXp Realty LLC. RMLS (OR)
- $429,9003 bd1 ba1k sqft1208 Alameda Ave, Astoria, OR 97103ActiveMLS ID #285510888, Matthew Andrews, MORE Realty. RMLS (OR)
- $409,0003 bd2 ba1.1k sqft291 NW 1st St, Warrenton, OR 97146ActiveMLS ID #549184111, Michael Davis, Premiere Property Group, LLC. RMLS (OR)
- $389,0002 bd2 ba1.3k sqft97 Dresden St, Astoria, OR 97103ActiveMLS ID #144593826, Brittany Olson, eXp Realty, LLC. RMLS (OR)
- $450,0002 bd1 ba1.2k sqft1676 SE 2nd St, Astoria, OR 97103For SaleMLS ID #26-292, Janet J. Weidman. CMLS
- $350,0003 bd1 ba868 sqft92394 G Rd, Astoria, OR 97103ActiveMLS ID #155750322, Carla Martens-Sowins, Sowins Real Estate & Property Management, LLC. RMLS (OR)
- $459,0003 bd1 ba1.2k sqft1814 4th St, Astoria, OR 97103ActiveMLS ID #784920325, Leigh Mortlock, eXp Realty LLC. RMLS (OR)
- $610,0002 bd2 ba1.1k sqft1 3rd St Unit 506, Astoria, OR 97103ActiveMLS ID #370680284, Donovan Birch, John L. Scott. RMLS (OR)
- $560,0003 bd2 ba1.4k sqft92648 Waldbom Rd, Astoria, OR 97103ActiveMLS ID #586428992, Abby Rusinovich, Coastal Living Real Estate. RMLS (OR)
