Striking top-floor condo with modern updates and incredible views. This one bedroom, 2 bathroom condo has been remodeled to make an impact – modern and vibrant, from top to bottom. This unit has sweeping views of the mouth of the Columbia River, the Astoria-Megler Bridge, east towards Tongue Point, and the mountains of Washington. Enjoy these views from the wind-protected covered deck, or from inside through the floor to ceiling windows, which are scheduled for full replacement on August 31st. Modern bathrooms feature tile, granite and fun fixtures and finishes. Thoughtfully installed curtain track in ceiling allows for separation and privacy when hosting guests, with access to their own bathroom. Washer/Dryer in unit. HOA maintains the common areas, party room and sauna and your dues include your water/sewer/garbage fees. Don’t forget the covered dedicated parking space and 2 exterior storage spaces included for your seasonal items. HOA dues include your water/sewer/garbage fees. Make an appointment to see this beauty for yourself today!
Active
$599,900
1 3rd St Unit 506, Astoria, OR 97103
1beds
1,160sqft
Residential, Condominium
Built in 1980
-- sqft lot
$578,900 Zestimate®
$517/sqft
$856/mo HOA
What's special
Modern updatesIncredible viewsStriking top-floor condoWind-protected covered deckFloor to ceiling windowsCovered dedicated parking space
- 51 days
- 954
- 28
Zillow last checked:
Listing updated:
Listed by:
Leigh Mortlock 503-453-6269,
eXp Realty LLC
Source: RMLS (OR),MLS#: 107060219
Facts & features
Interior
Bedrooms & bathrooms
- Bedrooms: 1
- Bathrooms: 2
- Full bathrooms: 2
- Main level bathrooms: 2
Rooms
- Room types: Laundry, Dining Room, Family Room, Kitchen, Living Room, Primary Bedroom
Primary bedroom
- Level: Main
Family room
- Level: Main
Kitchen
- Level: Main
Living room
- Level: Main
Heating
- Ceiling, Radiant
Cooling
- None
Appliances
- Included: Convection Oven, Dishwasher, Free-Standing Range, Free-Standing Refrigerator, Microwave, Stainless Steel Appliance(s), Washer/Dryer, Electric Water Heater
- Laundry: Laundry Room
Features
- Elevator, Granite, High Speed Internet, Soaking Tub, Pantry, Tile
- Flooring: Tile, Wall to Wall Carpet
- Doors: Storm Door(s)
- Windows: Aluminum Frames, Double Pane Windows
- Basement: None
- Furnished: Yes
Interior area
- Total structure area: 1,160
- Total interior livable area: 1,160 sqft
Video & virtual tour
Property
Parking
- Total spaces: 1
- Parking features: Carport, Secured, Condo Garage (Undeeded), Detached
- Garage spaces: 1
- Has carport: Yes
Accessibility
- Accessibility features: Accessible Doors, Accessible Elevator Installed, Accessible Entrance, Main Floor Bedroom Bath, Minimal Steps, Parking, Utility Room On Main, Walkin Shower, Accessibility
Features
- Stories: 1
- Entry location: Upper Floor
- Patio & porch: Covered Deck, Covered Patio
- Exterior features: Built-in Barbecue, Garden, Sauna
- Has view: Yes
- View description: Mountain(s), River
- Has water view: Yes
- Water view: River
- Waterfront features: River Front
Details
- Additional structures: ToolShed, Furnished
- Parcel number: 21960
- Zoning: A2
- Other equipment: Intercom
Construction
Type & style
- Home type: Condo
- Architectural style: Custom Style
- Property subtype: Residential, Condominium
Materials
- Other
- Foundation: Pillar/Post/Pier
- Roof: Membrane
Condition
- Resale
- New construction: No
- Year built: 1980
Utilities & green energy
- Sewer: Public Sewer
- Water: Public
- Utilities for property: Cable Connected
Community & HOA
Community
- Features: Condo Elevator
- Security: Entry, Intercom Entry, Limited Access, Security Gate, Security Lights
- Subdivision: Columbia House Condos
HOA
- Has HOA: Yes
- Amenities included: All Landscaping, Commons, Exterior Maintenance, Gated, Library, Meeting Room, Party Room, Sauna, Sewer, Trash, Water
- HOA fee: $856 monthly
Location
- Region: Astoria
Financial & listing details
- Price per square foot: $517/sqft
- Tax assessed value: $510,404
- Annual tax amount: $6,200
- Date on market: 8/21/2026
- Listing terms: Cash,Conventional
- Road surface type: Paved
Estimated market value
$578,900
$550,000 - $608,000
$2,164/mo
Price history
| Date | Event | Price |
|---|---|---|
| 8/21/2026 | Listed for sale | $599,900+71.4%$517/sqft |
Source: eXp Realty #107060219 Report a problem | ||
| 11/13/2013 | Sold | $350,000$302/sqft |
Source: Public Record Report a problem | ||
| 3/1/2010 | Sold | $350,000$302/sqft |
Source: Public Record Report a problem | ||
Public tax history
| Year | Property taxes | Tax assessment |
|---|---|---|
| 2025 | $6,200 +2.8% | $310,498 +3% |
| 2024 | $6,033 +3.5% | $301,455 +3% |
| 2023 | $5,826 +5.8% | $292,675 +3% |
| 2022 | $5,506 +2.8% | $284,151 +3% |
| 2021 | $5,355 +2.9% | $275,875 +3% |
| 2020 | $5,203 | $267,840 +3% |
| 2019 | $5,203 +3.1% | $260,039 +3% |
| 2018 | $5,048 +8.7% | $252,466 +3% |
| 2017 | $4,643 +4.3% | $245,113 +3% |
| 2016 | $4,451 +4.7% | $237,974 +3% |
| 2015 | $4,250 +2% | $231,043 +3% |
| 2014 | $4,166 +1.8% | $224,314 +3% |
| 2013 | $4,091 | $217,781 +3% |
| 2012 | -- | $211,438 +3% |
| 2011 | -- | $205,280 +3% |
| 2010 | -- | $199,301 +3% |
| 2009 | -- | $193,497 +3% |
| 2008 | -- | $187,862 +3% |
| 2007 | -- | $182,391 +3% |
| 2006 | -- | $177,079 |
Find assessor info on the county website
Monthly payment
Est. payment
Payment breakdown
Explore the cost of this home by adjusting the details. Changes won't be saved.Climate risks
Neighborhood: 97103
Nearby schools
Schools provided by the listing agent
- Elementary: Astor
- Middle: Astoria
- High: Astoria
Source: RMLS (OR). This data may not be complete. We recommend contacting the local school district to confirm school assignments for this home.
Similar homes
- $525,0002 bd2 ba975 sqft102 W Grand Ave, Astoria, OR 97103Active
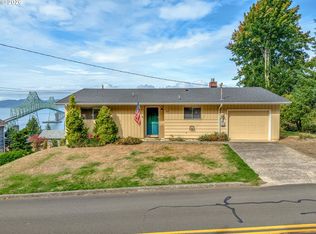
 MLS ID #659575364, Beverly Anderson, John L. Scott Market Center. RMLS (OR)
 - $489,0003 bd3 ba1.4k sqft4841 Cedar St, Astoria, OR 97103Active
 MLS ID #407920612, Reid Peterson, Keller Williams Sunset Corridor. RMLS (OR)
 - $529,0001 bd2 ba1.3k sqft3990 Abbey Ln #B411, Astoria, OR 97103Active
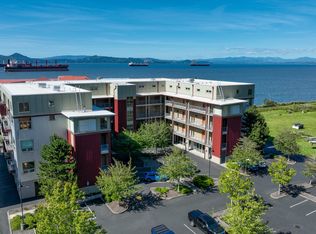 MLS ID #259347380, Cheryl Johnson, Realty One Group Prestige. RMLS (OR)
 - $549,0002 bd1 ba1k sqft637 Niagara Ave, Astoria, OR 97103Active
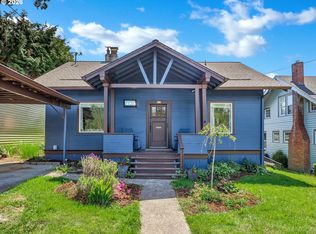 MLS ID #165331331, Darlene Van Auken, RE/MAX Coastal Advantage. RMLS (OR)
 - $524,9003 bd2 ba1.3k sqft320 South St, Astoria, OR 97103ActiveMLS ID #435044789, Scott Crowe, Sierra Cascades Real Estate. RMLS (OR)
- $625,0003 bd2 ba1.7k sqft42465 Dale Ln, Astoria, OR 97103ActiveMLS ID #351408251, Darlene Van Auken, RE/MAX Coastal Advantage. RMLS (OR)
- $489,0002 bd2 ba1.6k sqft758 Florence Ave, Astoria, OR 97103ActiveMLS ID #289923436, Jamay Hadley, Keller Williams Sunset Corridor. RMLS (OR)
- $499,0003 bd2 ba1.4k sqft42475 Bagley Ln, Astoria, OR 97103ActiveMLS ID #608317334, Abby Rusinovich, Coastal Living Real Estate. RMLS (OR)
- $414,5002 bd2 ba1k sqft608 Florence Ave, Astoria, OR 97103ActiveMLS ID #168241806, Cari Hirahara, Windermere Realty Trust. RMLS (OR)
- $399,0001 bd1 ba1k sqft3930 Abbey Ln #301A, Astoria, OR 97103ActiveMLS ID #725530939, Andrea Mazzarella, Fathom Realty Oregon, LLC. RMLS (OR)
- $379,0001 bd2 ba1.1k sqft3930 Abbey Ln #A408, Astoria, OR 97103ActiveMLS ID #763967865, Madeleine Rose, Premiere Property Group, LLC. RMLS (OR)
- $589,9503 bd2 ba1.7k sqft165 NW 1st St, Warrenton, OR 97146ActiveMLS ID #244569500, Pamela Ackley, Windermere Realty Trust. RMLS (OR)
- $399,0003 bd3 ba1k sqft1316 Olney Ave, Astoria, OR 97103ActiveMLS ID #275468542, Sandi Bennett, Coast Realty LLC. RMLS (OR)
- $369,0003 bd1 ba1k sqft2840 Grand Ave, Astoria, OR 97103ActiveMLS ID #117711617, Kathren Rusinovich, Windermere Community Realty. RMLS (OR)
- $478,5003 bd1 ba1.6k sqft1227 Alameda Ave, Astoria, OR 97103ActiveMLS ID #211509988, Cari Hirahara, Windermere Realty Trust. RMLS (OR)
- $307,9002 bd1 ba864 sqft91921 George Hill Rd, Astoria, OR 97103ActiveMLS ID #114169280, Taylor Campbell, Urban Pacific Real Estate. RMLS (OR)
- $489,0003 bd2 ba1.5k sqft43131 Valley Creek Ln, Astoria, OR 97103ActiveMLS ID #300183558, Caily Plant, Totem Properties LLC. RMLS (OR)
- $429,0003 bd1 ba1.2k sqft1814 4th St, Astoria, OR 97103ActiveMLS ID #784920325, Leigh Mortlock, eXp Realty LLC. RMLS (OR)
- $399,9003 bd1 ba1k sqft1208 Alameda Ave, Astoria, OR 97103ActiveMLS ID #285510888, Matthew Andrews, MORE Realty. RMLS (OR)
