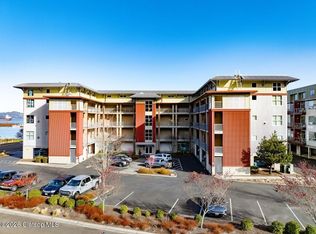
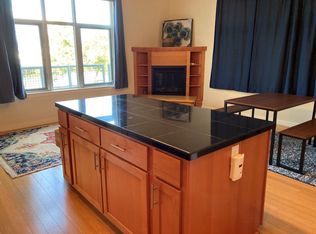
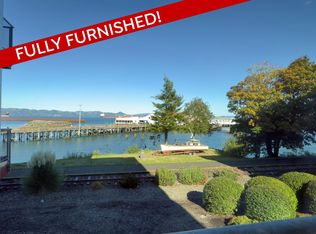
This beautifully appointed 3rd floor condo offers stunning west-facing views of the Columbia River and the iconic Megler Bridge from the living room, sleeping area, and private balcony, creating the perfect backdrop for spectacular sunsets and ever-changing river scenery. Built in 2007, this light-filled home features an open-concept design with warm wood flooring, rich wood cabinetry, granite countertops, and stainless steel appliances. Relax by the cozy fireplace or unwind in the spacious bathroom featuring a soaking tub and separate shower. A convenient stacked washer and dryer complete the home's thoughtful amenities. Ideally located just moments from the scenic Riverwalk, Pier 39, and a variety of local shops, restaurants, and waterfront attractions, this condo offers the perfect combination of comfort, convenience, and coastal charm. Whether you're looking for a full-time residence, or a weekend retreat, this exceptional riverfront condo is ready to welcome you home.
Active
$399,000
3930 Abbey Ln #301A, Astoria, OR 97103
1beds
970sqft
:
Get pre-qualified$3,347/mo
Residential, Condominium
Built in 2007
-- sqft lot
$-- Zestimate®
$411/sqft
$653/mo HOA
What's special
Cozy fireplaceOpen-concept designLight-filled homePrivate balconyWarm wood flooringStainless steel appliancesRich wood cabinetry
- 1 day |
- 72 |
- 3 |
Zillow last checked:
Listing updated:
Listed by:
Andrea Mazzarella 503-338-8344,
Fathom Realty Oregon, LLC
Source: RMLS (OR),MLS#: 725530939
Facts & features
Interior
Bedrooms & bathrooms
- Bedrooms: 1
- Bathrooms: 1
- Full bathrooms: 1
- Main level bathrooms: 1
Rooms
- Room types: Dining Room, Family Room, Kitchen, Living Room, Primary Bedroom
Primary bedroom
- Level: Main
Dining room
- Level: Main
Kitchen
- Level: Main
Living room
- Level: Main
Heating
- Forced Air
Cooling
- None
Appliances
- Included: Dishwasher, Free-Standing Range, Free-Standing Refrigerator, Microwave, Range Hood, Stainless Steel Appliance(s), Washer/Dryer, Electric Water Heater
- Laundry: Laundry Room
Features
- Ceiling Fan(s), Elevator, Granite, High Ceilings, Soaking Tub
- Flooring: Engineered Hardwood, Hardwood, Tile
- Windows: Aluminum Frames, Double Pane Windows
- Basement: None
- Number of fireplaces: 1
- Fireplace features: Gas
- Furnished: Yes
Interior area
- Total structure area: 970
- Total interior livable area: 970 sqft
Property
Parking
- Parking features: Covered, Off Street, Carport, Shared Garage
- Has carport: Yes
Accessibility
- Accessibility features: Accessible Elevator Installed, One Level, Utility Room On Main, Walkin Shower, Accessibility
Features
- Stories: 1
- Entry location: Upper Floor
- Patio & porch: Patio
- Has view: Yes
- View description: River, Trees/Woods
- Has water view: Yes
- Water view: River
- Waterfront features: River Front
- Body of water: Columbia River
Details
- Additional structures: Furnished
- Parcel number: 56226
Construction
Type & style
- Home type: Condo
- Architectural style: Contemporary
- Property subtype: Residential, Condominium
Materials
- Metal Siding
- Foundation: Concrete Perimeter, Slab
- Roof: Built-Up
Condition
- Resale
- New construction: No
- Year built: 2007
Utilities & green energy
- Gas: Gas
- Sewer: Public Sewer
- Water: Public
Community & HOA
Community
- Features: Condo Elevator
- Security: Entry
HOA
- Has HOA: Yes
- Amenities included: All Landscaping, Exterior Maintenance, Gas, Insurance, Sewer, Trash, Water
- HOA fee: $653 monthly
Location
- Region: Astoria
Financial & listing details
- Price per square foot: $411/sqft
- Annual tax amount: $4,124
- Date on market: 8/5/2026
- Listing terms: Cash,Conventional
- Road surface type: Paved
Estimated market value
Not available
Estimated sales range
Not available
Not available
Price history
| Date | Event | Price |
|---|---|---|
| 8/6/2026 | Listed for sale | $399,000$411/sqft |
Source:  RMLS (OR) #725530939 Report a problem RMLS (OR) #725530939 Report a problem | ||
Public tax history
Tax history is unavailable.
Monthly payment
Est. payment
Payment breakdown
Explore the cost of this home by adjusting the details. Changes won't be saved.Climate risks
Neighborhood: 97103
Nearby schools
GreatSchools rating
- NAAstor Elementary SchoolGrades: K-2Distance: 0.3 mi
- 4/10Astoria Middle SchoolGrades: 6-8Distance: 1.9 mi
- 5/10Astoria Senior High SchoolGrades: 9-12Distance: 2.8 mi
Schools provided by the listing agent
- Elementary: Astoria
- Middle: Astoria
- High: Astoria
Source: RMLS (OR). This data may not be complete. We recommend contacting the local school district to confirm school assignments for this home.
- $430,0001 bd1 ba960 sqft3930 Abbey Ln, Astoria, OR 97103For Sale
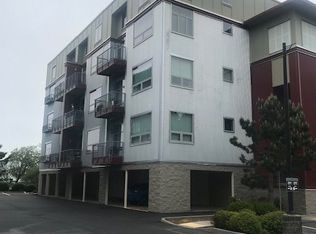
- $361,2001 bd2 ba1.3k sqft401 Cannery Loft Condo #401, Astoria, OR 97103Off Market
- $310,100-- bd1 ba900 sqft3930 Abbey Ln UNIT 208, Astoria, OR 97103Off Market
- $300,900-- bd1 ba900 sqft3930 Abbey Ln #A208, Astoria, OR 97103Off Market
- $---- bd1 ba900 sqft3930 Abbey Ln UNIT 208, Astoria, OR 97103Off Market
- $--1 bd2 ba1.3k sqft3930 Abbey Ln UNIT 406A, Astoria, OR 97103Off Market
- $301,7001 bd1 ba900 sqft3930 Abbey Ln UNIT 208-A, Astoria, OR 97103Off Market
- $296,0001 bd1 ba972 sqft3930 Abbey Ln UNIT 310A, Astoria, OR 97103Off Market
A local agent can set up tours, give advice and negotiate with sellers.
A local lender can help you make sure your offer is ready when you are.
Similar homes
- $400,0001 bd2 ba1.1k sqft3930 Abbey Ln #A408, Astoria, OR 97103Active
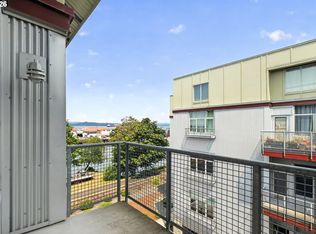
 MLS ID #763967865, Madeleine Rose, Premiere Property Group, LLC. RMLS (OR)
 - $369,0001 bd1 ba975 sqft3930 Abbey Ln #210A, Astoria, OR 97103Active
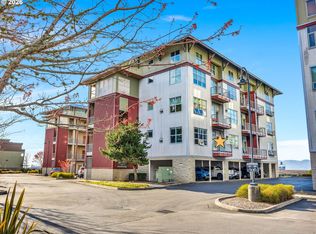 MLS ID #259007600, Darlene Van Auken, RE/MAX Coastal Advantage. RMLS (OR)
 - $400,0001 bd2 ba1.3k sqft3990 Abbey Ln #B401, Astoria, OR 97103Active
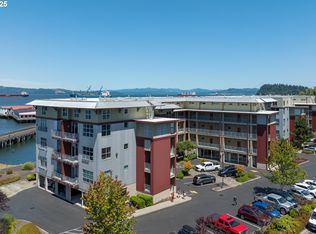 MLS ID #436655227, Abby Rusinovich, Coastal Living Real Estate. RMLS (OR)
 - $375,0001 bd1 ba970 sqft3990 Abbey Ln #201B, Astoria, OR 97103Active
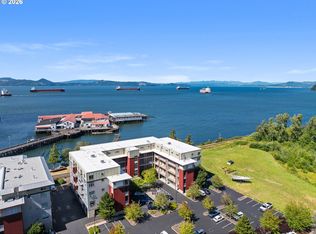 MLS ID #295621816, Bree Phillips, eXp Realty LLC. RMLS (OR)
 - $430,0001 bd1 ba960 sqft3930 Abbey Ln Unit 304A, Astoria, OR 97103ActiveMLS ID #723241727, Abby Rusinovich, Coastal Living Real Estate. RMLS (OR)
- $400,0001 bd2 ba1.3k sqft3990 Abbey Ln, Astoria, OR 97103For SaleMLS ID #25-719, Abby Rusinovich. CMLS
- $395,0002 bd2 ba1.2k sqft1676 SE 2nd St, Astoria, OR 97103ActiveMLS ID #143673480, Janet Weidman, Astoria Real Estate. RMLS (OR)
- $430,0001 bd1 ba960 sqft3930 Abbey Ln, Astoria, OR 97103For SaleMLS ID #26-232, Abby Rusinovich. CMLS
- $529,0001 bd2 ba1.3k sqft3990 Abbey Ln #B411, Astoria, OR 97103ActiveMLS ID #259347380, Cheryl Johnson, Realty One Group Prestige. RMLS (OR)
- $--3 bd2 ba1.2k sqft92427 Leaf Court Dr, Astoria, OR 97103AuctionAuction.com 2
- $425,0003 bd1 ba1.4k sqft92277 Youngs River Rd, Astoria, OR 97103ActiveMLS ID #485202856, Jennie Morisse, Premiere Property Group LLC. RMLS (OR)
- $439,0003 bd3 ba1k sqft1316 Olney Ave, Astoria, OR 97103ActiveMLS ID #275468542, Sandi Bennett, Coast Realty LLC. RMLS (OR)
- $389,0002 bd2 ba1.3k sqft97 Dresden St, Astoria, OR 97103ActiveMLS ID #144593826, Brittany Olson, eXp Realty, LLC. RMLS (OR)
- $415,0003 bd1 ba1k sqft1208 Alameda Ave, Astoria, OR 97103ActiveMLS ID #285510888, Matthew Andrews, MORE Realty. RMLS (OR)
- $409,0003 bd2 ba1.1k sqft291 NW 1st St, Warrenton, OR 97146ActiveMLS ID #549184111, Michael Davis, Premiere Property Group, LLC. RMLS (OR)
- $459,0003 bd1 ba1.2k sqft1814 4th St, Astoria, OR 97103ActiveMLS ID #784920325, Leigh Mortlock, eXp Realty LLC. RMLS (OR)
- $350,0003 bd1 ba1.3k sqft43620 Sylvandale Ln, Astoria, OR 97103ActiveMLS ID #428231046, Janet Weidman, Astoria Real Estate. RMLS (OR)
- $560,0003 bd2 ba1.4k sqft92648 Waldbom Rd, Astoria, OR 97103ActiveMLS ID #586428992, Abby Rusinovich, Coastal Living Real Estate. RMLS (OR)
- $485,0002 bd2 ba1.2k sqft1729 Gearhart Green Dr #505, Gearhart, OR 97138ActiveMLS ID #488157065, Jenny Frank, Windermere Realty Trust. RMLS (OR)
- $539,9003 bd2 ba1.3k sqft320 South St, Astoria, OR 97103ActiveMLS ID #435044789, Scott Crowe, Sierra Cascades Real Estate. RMLS (OR)
