Well-maintained long-term rental property located in Astoria’s desirable Grand Avenue corridor. This income-producing home offers consistent occupancy and strong tenant appeal thanks to its convenient in-town location, classic residential character, and practical layout. The property features comfortable living spaces, ample Columbia River view, and a functional floor plan suited for stable, year-round tenancy.
Active
$369,000
2840 Grand Ave, Astoria, OR 97103
3beds
1,032sqft
Residential, Single Family Residence
Built in 1957
7,405 Square Feet Lot
$363,000 Zestimate®
$358/sqft
$-- HOA
What's special
Comfortable living spacesFunctional floor planAmple columbia river view
- 40 days
- 1,679
- 78
Likely to sell faster than
Zillow last checked:
Listing updated:
Listed by:
Kathren Rusinovich 503-338-2245,
Windermere Community Realty
Source: RMLS (OR),MLS#: 117711617
Facts & features
Interior
Bedrooms & bathrooms
- Bedrooms: 3
- Bathrooms: 1
- Full bathrooms: 1
- Main level bathrooms: 1
Rooms
- Room types: Bedroom 2, Bedroom 3, Dining Room, Family Room, Kitchen, Living Room, Primary Bedroom
Primary bedroom
- Level: Main
Bedroom 2
- Level: Main
Bedroom 3
- Level: Main
Kitchen
- Level: Main
Living room
- Level: Main
Heating
- Forced Air
Cooling
- None
Appliances
- Included: Dishwasher, Free-Standing Range, Free-Standing Refrigerator, Washer/Dryer, Electric Water Heater
Features
- Flooring: Vinyl, Wood
- Windows: Vinyl Frames
- Basement: Crawl Space,Unfinished
Interior area
- Total structure area: 1,032
- Total interior livable area: 1,032 sqft
Property
Parking
- Parking features: On Street
- Has uncovered spaces: Yes
Accessibility
- Accessibility features: One Level, Accessibility
Features
- Levels: One
- Stories: 1
- Patio & porch: Deck
- Exterior features: Yard
Lot
- Size: 7,405 Square Feet
- Features: Sloped, SqFt 7000 to 9999
Details
- Parcel number: 23762
Construction
Type & style
- Home type: SingleFamily
- Property subtype: Residential, Single Family Residence
Materials
- Wood Siding
- Foundation: Concrete Perimeter
- Roof: Composition
Condition
- Resale
- New construction: No
- Year built: 1957
Utilities & green energy
- Sewer: Public Sewer
- Water: Public
- Utilities for property: Cable Connected, Satellite Internet Service
Community & HOA
HOA
- Has HOA: No
Location
- Region: Astoria
Financial & listing details
- Price per square foot: $358/sqft
- Tax assessed value: $351,357
- Annual tax amount: $2,899
- Date on market: 9/8/2026
- Listing terms: Cash,Conventional
Estimated market value
$363,000
$345,000 - $381,000
$2,482/mo
Price history
| Date | Event | Price |
|---|---|---|
| 9/9/2026 | Listed for sale | $369,000+138.1%$358/sqft |
Source:  RMLS (OR) #117711617 Report a problem | ||
| 7/24/2025 | Listing removed | $2,150$2/sqft |
Source: Zillow Rentals Report a problem | ||
| 6/23/2025 | Listed for rent | $2,150$2/sqft |
Source: Zillow Rentals Report a problem | ||
| 10/13/2005 | Sold | $155,000$150/sqft |
Source: Public Record Report a problem | ||
Public tax history
| Year | Property taxes | Tax assessment |
|---|---|---|
| 2025 | $2,900 +2.8% | $145,225 +3% |
| 2024 | $2,822 +3.5% | $140,996 +3% |
| 2023 | $2,725 +5.8% | $136,890 +3% |
| 2022 | $2,575 +2.8% | $132,904 +3% |
| 2021 | $2,505 +2.9% | $129,034 +3% |
| 2020 | $2,434 | $125,277 +11.5% |
| 2019 | $2,434 +11.6% | $112,321 +3% |
| 2018 | $2,180 +8.7% | $109,051 +3% |
| 2017 | $2,005 +4.4% | $105,876 +3% |
| 2016 | $1,921 +4.6% | $102,793 +3% |
| 2015 | $1,836 +2% | $99,800 +3% |
| 2014 | $1,800 +1.8% | $96,894 +3% |
| 2013 | $1,767 | $94,073 +3% |
| 2012 | -- | $91,334 +3% |
| 2011 | -- | $88,675 +3% |
| 2010 | -- | $86,093 +3% |
| 2009 | -- | $83,586 +3% |
| 2008 | -- | $81,152 +3% |
| 2007 | -- | $78,789 +3% |
| 2006 | -- | $76,495 |
Find assessor info on the county website
Monthly payment
Est. payment
Payment breakdown
Explore the cost of this home by adjusting the details. Changes won't be saved.Climate risks
Neighborhood: 97103
Nearby schools
Schools provided by the listing agent
- Elementary: Astoria
- Middle: Astoria
- High: Astoria
Source: RMLS (OR). This data may not be complete. We recommend contacting the local school district to confirm school assignments for this home.


Similar homes
- $385,0002 bd1 ba833 sqft1581 Niagara Ave, Astoria, OR 97103Active

 MLS ID #635098464, Gregg Lundberg, John L. Scott Market Center. RMLS (OR)
- $--3 bd2 ba1.5k sqft5023 Cedar St, Astoria, OR 97103Active
 MLS ID #473886034, Andrea Butcher, REALHome Services & Solutions, Inc. RMLS (OR)
- $399,9003 bd1 ba1k sqft1208 Alameda Ave, Astoria, OR 97103Active
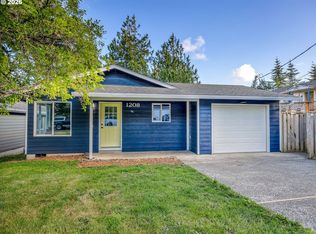 MLS ID #285510888, Matthew Andrews, MORE Realty. RMLS (OR)
- $549,0002 bd1 ba1k sqft637 Niagara Ave, Astoria, OR 97103Active
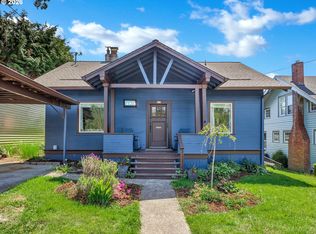 MLS ID #141982805, Darlene Van Auken, RE/MAX Powerpros. RMLS (OR)
- $489,0003 bd3 ba1.4k sqft4841 Cedar St, Astoria, OR 97103ActiveMLS ID #407920612, Reid Peterson, Keller Williams Sunset Corridor. RMLS (OR)
- $379,0002 bd2 ba1.3k sqft97 Dresden St, Astoria, OR 97103ActiveMLS ID #144593826, Brittany Olson, eXp Realty, LLC. RMLS (OR)
- $414,5002 bd2 ba1k sqft608 Florence Ave, Astoria, OR 97103ActiveMLS ID #168241806, Cari Hirahara, Windermere Realty Trust. RMLS (OR)
- $399,0003 bd3 ba1k sqft1316 Olney Ave, Astoria, OR 97103ActiveMLS ID #275468542, Sandi Bennett, Coast Realty LLC. RMLS (OR)
- $307,9002 bd1 ba864 sqft91921 George Hill Rd, Astoria, OR 97103ActiveMLS ID #114169280, Taylor Campbell, Urban Pacific Real Estate. RMLS (OR)
- $429,0003 bd1 ba1.2k sqft1814 4th St, Astoria, OR 97103ActiveMLS ID #784920325, Leigh Mortlock, eXp Realty LLC. RMLS (OR)
- $525,0002 bd2 ba975 sqft102 W Grand Ave, Astoria, OR 97103ActiveMLS ID #659575364, Beverly Anderson, John L. Scott Market Center. RMLS (OR)
- $379,0001 bd2 ba1.1k sqft3930 Abbey Ln #A408, Astoria, OR 97103ActiveMLS ID #763967865, Madeleine Rose, Premiere Property Group, LLC. RMLS (OR)
- $267,2383 bd1 ba1k sqft92367 East Rd, Astoria, OR 97103ActiveMLS ID #691121151, Christy Coulombe, SALTAIRE Coastal Homes. RMLS (OR)
- $399,0001 bd1 ba1k sqft3930 Abbey Ln #301A, Astoria, OR 97103ActiveMLS ID #725530939, Andrea Mazzarella, Fathom Realty Oregon, LLC. RMLS (OR)
- $524,9003 bd2 ba1.3k sqft320 South St, Astoria, OR 97103ActiveMLS ID #435044789, Scott Crowe, Sierra Cascades Real Estate. RMLS (OR)
- $499,0003 bd2 ba1.4k sqft42475 Bagley Ln, Astoria, OR 97103ActiveMLS ID #608317334, Abby Rusinovich, Coastal Living Real Estate. RMLS (OR)
- $389,0003 bd2 ba1.1k sqft291 NW 1st St, Warrenton, OR 97146ActiveMLS ID #549184111, Michael Davis, Premiere Property Group, LLC. RMLS (OR)
- $329,0001 bd1 ba1.3k sqft91620 Schaffer Dr, Warrenton, OR 97146ActiveMLS ID #601845533, Cheryl Johnson, Realty One Group Prestige. RMLS (OR)
- $299,9002 bd3 ba1.2k sqft525 King Salmon St, Hammond, OR 97121ActiveMLS ID #414742485, Dawn Sayles, Dawn Sayles Real Estate. RMLS (OR)
