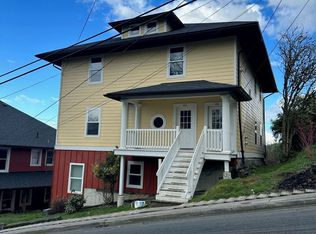
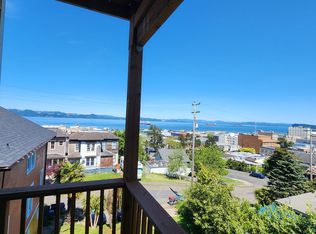
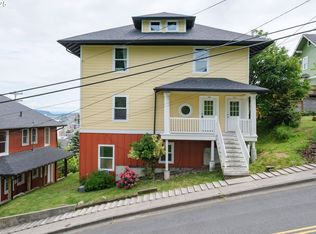
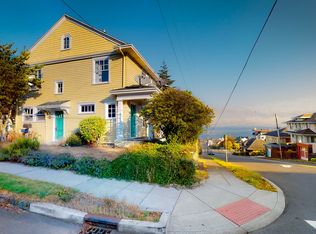
Seize the opportunity to own a well-maintained duplex in the heart of Astoria, one of the Pacific Northwest’s most charming coastal towns. This property boasts two spacious units, each offering 3 bedrooms, 1.5 bathrooms, and a versatile two-story layout with a basement. Unit 811 has been tastefully remodeled, adding modern appeal to its classic charm. Perched to capture views of the iconic Columbia River, both units are fully occupied, providing a dependable income stream for the next savvy investor. Ideally situated just blocks away from Astoria’s vibrant downtown and waterfront, this duplex blends convenience with lifestyle, offering proximity to shops, dining, and cultural landmarks. Member of selling entity is a licensed real estate agent in Oregon.
Active
$575,000
811 Franklin Ave, Astoria, OR 97103
6beds
2,880sqft
Multi Family
Built in 1913
-- sqft lot
$-- Zestimate®
$200/sqft
$-- HOA
What's special
- 698 days
- 526
- 36
Zillow last checked:
Listing updated:
Listed by:
Sabrina James 971-218-9349,
SMI Commercial Real Estate LLC
Source: RMLS (OR),MLS#: 24048520
Facts & features
Interior
Bedrooms & bathrooms
- Bedrooms: 6
- Bathrooms: 4
- Full bathrooms: 4
Heating
- Forced Air
Features
- Basement: Unfinished
Interior area
- Total structure area: 2,880
- Total interior livable area: 2,880 sqft
Property
Parking
- Parking features: On Street
- Has uncovered spaces: Yes
Features
- Stories: 2
- Has view: Yes
- View description: Seasonal
Lot
- Size: 4,791 Square Feet
- Features: Seasonal, Sloped, Trees, SqFt 3000 to 4999
Details
- Parcel number: 22642
- Zoning: R3
Construction
Type & style
- Home type: MultiFamily
- Property subtype: Multi Family
Materials
- Asbestos
- Foundation: Concrete Perimeter
- Roof: Composition
Condition
- Updated/Remodeled
- Year built: 1913
Utilities & green energy
- Sewer: Public Sewer
- Water: Public
Community & HOA
Location
- Region: Astoria
Financial & listing details
- Price per square foot: $200/sqft
- Tax assessed value: $632,838
- Annual tax amount: $3,479
- Date on market: 11/25/2024
- Listing terms: Cash,Conventional
- Total actual rent: 3422
- Road surface type: Concrete, Paved
Estimated market value
Not available
Estimated sales range
Not available
Not available
Price history
| Date | Event | Price |
|---|---|---|
| 12/1/2025 | Listed for sale | $575,000$200/sqft |
Source:  RMLS (OR) #24048520 Report a problem RMLS (OR) #24048520 Report a problem | ||
| 8/28/2025 | Listing removed | $575,000$200/sqft |
Source: RMLS (OR) #24048520 Report a problem | ||
| 5/26/2025 | Listed for sale | $575,000$200/sqft |
Source: RMLS (OR) #24048520 Report a problem | ||
| 5/4/2025 | Pending sale | $575,000$200/sqft |
Source: RMLS (OR) #24048520 Report a problem | ||
| 4/24/2025 | Price change | $575,000-3.4%$200/sqft |
Source: RMLS (OR) #24048520 Report a problem | ||
| 4/18/2025 | Listed for sale | $595,000$207/sqft |
Source: RMLS (OR) #24048520 Report a problem | ||
| 4/13/2025 | Pending sale | $595,000$207/sqft |
Source: RMLS (OR) #24048520 Report a problem | ||
| 2/26/2025 | Listed for sale | $595,000$207/sqft |
Source: RMLS (OR) #24048520 Report a problem | ||
| 2/19/2025 | Listing removed | $595,000$207/sqft |
Source: RMLS (OR) #24048520 Report a problem | ||
| 1/17/2025 | Price change | $595,000-0.7%$207/sqft |
Source: RMLS (OR) #24048520 Report a problem | ||
| 12/3/2024 | Listed for sale | $599,000+232.8%$208/sqft |
Source: RMLS (OR) #24048520 Report a problem | ||
| 6/28/2005 | Sold | $180,000$63/sqft |
Source: Public Record Report a problem | ||
Public tax history
| Year | Property taxes | Tax assessment |
|---|---|---|
| 2025 | $3,480 +2.8% | $174,272 +3% |
| 2024 | $3,386 +3.5% | $169,197 +3% |
| 2023 | $3,270 +31% | $164,270 +27.5% |
| 2022 | $2,497 +2.8% | $128,857 +3% |
| 2021 | $2,428 +2.9% | $125,105 +3% |
| 2020 | $2,359 | $121,462 +3% |
| 2019 | $2,359 +3.1% | $117,926 +3% |
| 2018 | $2,289 +8.7% | $114,492 +3% |
| 2017 | $2,106 +4.4% | $111,158 +3% |
| 2016 | $2,016 +4.6% | $107,921 +3% |
| 2015 | $1,927 +2% | $104,779 +3% |
| 2014 | $1,889 +1.8% | $101,728 +3% |
| 2013 | $1,855 | $98,766 +3% |
| 2012 | -- | $95,890 +3% |
| 2011 | -- | $93,098 +3% |
| 2010 | -- | $90,387 +3% |
| 2009 | -- | $87,756 +3% |
| 2008 | -- | $85,201 +3% |
| 2007 | -- | $82,720 +3% |
| 2006 | -- | $80,312 |
Find assessor info on the county website
Monthly payment
Est. payment
Payment breakdown
Explore the cost of this home by adjusting the details. Changes won't be saved.Climate risks
Neighborhood: 97103
Nearby schools
Schools provided by the listing agent
- Elementary: Astor
- Middle: Astoria
- High: Astoria
Source: RMLS (OR). This data may not be complete. We recommend contacting the local school district to confirm school assignments for this home.

Similar homes
- $599,0005 bd6 ba2.3k sqft847 Exchange St, Astoria, OR 97103Active

 MLS ID #153758214, Darlene Van Auken, RE/MAX Powerpros. RMLS (OR)
 - $459,0007 bd3 ba3k sqft450 Commercial St, Astoria, OR 97103Active
 MLS ID #474811717, Carla Martens-Sowins, Sowins Real Estate & Property Management, LLC. RMLS (OR)
 - $595,0003 bd2 ba2.9k sqft997 16th St, Astoria, OR 97103Active
 MLS ID #164566835, Mark Popkin, Popkin Real Estate, LLC. RMLS (OR)
 - $519,0003 bd3 ba2k sqft103 Washington St, Astoria, OR 97103Active
 MLS ID #685356226, Jeanne Tunberg, Proud Realty LLC. RMLS (OR)
 - $--3 bd2 ba1.5k sqft5023 Cedar St, Astoria, OR 97103ActiveMLS ID #473886034, Andrea Butcher, REALHome Services & Solutions, Inc. RMLS (OR)
- $544,0004 bd4 ba2.6k sqft612 Florence Ave, Astoria, OR 97103ActiveMLS ID #133325687, Carla Martens-Sowins, Sowins Real Estate & Property Management, LLC. RMLS (OR)
- $575,0005 bd2 ba2.1k sqft4405 Commercial St, Astoria, OR 97103ActiveMLS ID #721488059, Pamela Ackley, Windermere Realty Trust. RMLS (OR)
- $610,0004 bd3 ba2.5k sqft682 39th St, Astoria, OR 97103ActiveMLS ID #307244410, Yolanda Guzman, Realty of America, LLC. RMLS (OR)
- $625,0005 bd2 ba2.4k sqft35302 Lyngstad Heights Ln, Astoria, OR 97103ActiveMLS ID #570902949, Kathren Rusinovich, Windermere Community Realty. RMLS (OR)
- $548,7894 bd2 ba1.7k sqft3760 Duane St, Astoria, OR 97103ActiveMLS ID #782419572, Gary Horton, RE/MAX Equity Group. RMLS (OR)
- $546,0003 bd2 ba2.2k sqft460 Alameda Ave, Astoria, OR 97103ActiveMLS ID #477356291, Abby Rusinovich, Coastal Living Real Estate. RMLS (OR)
- $595,0004 bd3 ba2.4k sqft93200 Evergreen Rd, Astoria, OR 97103ActiveMLS ID #481677704, Michael Davis, Premiere Property Group, LLC. RMLS (OR)
- $575,0003 bd2 ba2.5k sqft38148 Labiske Ln, Astoria, OR 97103ActiveMLS ID #567266751, Jennie Morisse, Premiere Property Group LLC. RMLS (OR)
- $600,0003 bd3 ba1.8k sqft35539 Little Walluski Ln, Astoria, OR 97103ActiveMLS ID #114975482, Janet Weidman, Astoria Real Estate. RMLS (OR)
- $599,0003 bd2 ba2.2k sqft90137 Logan Rd, Astoria, OR 97103ActiveMLS ID #144601579, Bree Phillips, eXp Realty LLC. RMLS (OR)
- $625,0003 bd2 ba1.7k sqft42465 Dale Ln, Astoria, OR 97103ActiveMLS ID #265739681, Darlene Van Auken, RE/MAX Powerpros. RMLS (OR)
- $589,9003 bd2 ba1.8k sqft92503 Maki Rd, Astoria, OR 97103ActiveMLS ID #794781175, Bill Fornas, Pete Anderson Realty Inc. RMLS (OR)
- $387,7894 bd2 ba2.1k sqft20 Skyline Pl, Astoria, OR 97103ActiveMLS ID #119604345, Gary Horton, RE/MAX Equity Group. RMLS (OR)
- $635,7504 bd3 ba2.1k sqft36468 River Point Dr, Astoria, OR 97103ActiveMLS ID #199278102, Kathren Rusinovich, Windermere Community Realty. RMLS (OR)
- $619,0003 bd2 ba1.5k sqft89534 Lewis And Clark Rd, Astoria, OR 97103ActiveMLS ID #586354270, Michael Davis, Premiere Property Group, LLC. RMLS (OR)
