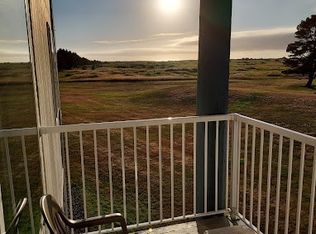
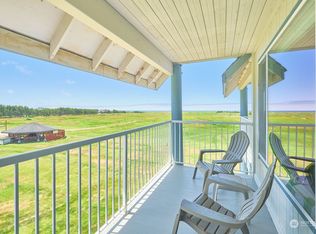
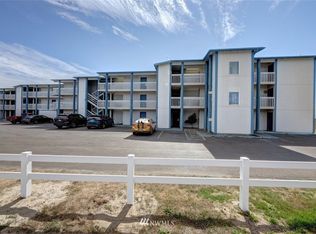
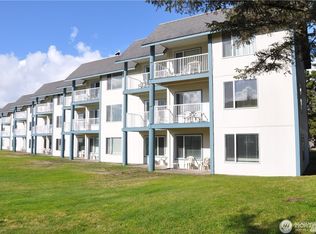
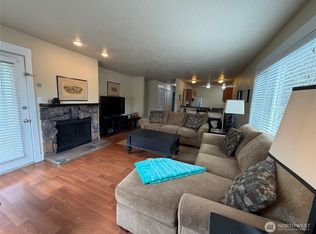
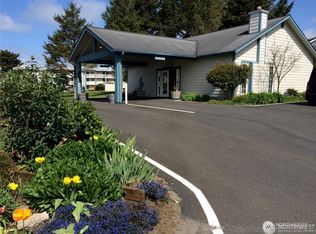
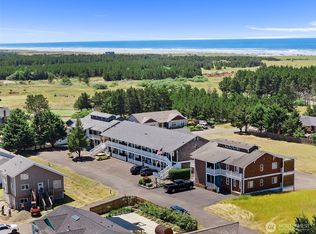
Discover how easy it is to own at the beach! This turnkey 2-bdrm, 2-bath "Ground Floor remodeled" condo is located at The Breakers in Long Beach. It's a 24-acre oceanfront resort that's walking distance to the ocean. This condo includes two units 203 & 204 and has been beautifully remodeled GROUND FLOOR, both units are in "A Class" rental group and can be rented together or separately making it a perfect investment opportunity. When you need a retreat and some beach time you can "Rest and relax" in your unit, and put it in the rental pool to generate income when you're away. You'll love the short walking distance to the ocean where you can enjoy clamming, kite flying, sunsets, driving on the beach, the many festivals and so much more! After a walk, warm up in one of the two hot tubs, in the indoor pool that are just across the parking lot, or jump on a bike and ride into town. The Discovery Trail starts right beside the Breakers parking lot, this historic 8 mile trail allows for walking/biking with points of interest along the way. Don't miss out on this opportunity to own at the beach! Units are located in "B Building" right across the parking lot from the hot tubs, pool and gazebo! Don't miss out, call your agent today to schedule an appointment. 2026: Brand new dishwasher and New Tile Shower in Unit 203
Active
Listed by: RE/MAX Excellence • Debbie Neff
$299,999
210 26th Street NW #203-4, Long Beach, WA 98631
2beds
945sqft
:
Get pre-qualified$2,621/mo
Condominium
Built in 1984
-- sqft lot
$290,700 Zestimate®
$317/sqft
$770/mo HOA
What's special
Indoor poolBrand new dishwasherTwo hot tubs
- 99 days |
- 249 |
- 6 |
Zillow last checked:
Listing updated:
Listed by:
Debbie Neff,
RE/MAX Excellence
Source: NWMLS as distributed by MLS GRID,MLS#: 2517147
Facts & features
Interior
Bedrooms & bathrooms
- Bedrooms: 2
- Bathrooms: 2
- Full bathrooms: 1
- 3/4 bathrooms: 1
- Main level bathrooms: 2
- Main level bedrooms: 2
Bedroom
- Level: Main
Bedroom
- Level: Main
Bathroom full
- Level: Main
Bathroom three quarter
- Level: Main
Entry hall
- Level: Main
Kitchen with eating space
- Level: Main
Living room
- Level: Main
Heating
- Fireplace, Baseboard, Electric
Cooling
- None
Appliances
- Included: Dishwasher, Microwave, Refrigerator, Stove(s)/Range(s), Dishwasher(s), Microwave(s), Refrigerator(s), Water Heater: Electric, Water Heater Location: Central Boiler, Cooking - Electric Hookup, Cooking-Electric
- Laundry: Common Area
Features
- Flooring: Ceramic Tile, Vinyl, Carpet
- Windows: Insulated Windows, Coverings: Blinds
- Number of fireplaces: 1
- Fireplace features: See Remarks, Main Level: 1, Fireplace
Interior area
- Total structure area: 945
- Total interior livable area: 945 sqft
Property
Parking
- Parking features: Off Street, Uncovered
Features
- Levels: Three Or More
- Entry location: Main
- Patio & porch: Cooking-Electric, Fireplace, Ground Floor, Insulated Windows, Water Heater
- Spa features: Community
- Has view: Yes
- View description: Territorial
- Waterfront features: Ocean Front
Lot
- Features: Dead End Street, Paved
Details
- Parcel number: 79503001102
- Special conditions: Standard
Construction
Type & style
- Home type: Condo
- Architectural style: Contemporary,Condo (3 Levels)
- Property subtype: Condominium
Materials
- Wood Siding, Wood Products
- Roof: Composition
Condition
- Year built: 1984
- Major remodel year: 1984
Utilities & green energy
- Electric: Company: PUD #2
- Sewer: Company: City of Long Beach
- Water: Company: City of Long Beach
- Utilities for property: Spectrum, Wwest
Green energy
- Energy efficient items: Insulated Windows
Community & HOA
Community
- Features: Cable TV, Electric Car Charging Station, Fitness Center, Outside Entry, Playground, Indoor Pool, Trail(s)
- Security: Fire Sprinkler System
- Subdivision: Breakers
HOA
- Services included: Cable TV, Central Hot Water, Common Area Maintenance, Internet, Maintenance Grounds, Road Maintenance, Sewer, Water
- HOA fee: $770 monthly
- HOA phone: 360-642-1360
Location
- Region: Long Beach
Financial & listing details
- Price per square foot: $317/sqft
- Annual tax amount: $710
- Date on market: 5/3/2026
- Cumulative days on market: 101 days
- Listing terms: Conventional
- Inclusions: Dishwasher(s), Microwave(s), Refrigerator(s), Stove(s)/Range(s)
Estimated market value
$290,700
$276,000 - $305,000
$1,968/mo
Price history
| Date | Event | Price |
|---|---|---|
| 5/5/2026 | Listed for sale | $299,999+2%$317/sqft |
Source:  NWMLS as distributed by MLS GRID #2517147 Report a problem NWMLS as distributed by MLS GRID #2517147 Report a problem | ||
| 7/26/2022 | Sold | $294,000$311/sqft |
Source: NWMLS as distributed by MLS GRID #1951237 Report a problem | ||
| 7/3/2022 | Pending sale | $294,000$311/sqft |
Source: NWMLS as distributed by MLS GRID #1951237 Report a problem | ||
| 6/13/2022 | Listed for sale | $294,000+82.6%$311/sqft |
Source: NWMLS as distributed by MLS GRID #1951237 Report a problem | ||
| 9/22/2020 | Sold | $161,000$170/sqft |
Source: NWMLS as distributed by MLS GRID #1544911 Report a problem | ||
Public tax history
Tax history is unavailable.
Monthly payment
Est. payment
Payment breakdown
Explore the cost of this home by adjusting the details. Changes won't be saved.Climate risks
Neighborhood: 98631
Nearby schools
GreatSchools rating
- NALong Beach Elementary SchoolGrades: K-2Distance: 1.6 mi
- 3/10Hilltop SchoolGrades: 6-8Distance: 4.3 mi
- 5/10Ilwaco Sr High SchoolGrades: 9-12Distance: 4.1 mi
Schools provided by the listing agent
- Elementary: Ocean Park ElemMulti
- Middle: Hilltop Middle
- High: Ilwaco Snr High
Source: NWMLS as distributed by MLS GRID. This data may not be complete. We recommend contacting the local school district to confirm school assignments for this home.
- $175,0001 bd1 ba697 sqft210 26th St NW #224B, Long Beach, WA 98631Sold
- $290,0002 bd2 ba981 sqft210 26th St NW #325/6, Long Beach, WA 98631Sold
- $306,0002 bd2 ba981 sqft210 26th St NW #430, Long Beach, WA 98631Off Market
- $265,0002 bd2 ba956 sqft210 26th St NW #331-32, Long Beach, WA 98631Sold
- $149,0001 bd1 ba670 sqft210 26th St NW #106, Long Beach, WA 98631Sold
- $70,000-- bd1 ba315 sqft210 26th St NW UNIT 105, Long Beach, WA 98631Sold
- $270,0002 bd2 ba953 sqft210 26th St NW #419/20, Long Beach, WA 98631Sold
- $285,0002 bd2 ba979 sqft210 26th St NW #225/6, Long Beach, WA 98631Sold
- $255,0002 bd2 ba971 sqft210 26th St NW #211/2, Long Beach, WA 98631Sold
A local agent can set up tours, give advice and negotiate with sellers.
A local lender can help you make sure your offer is ready when you are.
Similar homes
- $244,9002 bd2 ba984 sqftBreakers Condominium, Long Beach, WA 98631Active
 MLS ID #2502135, Linda F. Raaymakers. NWMLS as distributed by MLS GRID
 - $239,5002 bd2 ba945 sqftThe Breakers, Long Beach, WA 98631Active
 MLS ID #2487757, Beth Laney. NWMLS as distributed by MLS GRID
 - $245,0002 bd2 ba960 sqftThe Breakers, Long Beach, WA 98631ActiveMLS ID #2348395, Beth Laney. NWMLS as distributed by MLS GRID
- $269,0002 bd1 ba988 sqftBeachside Apartment, Long Beach, WA 98631Active
 MLS ID #2504400, Weston Roberts. NWMLS as distributed by MLS GRID
 - $255,5002 bd1 ba934 sqftBoulevard Condos, Long Beach, WA 98631ActiveMLS ID #2547044, Cyndy Thompson. NWMLS as distributed by MLS GRID
- $335,0002 bd1 ba1k sqft13301 North Place, Long Beach, WA 98631ActiveMLS ID #2519718, Deborah A. Trull. NWMLS as distributed by MLS GRID
- $335,0002 bd1 ba1k sqft13301 N Pl, Long Beach, WA 98631Active
 MLS ID #746102433, Debi Trull, Realty West. RMLS (OR)
 - $319,0002 bd2 ba1k sqftSalt And Air Tract, Long Beach, WA 98631ActiveMLS ID #2535963, Cheri Grocott. NWMLS as distributed by MLS GRID
- $289,0001 bd1 ba560 sqftBeachcomber, Long Beach, WA 98631ActiveMLS ID #2549086, Crystal Lynn Neprud. NWMLS as distributed by MLS GRID
- $339,5003 bd2 ba1.1k sqft13201 Pacific Highway, Long Beach, WA 98631ActiveMLS ID #2479599, Cyndy Thompson. NWMLS as distributed by MLS GRID
- $429,0002 bd3 ba1k sqftTides West Dv-2, Lot 14-16, Block 5, Long Beach, WA 98631ActiveMLS ID #2535205, Leslie Brophy. NWMLS as distributed by MLS GRID
- $299,0002 bd2 ba1.2k sqft1210 35th Street, Seaview, WA 98644ActiveMLS ID #2523320, Crystal Lynn Neprud. NWMLS as distributed by MLS GRID
- $270,0002 bd1 ba840 sqftOrths View Tract, Long Beach, WA 98631ActiveMLS ID #2475229, Cindi Pellerin. NWMLS as distributed by MLS GRID
- $160,0001 bd1 ba697 sqftBreakers, Long Beach, WA 98631ActiveMLS ID #2408388, Theresa Tower. NWMLS as distributed by MLS GRID
- $299,0002 bd1 ba1k sqftHarbor View, Ocean Park, WA 98640ActiveMLS ID #2552679, Del Murry. NWMLS as distributed by MLS GRID
- $429,0003 bd2 ba1.2k sqft111 S WASHINGTON Avenue, Long Beach, WA 98631ActiveMLS ID #2549262, Karleigh Brown. NWMLS as distributed by MLS GRID
- $299,0002 bd2 ba924 sqftRushlight Manor Estates, Ocean Park, WA 98640ActiveMLS ID #2548218, Cyndy Thompson. NWMLS as distributed by MLS GRID
- $295,0002 bd1 ba1.1k sqftSeaview 1st Addition, Seaview, WA 98644ActiveMLS ID #2482640, Kim Cooper. NWMLS as distributed by MLS GRID
- $315,0003 bd2 ba1.2k sqft2704 224th Street, Ocean Park, WA 98640ActiveMLS ID #2562866, Crystal Lynn Neprud. NWMLS as distributed by MLS GRID
- $285,0002 bd2 ba1.1k sqft26108 Y Lane, Ocean Park, WA 98640ActiveMLS ID #2562072, Susan Gallagher. NWMLS as distributed by MLS GRID
